$569,900

Single Family Residence In Buford

  • 5 Beds
  • 4 Baths
  • 3,835 Sqft
  • 25,701 Sqft lot
  • Updated: June 25
  • 1
  • Source:
    Georgia MLS  MLS#10771004

About the Property

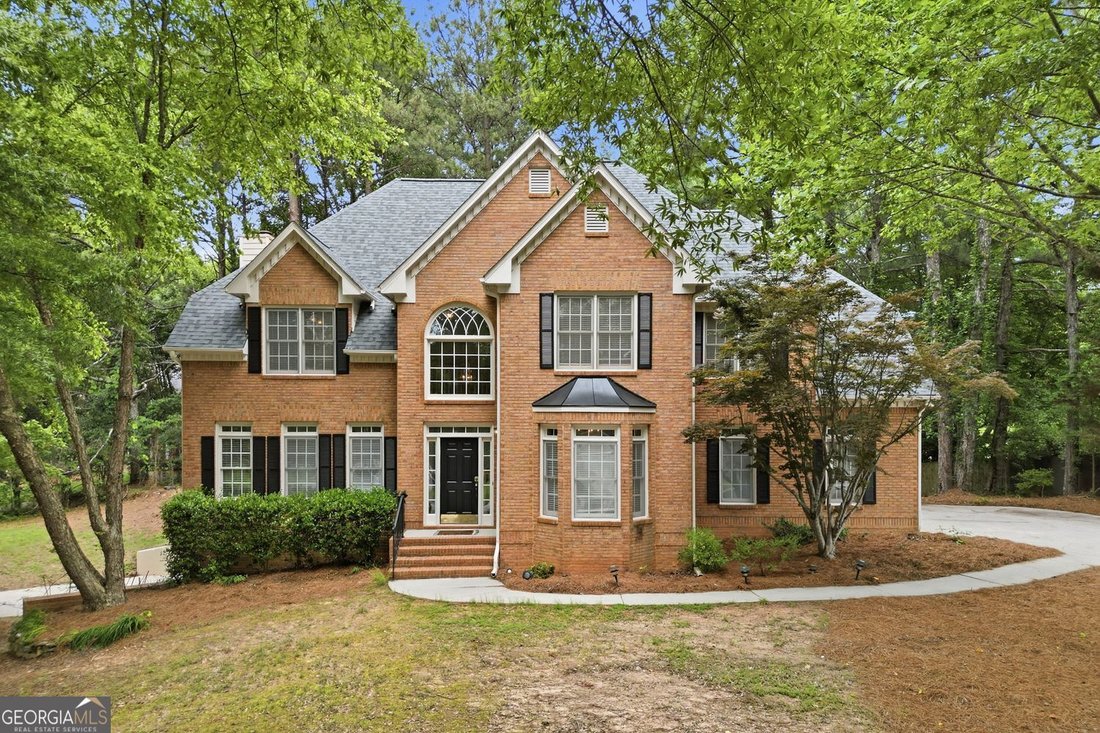
Situated on an oversized, wooded CORNER LOT of more than half an acre, the property features TWO separate DRIVEWAYS and TWO GARAGES, including a private lower-level garage entrance ideal for multigenerational living, hobby space, or added privacy. Tucked away on a quiet cul-de-sac in the beautifully established Buford community of Morgan’s Crossing, this classic brick-front home offers space, flex
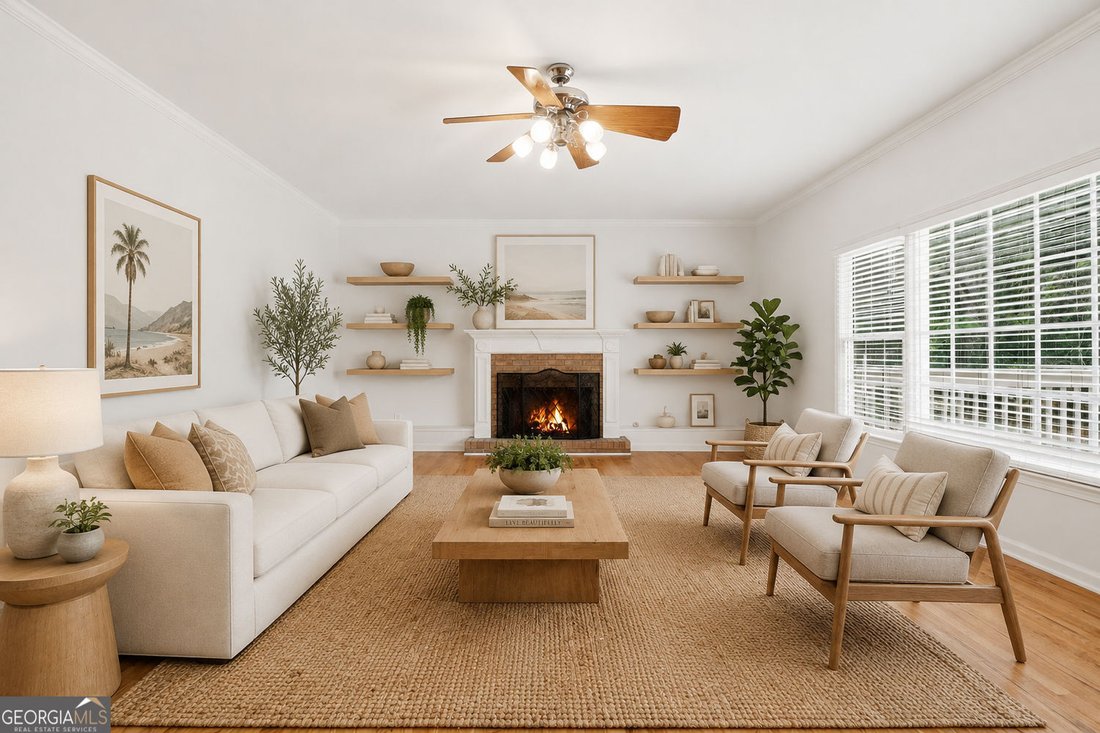
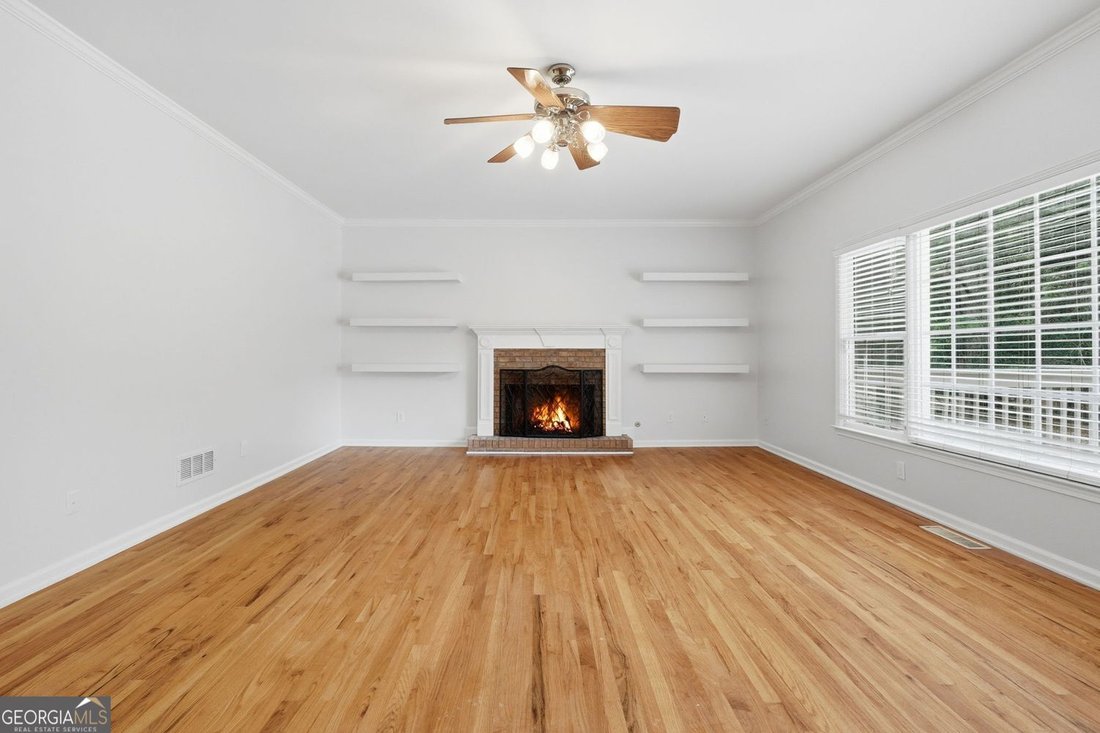
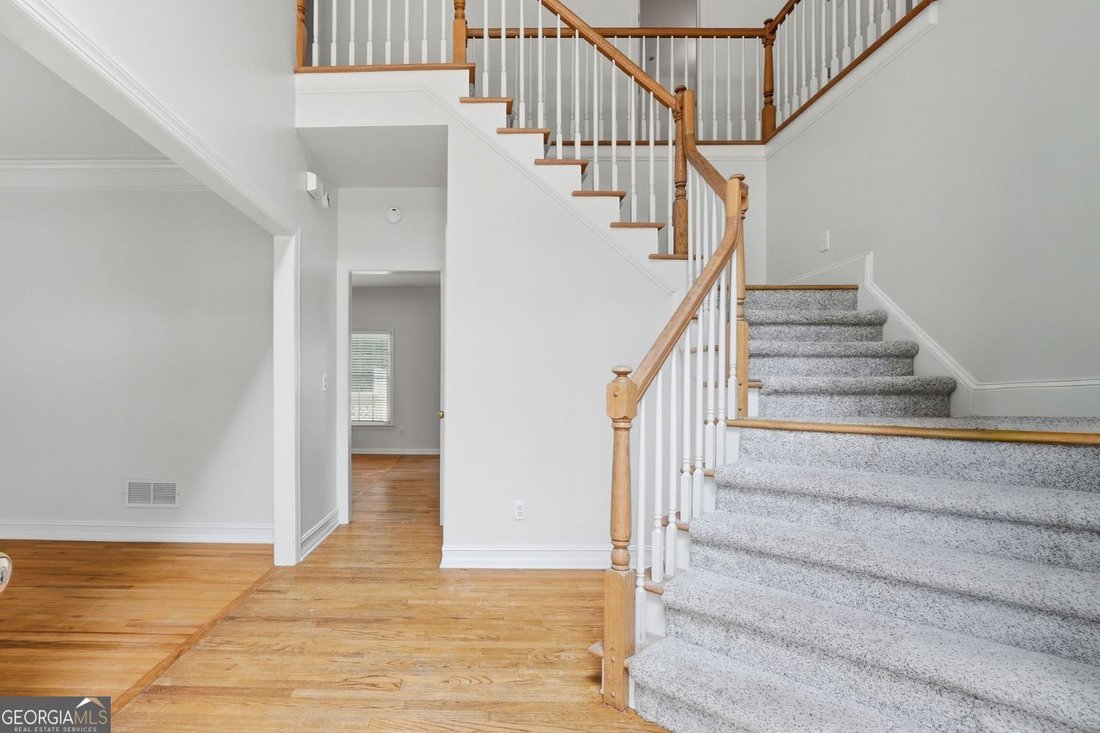
Situated on an oversized, wooded CORNER LOT of more than half an acre, the property features TWO separate DRIVEWAYS and TWO GARAGES, including a private lower-level garage entrance ideal for multigenerational living, hobby space, or added privacy. Tucked away on a quiet cul-de-sac in the beautifully established Buford community of Morgan’s Crossing, this classic brick-front home offers space, flexibility, and a layout designed for everyday living and entertaining. Savvy agents know the best homes are added to the must-show list before they hit peak attention. Inside, the main level offers excellent flow and sightlines from the kitchen to the family room, along with a formal dining room complete with a butler’s pass through or entertaining station. A convenient powder room and spacious living areas make hosting easy. Fresh interior paint and a new roof in 2025 add peace of mind. UPSTAIRS features FOUR generously sized secondary BEDROOMS PLUS an oversized PRIMARY SUITE with TWO separate CLOSETS-perfect for organizing wardrobe essentials while keeping luggage, seasonal storage, or ”extra things” tucked away. The home’s bathrooms bring character and charm that feel stylishly retro. The TERRACE level offers exceptional flexibility with a full bath, WORKSHOP, STORAGE area and FLEX space , private garage entrance and driveway-ideal for an in-law suite, guest retreat, private office, or young adult ”launch pad.” The TERRACE LEVEL offers exceptional flexibility with a full bath, WORKSHOP, STORAGE area, FLEX space, private garage entrance, and separate driveway-ideal for an in-law suite, guest retreat, private office, homeschool setup, or young adult ”launch pad.” OUTDOOR living shines with a large level backyard, wooded privacy, spacious deck, and spa/HOT TUB retreat. Residents enjoy swim and tennis amenities in a neighborhood uniquely spanning both Hall and Gwinnett counties. This particular home is located in Hall County with LOWER Hall County TAXES and is zoned for Flowery Branch High School. Conveniently located near shopping, schools, and easy access to I-985
  • Property type

    House

  • Floors

    3

  • Year built

    1997

  • Price/sqft

    $148

Features

  • Garage
  • Walk In Closet
  • Pool
  • Tennis Court
  • Jacuzzi
  • Fire Pit
  • Playground
  • Parking
  • Privacy
Features

Lot

  • Privacy

Indoor

  • High Ceiling
  • Kitchen island
  • Jacuzzi
  • Laundry Room
  • Basement
  • Walk In Closet

Outdoor

  • Parking
  • Fire Pit
  • Pool
  • Garage
  • Playground
  • Tennis Court

Explore the Area

3235 Lake Russell WAY, Buford, Georgia, United States View on Google Maps
Price per sqft
Low
High

View 612 more listings in Buford

Virtual Properties - Duluth

Joined 11 months ago
Your message
You have inquired about this property

The agent will contact you soon by

Listed by

Virtual Properties - Duluth
Georgia, United States
View agency profile
339
Listings
2025
Joined

Book home tour with the agent

Choose a date and whether you'd like a virtual or in-person tour with the agent.

In-person tour
Preferred date
Tour type
Virtual Properties - Duluth
Duluth, Georgia, United States
View agency profile
Last updated
June 25
First listed
Jun 1
Listing reference
10771004
Listing status
Call

Start phone call with:

Hello, I’m calling for the property with the reference 10771004, which I discovered on JamesEdition.

After the call, we'll provide your contacts to the agent for easy communication.

brokerages we
partnered with