$920,000

Single Family Residence In Buford

  • 5 Beds
  • 5 Baths
  • 3,713 Sqft
  • 12,633 Sqft lot
  • Updated: June 18
  • Source:
    First Multiple Listing Service (FMLS)  MLS#7776415

About the Property

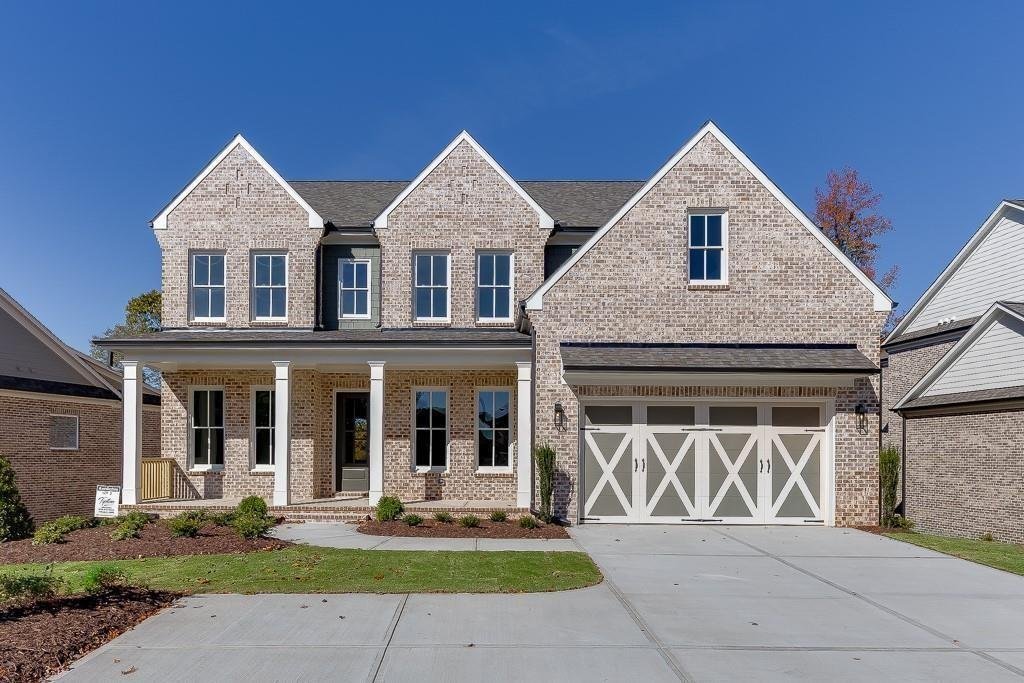
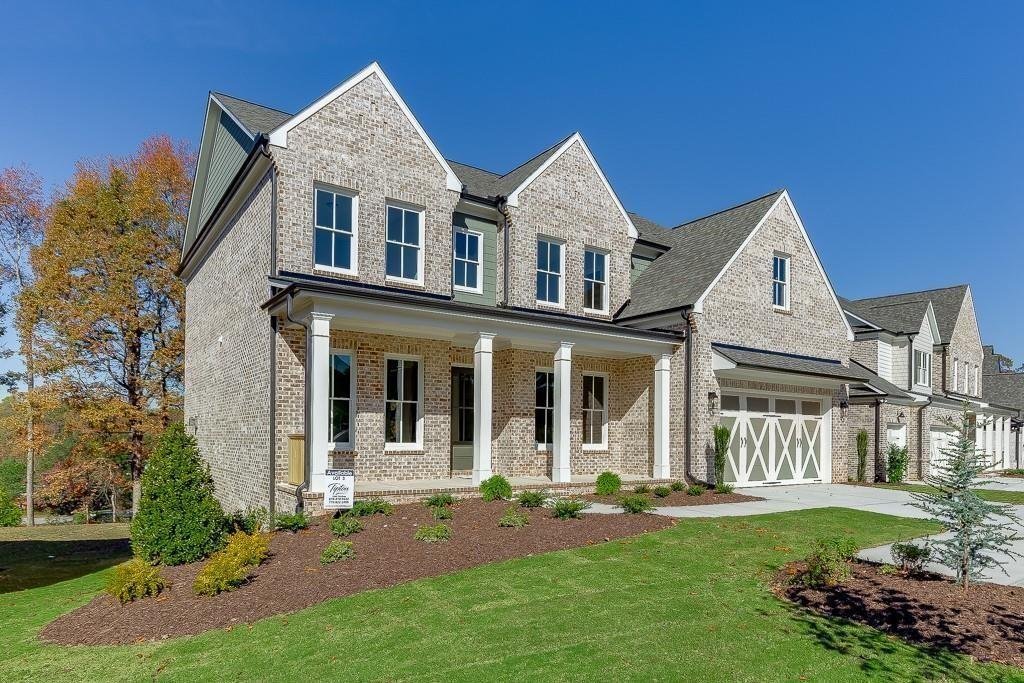
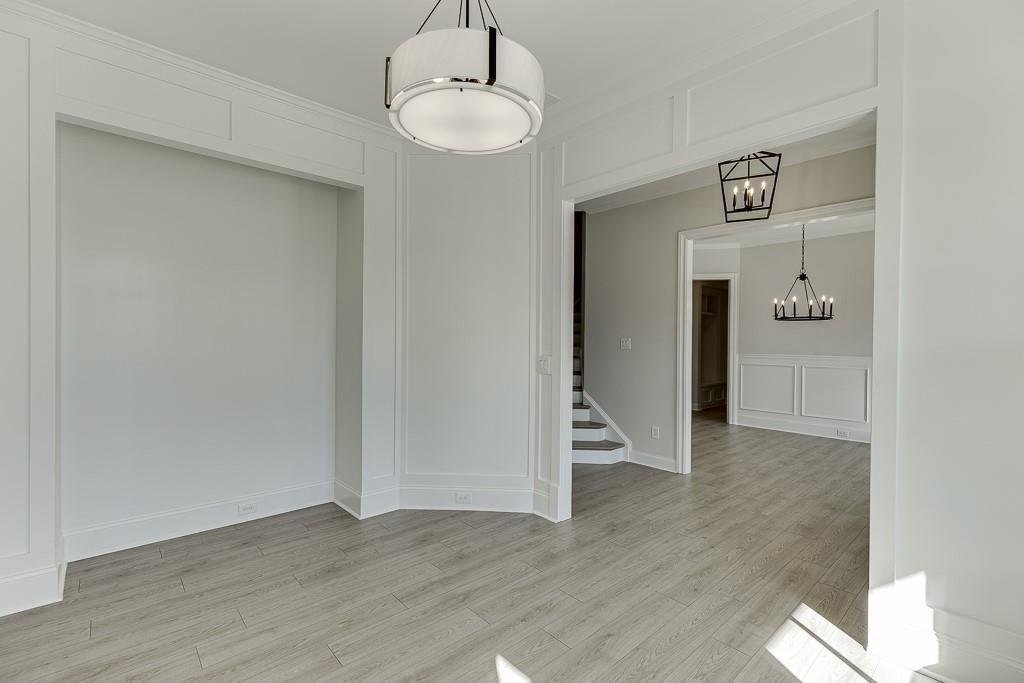
The Highwood by Tipton Homes open concept Craftsman style home offers 5 bedrooms/4.5 bathrooms and a covered front porch on an unfinished basement with tons of upgrades, located in the highly desirable Buford City School District with no HOA. The main level welcomes you with 10’ ceilings, open foyer, private dining room and study. The gourmet chef’s kitchen is equipped with quartz countertops, sta
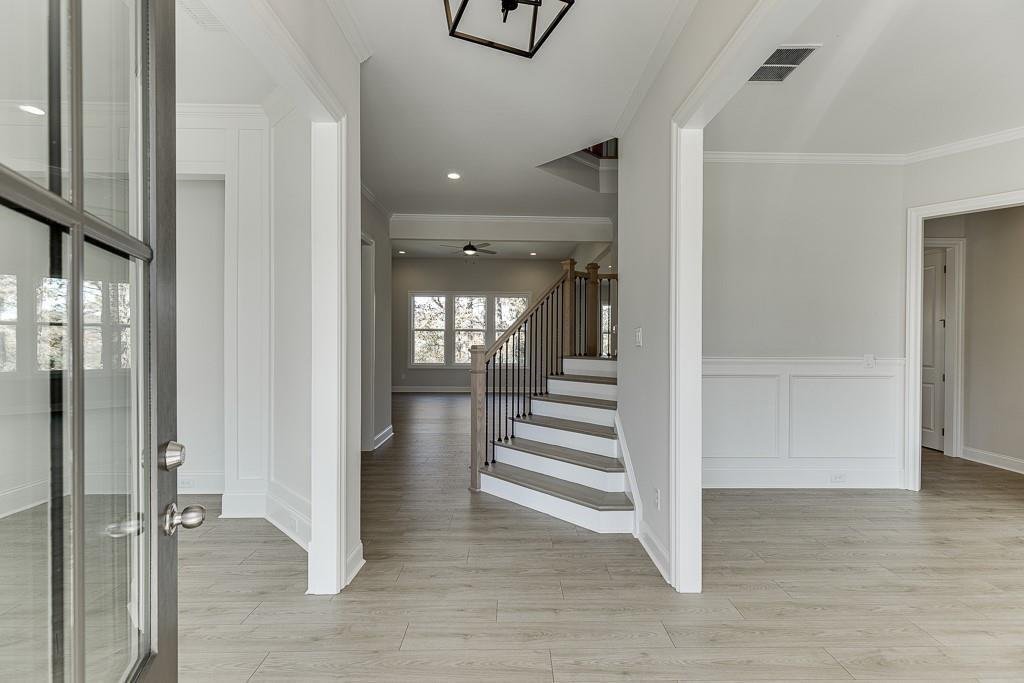
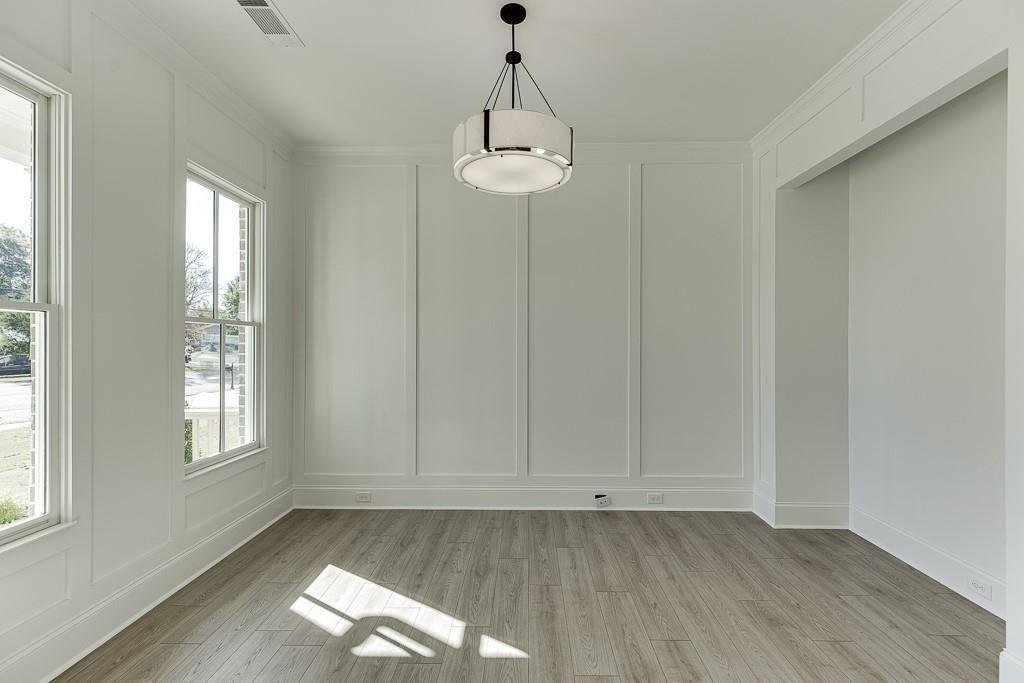
The Highwood by Tipton Homes open concept Craftsman style home offers 5 bedrooms/4.5 bathrooms and a covered front porch on an unfinished basement with tons of upgrades, located in the highly desirable Buford City School District with no HOA. The main level welcomes you with 10’ ceilings, open foyer, private dining room and study. The gourmet chef’s kitchen is equipped with quartz countertops, stainless steel appliances, which include a double oven, farmhouse sink and an eat-in island that welcomes all as it overlooks the expansive family room with built-in cabinets and breakfast area. Just outside is the covered rear porch with fireplace, ideal for entertaining or relaxing year-round. A full bedroom and full bathroom in addition to the powder room, mudroom with lockers complete the main level. The upper level accommodates the optimal living space, providing 3 bedrooms, 2 bathrooms, a laundry room with upper cabinetry and a wash sink. The media room further expands the possibilities, while the spacious primary suite maximizes all needs, with the double vanity, spa tub, walk-in shower and enormous walk-in closet. The unfinished basement is a blank canvas for your vision and provides plenty of additional storage. Perfectly situated in the heart of Buford, convenient to local dining, shopping, schools, and Lake Lanier. Do not miss the opportunity to make this dream home yours!
  • Property type

    House

  • Year built

    2025

  • Price/sqft

    $247

Features

  • Garage
  • Walk In Closet
  • Garden
  • Fireplace
  • Open Kitchen
  • Stone Countertops
  • Basement
  • High Ceiling
  • Kitchen island
Features

Indoor

  • High Ceiling
  • Fireplace
  • Kitchen island
  • Laundry Room
  • Open Kitchen
  • Basement
  • Stone Countertops
  • Walk In Closet

Outdoor

Explore the Area

450 Thunder Road, Buford, Georgia, United States View on Google Maps
Price per sqft
Low
High

View 601 more listings in Buford

Hill Wood Realty, LLC. - Buford

Joined 11 months ago
Your message
You have inquired about this property

The agent will contact you soon by

Listed by

Hill Wood Realty, LLC. - Buford
Georgia, United States
View agency profile
42
Listings
2025
Joined

Book home tour with the agent

Choose a date and whether you'd like a virtual or in-person tour with the agent.

In-person tour
Preferred date
Tour type
Hill Wood Realty, LLC. - Buford
Buford, Georgia, United States
View agency profile
Last updated
June 18
First listed
May 27
Listing reference
7776415
Listing status
Call

Start phone call with:

Hello, I’m calling for the property with the reference 7776415, which I discovered on JamesEdition.

After the call, we'll provide your contacts to the agent for easy communication.

brokerages we
partnered with