$1,299,000

Single Family Home/House Buford United States

  • 5 Beds
  • 6 Baths
  • 4,600 Sqft
  • 1.01 Ac lot
  • Updated: September 4
  • MLS#7831717

About the Property

Set within one of Buford’s most desirable locations, this exceptional new-construction home brings together timeless architectural design, elevated finishes, and effortless modern living. The residence offers an expansive scale with soaring 10-foot ceilings across both levels and a floor plan crafted to balance sophisticated everyday living with gracious entertaining. Upon entering, a striking foy
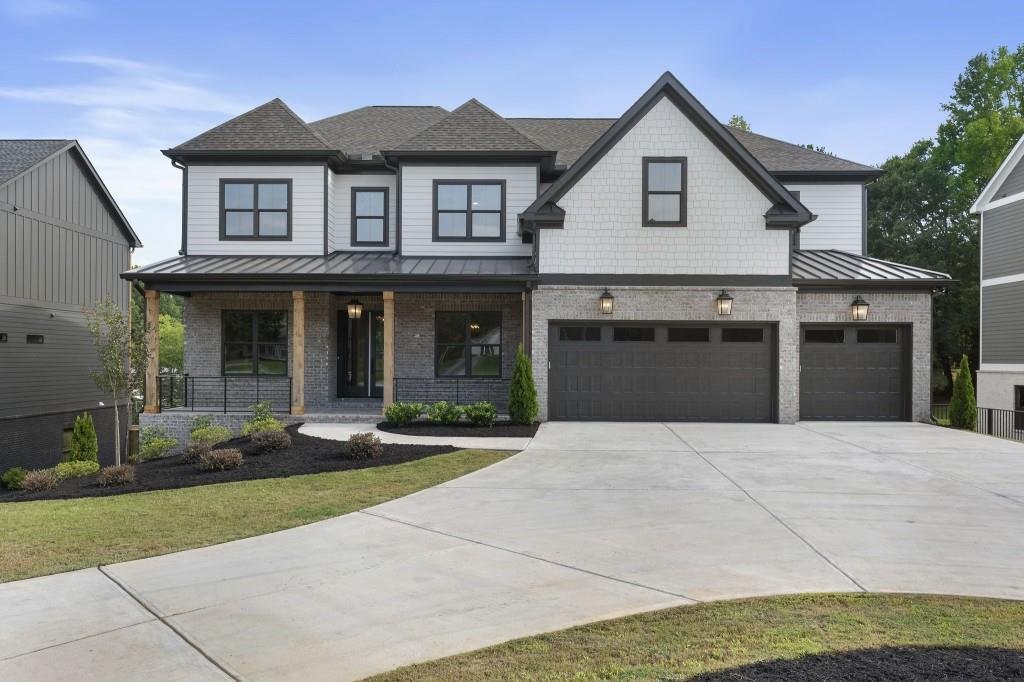
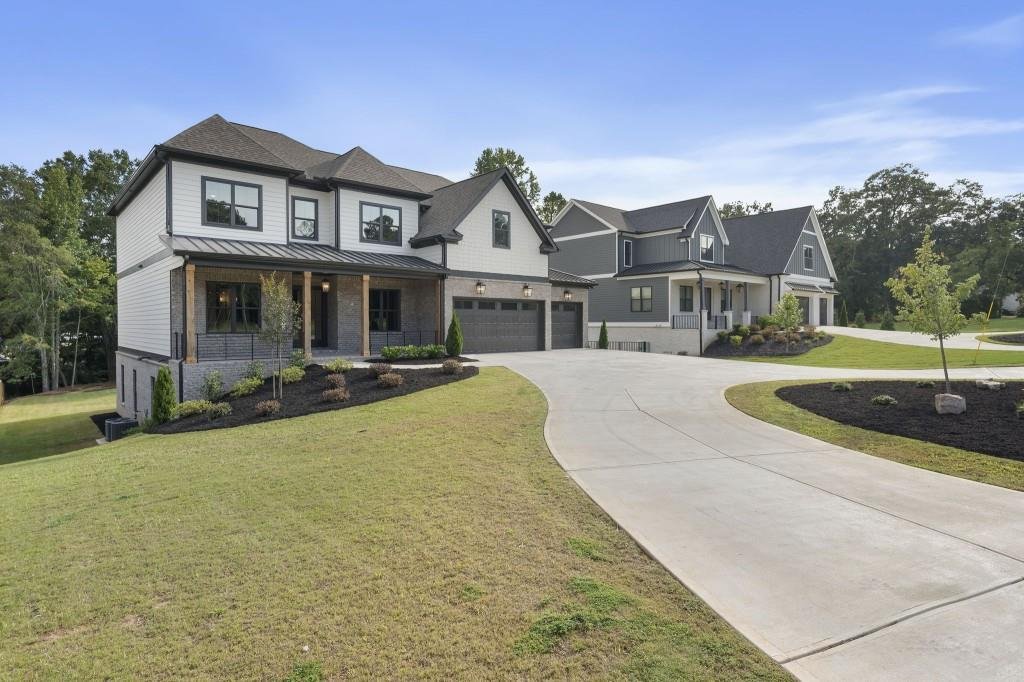
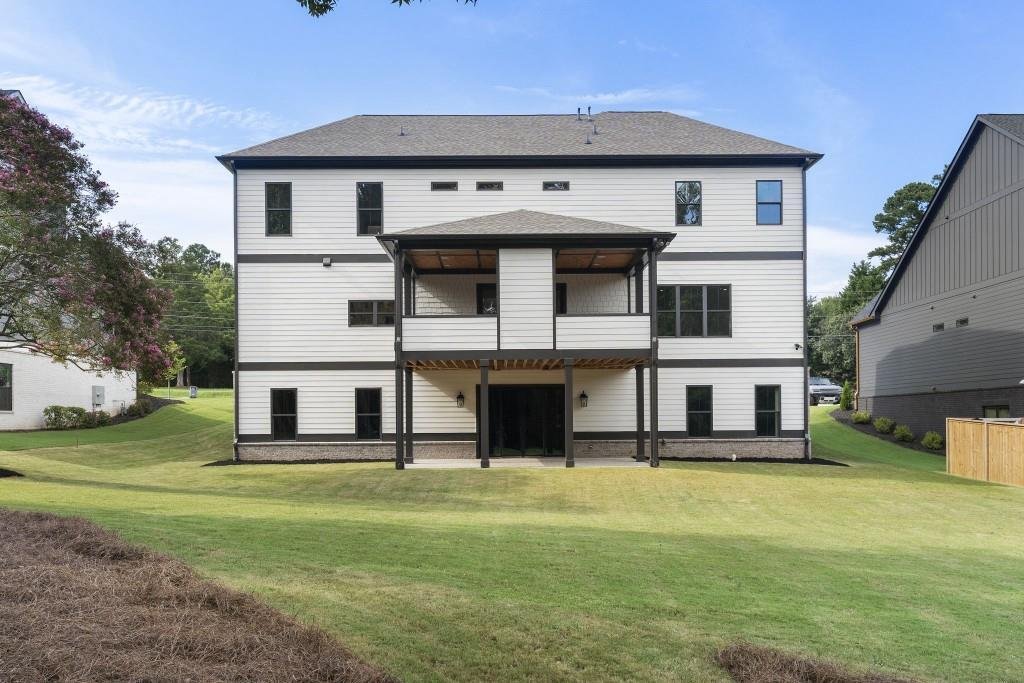
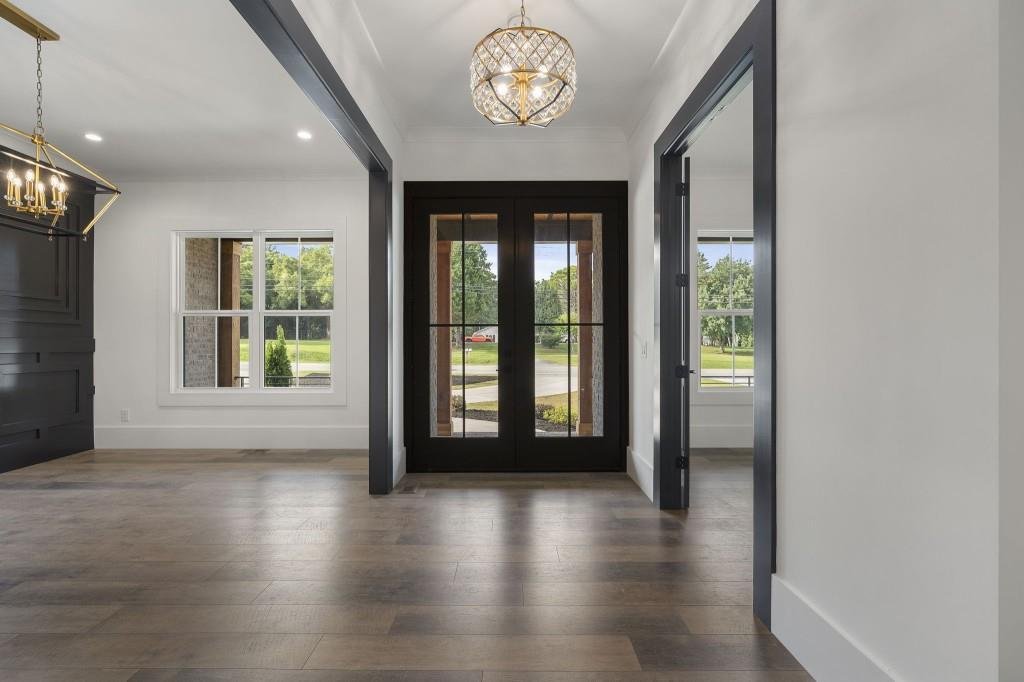
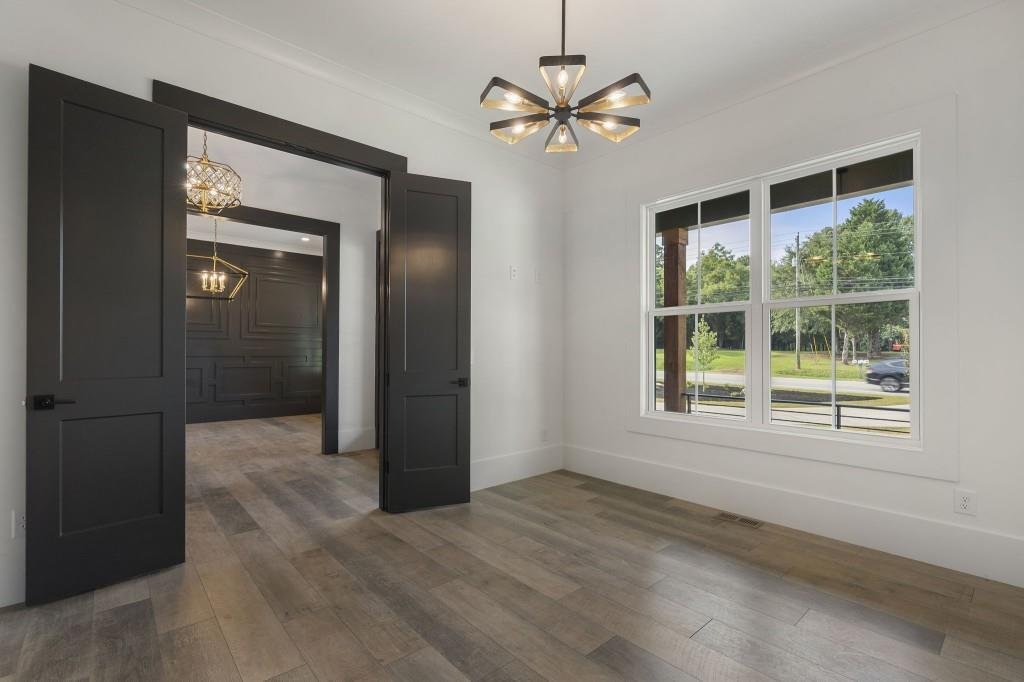
Set within one of Buford’s most desirable locations, this exceptional new-construction home brings together timeless architectural design, elevated finishes, and effortless modern living. The residence offers an expansive scale with soaring 10-foot ceilings across both levels and a floor plan crafted to balance sophisticated everyday living with gracious entertaining. Upon entering, a striking foyer sets the tone for the home, opening to a formal paneled dining room on one side and a private main-level office on the other. The main level continues with an inviting guest suite, powder room, and beautifully appointed mudroom, creating a seamless blend of elegance and functionality. At the heart of the home, the gourmet chef’s kitchen serves as a sophisticated gathering space, featuring upgraded quartz countertops, custom-built cabinetry, a generous oversized pantry, a fully appointed butler’s kitchen, and a luxury built-in refrigerator. The open-concept design allows the kitchen to flow effortlessly into the fireside family room, where expansive black-framed sliding doors create a seamless connection to the covered rear porch and backyard. The result is a setting equally suited to intimate evenings and effortless entertaining. The owner’s suite offers a serene private retreat, highlighted by a spa-inspired bath with an oversized shower, soaking tub, dual vanities, and abundant custom storage. Dual closets feature bespoke built-ins, while the primary closet connects directly to the laundry room for exceptional convenience. Throughout the residence, designer lighting, premium flooring, upgraded secondary baths, and carefully selected finishes lend a refined, cohesive aesthetic. Outdoor living is an extension of the home’s elevated design, from the expansive backyard to the circular drive. The covered rear porch features a fireplace, creating an inviting backdrop for quiet evenings or relaxed gatherings while overlooking the private, level backyard that is perfectly suited for a future pool and resort-inspired outdoor retreat. Beyond its aesthetic appeal, the residence offers an impressive collection of functional and technological enhancements, including an oversized three-car garage designed to accommodate larger vehicles, a dedicated safe room, integrated surround sound throughout the kitchen and covered patio, a centralized data closet, and exterior Ring security cameras. Ideally positioned for both convenience and recreation, the home is just minutes from Margaritaville at Lanier Islands, Downtown Buford, Chateau Elan Winery & Resort, and an array of dining, shopping, and entertainment destinations. Also, located within Buford City School District which is a nationally recognized school district for academic excellence. Every detail has been intentionally considered to deliver a sophisticated new-construction experience defined by architectural presence, elevated design, and modern functionality.
  • Property type

    House

  • Floors

    2

  • Year built

    2025

  • Price/sqft

    $282

Features

Features

Lot

  • Water View

Indoor

  • Office
  • Fireplace
  • Kitchen island
  • Gas Stovetop
  • Bar
  • Laundry Room
  • Basement
  • Stone Countertops
  • Walk In Closet

Outdoor

Explore the Area

2255 Buford Dam Road, Georgia, United States View on Google Maps
Price per sqft
Low
High

View 563 more listings in Buford

Troy Stowe Troy Stowe background
Joined 5 years ago
Your message
You have inquired about this property

The agent will contact you soon by

Listed by

Troy Stowe
Georgia, United States
View agent profile
Troy Stowe Troy Stowe background
7
Listings
2022
Joined

Book home tour with Troy Stowe

Choose a date and whether you'd like a virtual or in-person tour with the agent.

In-person tour
Preferred date
Tour type
Ansley Real Estate Christie's International - Buckhead
3035 Peachtree Rd. Suite 202, 30305, Atlanta, Georgia, United States
View agency profile

Ansley Real Estate’s flagship office is in Atlanta’s sought-after Buckhead neighborhood and services agents who

Ansley Real Estate’s flagship office is in Atlanta’s sought-after Buckhead neighborhood and services agents who work in some of the most affluent areas of the state and country including Tuxedo Park, Chastain Park, Peachtree Heights, Haynes Manor, Brookhaven and Vinings. The Buckhead area is home to some of Atlanta’s most luxurious high-rise condominium buildings as well as street after street of grand historic homes with rolling manicured lawns. Although newer homes continue to be built in the area, Buckhead’s various neighborhoods contain some of Atlanta’s most architecturally significant residences designed by a who’s-who of nationally recognized architects. 


Established in 2015, Ansley Real Estate has become the luxury sales leader in Georgia, outpacing legacy brokerages with decades of established business and exposure. Our agents, leadership and staff are the difference! Collectively, we are determined to provide a superior real estate experience focused on exceeding our clients’ expectations in achieving their home buying and selling goals. We’re not content to do things the same old way and wait for things to happen. We’re in the market every day, working relentlessly to provide an exceptional experience for our clients - to listen, provide counsel and earn their trust and their business one home sale at a time.  

Last updated
September 4
First listed
Sep 3
Agent licence
#239349 (GA)
Listing reference
FMLS7831717
Call

Start phone call with:

Hello, I’m calling for the property with the reference FMLS7831717, which I discovered on JamesEdition.

After the call, we'll provide your contacts to the agent for easy communication.

brokerages we
partnered with