$1,449,000
Single Family Detached Buford
- 6 Beds
- 7 Baths
- 6,350 Sqft
- 1.07 Ac lot
- Updated: Today
- MLS#7870417
About the Property
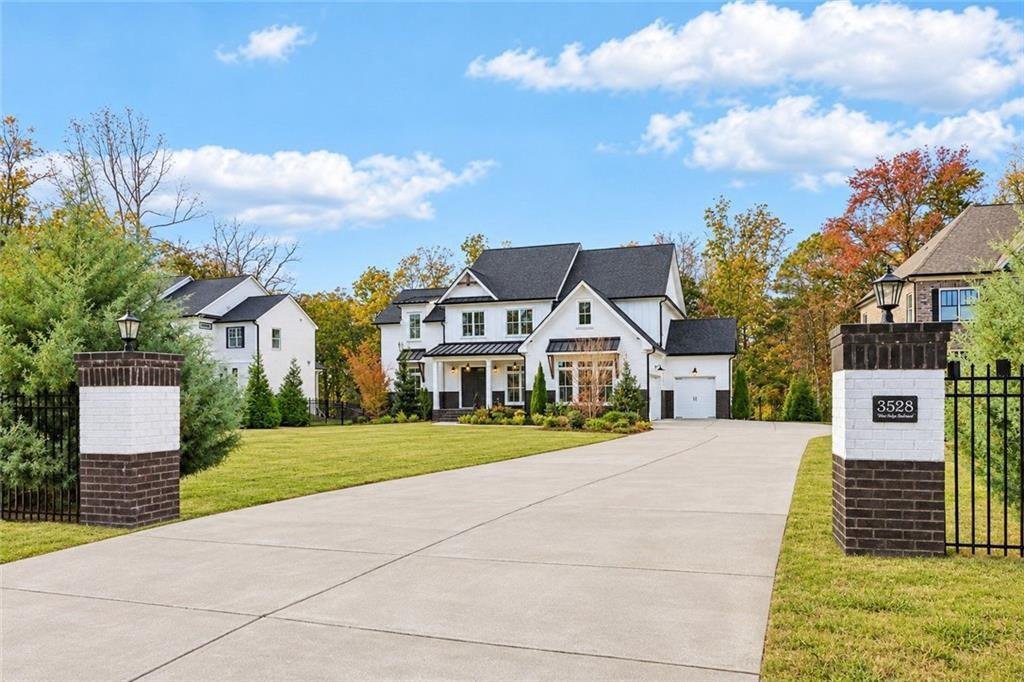
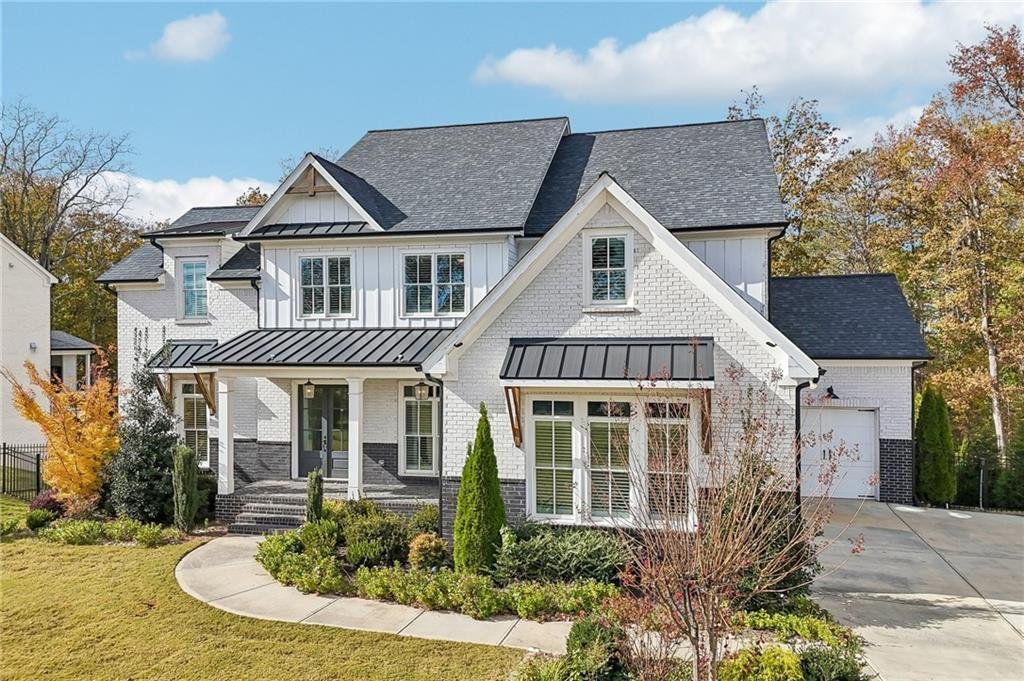
Welcome home to this stunning residence, ZONED FOR THE HIGHLY SOUGHT-AFTER BUFORD CITY SCHOOLS! Privately situated off the road with a long driveway, impressive curb appeal, and a spacious THREE-CAR GARAGE, this beautiful home offers the perfect blend of luxury, comfort, and versatility. Featuring SIX BEDROOMS, TWO FULL KITCHENS, and a FULLY FINISHED TERRACE LEVEL ideal for MULTIGENERATIONAL LIVIN
Welcome home to this stunning residence, ZONED FOR THE HIGHLY SOUGHT-AFTER BUFORD CITY SCHOOLS! Privately situated off the road with a long driveway, impressive curb appeal, and a spacious THREE-CAR GARAGE, this beautiful home offers the perfect blend of luxury, comfort, and versatility. Featuring SIX BEDROOMS, TWO FULL KITCHENS, and a FULLY FINISHED TERRACE LEVEL ideal for MULTIGENERATIONAL LIVING, this home is truly exceptional!
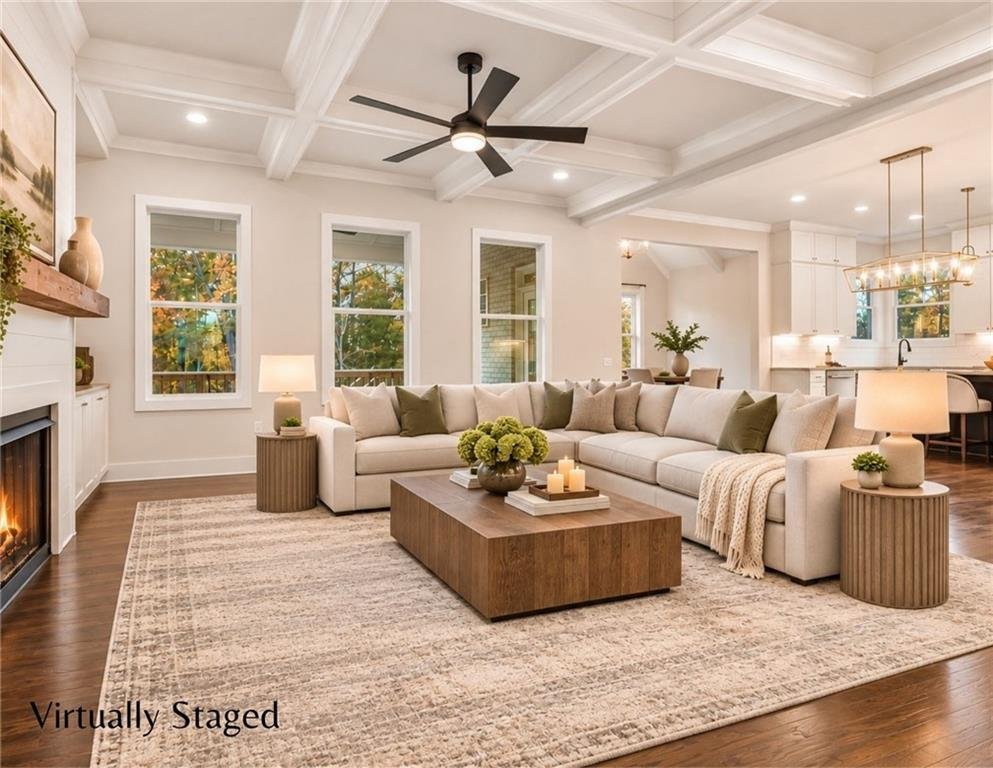
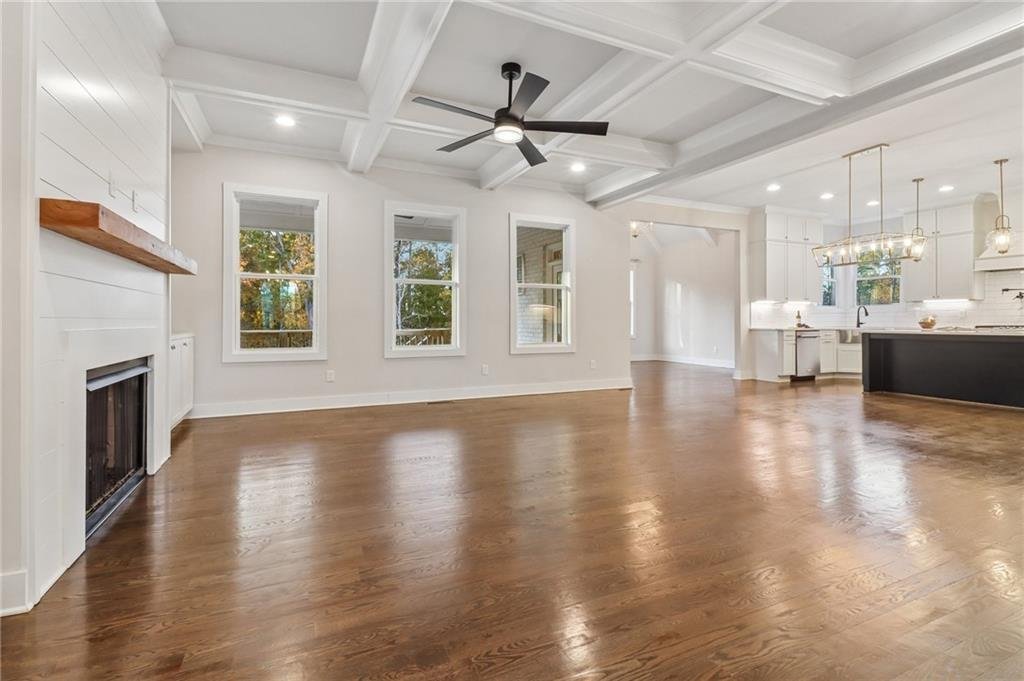
Step inside to discover an inviting open-concept design with beautifully appointed living spaces. The spacious living room features a cozy fireplace, while the gourmet kitchen showcases abundant cabinetry, a large center island, deep sink, and KitchenAid appliances, including a refrigerator, gas cooktop, ovens, microwave, and dishwasher, plus a convenient pot filler. A walk-in pantry with built-in shelving provides excellent storage. The beautiful breakfast room features vaulted, beamed ceilings and direct access to the back deck, while a separate formal dining room with an elegant accent wall is perfect for entertaining.
The MAIN-LEVEL PRIMARY SUITE offers a private retreat with an ensuite bath featuring dual vanities, a separate walk-in shower, soaking tub, and spacious walk-in closet with direct access to the laundry room, also accessible from the main living area. A private door leads from the primary bedroom to the back deck.
Upstairs, you’ll find FOUR spacious bedrooms, including TWO with private ensuite bathrooms and walk-in closets. The remaining bedrooms share a Jack-and-Jill bathroom with separate vanities. A versatile bonus room provides the perfect space for a playroom, recreation room, or home office.
The FULLY FINISHED TERRACE LEVEL is a standout feature, offering a complete apartment-style living space ideal for MULTIGENERATIONAL LIVING, extended family, or guests seeking additional privacy. This impressive level includes an oversized bedroom with a walk-in closet and ensuite bath featuring dual vanities and an oversized walk-in shower. A SECOND FULL KITCHEN offers a refrigerator, gas range, dishwasher, and center island, complemented by a breakfast area with direct access to the covered back porch. An additional living area is perfect for a media room, and a convenient half bath completes the space.
Enjoy outdoor living on the spacious rear deck overlooking the FULLY FENCED BACKYARD, with stairs leading directly to the lawn. A covered terrace-level porch provides additional entertaining space.
Located in the highly desirable BUFORD CITY SCHOOL DISTRICT, this exceptional home offers convenient access to historic Downtown Buford, the Mall of Georgia, Lake Lanier, I-985, and an abundance of shopping, dining, and entertainment. With its thoughtfully designed floor plan, incredible multigenerational living opportunities, and sought-after location, this home offers the space, flexibility, and lifestyle you’ve been looking for. Welcome home!
Step inside to discover an inviting open-concept design with beautifully appointed living spaces. The spacious living room features a cozy fireplace, while the gourmet kitchen showcases abundant cabinetry, a large center island, deep sink, and KitchenAid appliances, including a refrigerator, gas cooktop, ovens, microwave, and dishwasher, plus a convenient pot filler. A walk-in pantry with built-in shelving provides excellent storage. The beautiful breakfast room features vaulted, beamed ceilings and direct access to the back deck, while a separate formal dining room with an elegant accent wall is perfect for entertaining.
The MAIN-LEVEL PRIMARY SUITE offers a private retreat with an ensuite bath featuring dual vanities, a separate walk-in shower, soaking tub, and spacious walk-in closet with direct access to the laundry room, also accessible from the main living area. A private door leads from the primary bedroom to the back deck.
Upstairs, you’ll find FOUR spacious bedrooms, including TWO with private ensuite bathrooms and walk-in closets. The remaining bedrooms share a Jack-and-Jill bathroom with separate vanities. A versatile bonus room provides the perfect space for a playroom, recreation room, or home office.
The FULLY FINISHED TERRACE LEVEL is a standout feature, offering a complete apartment-style living space ideal for MULTIGENERATIONAL LIVING, extended family, or guests seeking additional privacy. This impressive level includes an oversized bedroom with a walk-in closet and ensuite bath featuring dual vanities and an oversized walk-in shower. A SECOND FULL KITCHEN offers a refrigerator, gas range, dishwasher, and center island, complemented by a breakfast area with direct access to the covered back porch. An additional living area is perfect for a media room, and a convenient half bath completes the space.
Enjoy outdoor living on the spacious rear deck overlooking the FULLY FENCED BACKYARD, with stairs leading directly to the lawn. A covered terrace-level porch provides additional entertaining space.
Located in the highly desirable BUFORD CITY SCHOOL DISTRICT, this exceptional home offers convenient access to historic Downtown Buford, the Mall of Georgia, Lake Lanier, I-985, and an abundance of shopping, dining, and entertainment. With its thoughtfully designed floor plan, incredible multigenerational living opportunities, and sought-after location, this home offers the space, flexibility, and lifestyle you’ve been looking for. Welcome home!
-
Property type
House
-
Year built
2021
-
Price/sqft
$228
Features
Explore the Area
3528 N Bogan Road, Buford, GA 30519, Georgia, United States
View on Google Maps
Price per sqft
Low
High

Joined 5 years ago
You have inquired about this property
The agent will contact you soon by
Listed by
29
Listings
2022
Joined
Book home tour with Mindy Cintron
Choose a date and whether you'd like a virtual or in-person tour with the agent.
Preferred date
Tour type

Atlanta-North Forsyth
540 Lake Center Parkway, Ste 201, 30040, Cumming, United States
View agency profile
Last updated
Today
First listed
November 20
Agent license
#386717
Listing reference
2182443438896184
Listing status
Similar Properties Nearby
New Listings in Buford

Explore More Homes for Sale
Buford, GA, United States property types
Buford, GA, United States popular searches
- Properties with Pool in Buford, GA, United States
- Properties with Fitness Center / Gym in Buford, GA, United States
- Water View properties in Buford, GA, United States
- Modern properties in Buford, GA, United States
- Gated Community properties in Buford, GA, United States
- Lake View properties in Buford, GA, United States
- Panoramic / Scenic View properties in Buford, GA, United States
- Properties with Wine Cellar in Buford, GA, United States
- Properties with Sauna in Buford, GA, United States
- Hilltop properties in Buford, GA, United States
- City View properties in Buford, GA, United States
- Riverfront properties in Buford, GA, United States
- Properties with Vineyard / Winery in Buford, GA, United States
Related Guides & Stories
Trusted by the World's Leading Brokers
The agents behind the world's most exceptional properties list with JamesEdition.
- Listings from Sotheby's, Christie's, BARNES, and Engel & Völkers
- Every listing reviewed before it goes live
- Connect directly with verified listing agents
By continuing you agree to our Terms and Privacy Policy.
Brokerages we
partnered with
partnered with