$715,000
Single Family Detached Buford
- 5 Beds
- 5 Baths
- 6,114 Sqft
- 29,186 Sqft lot
- Updated: Today
- MLS#7865193
About the Property
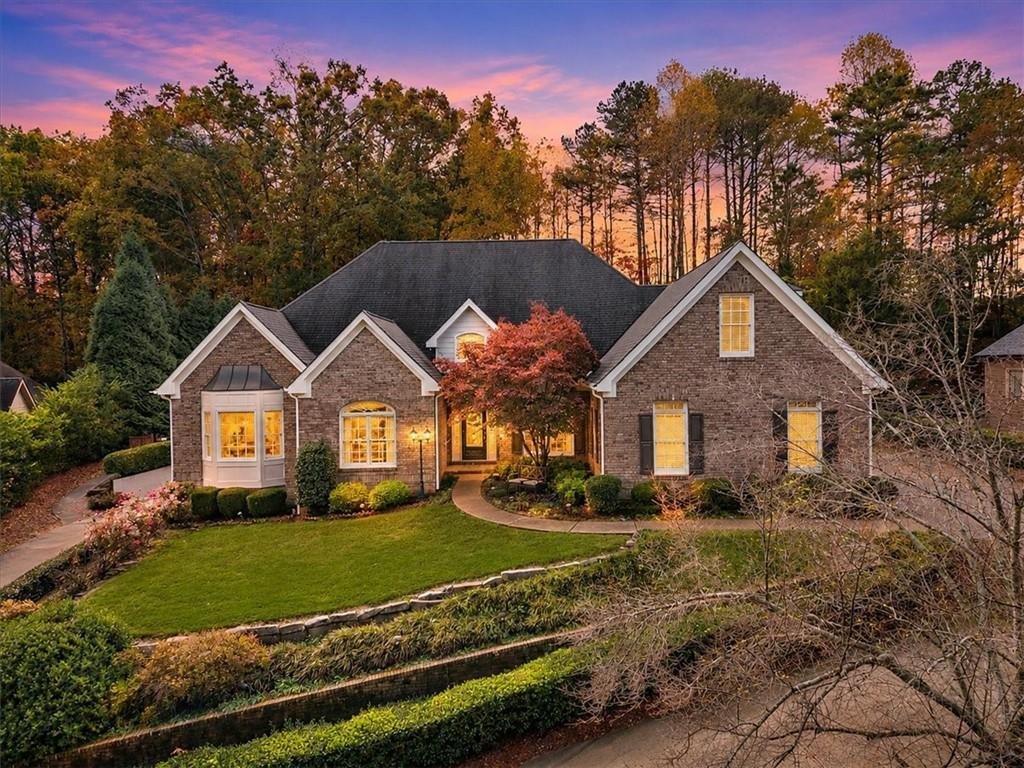
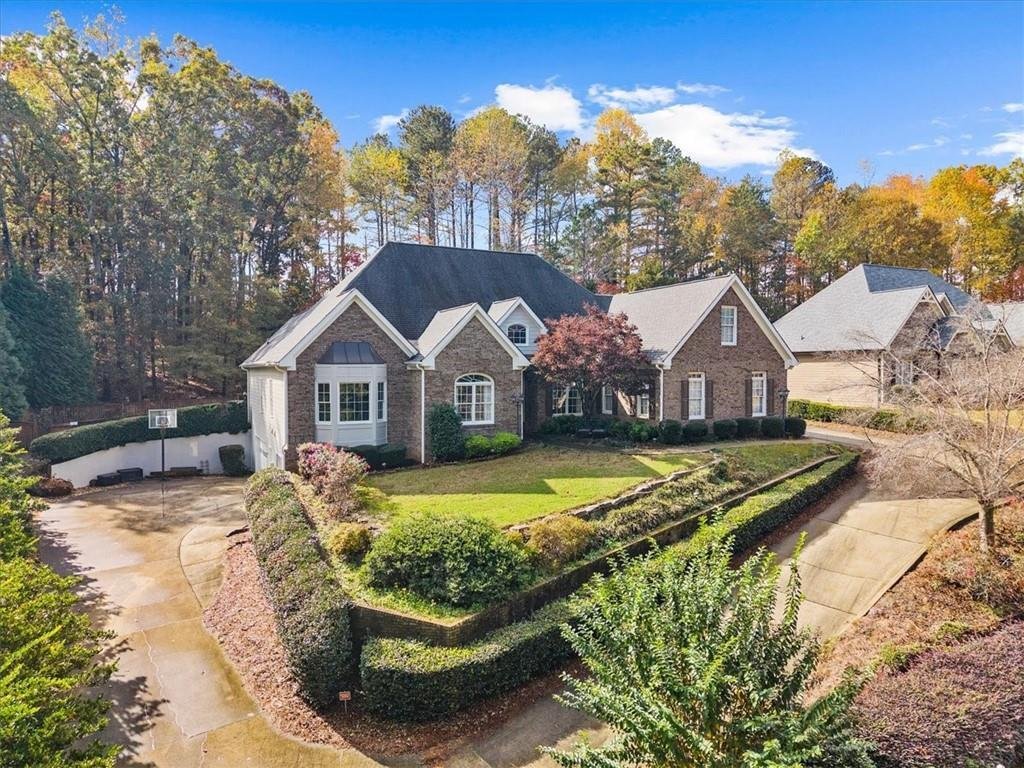
This move-in ready 5-bedroom, 4.5-bath home pairs everyday comfort with rare flexibility, including a fully separate in-law suite with its own entrance and garage. The primary suite is on the main level, and the open floor plan flows easily from a welcoming foyer into every main living area. The great room is the heart of the home, with soaring ceilings and a striking two-sided fireplace. Nearby,
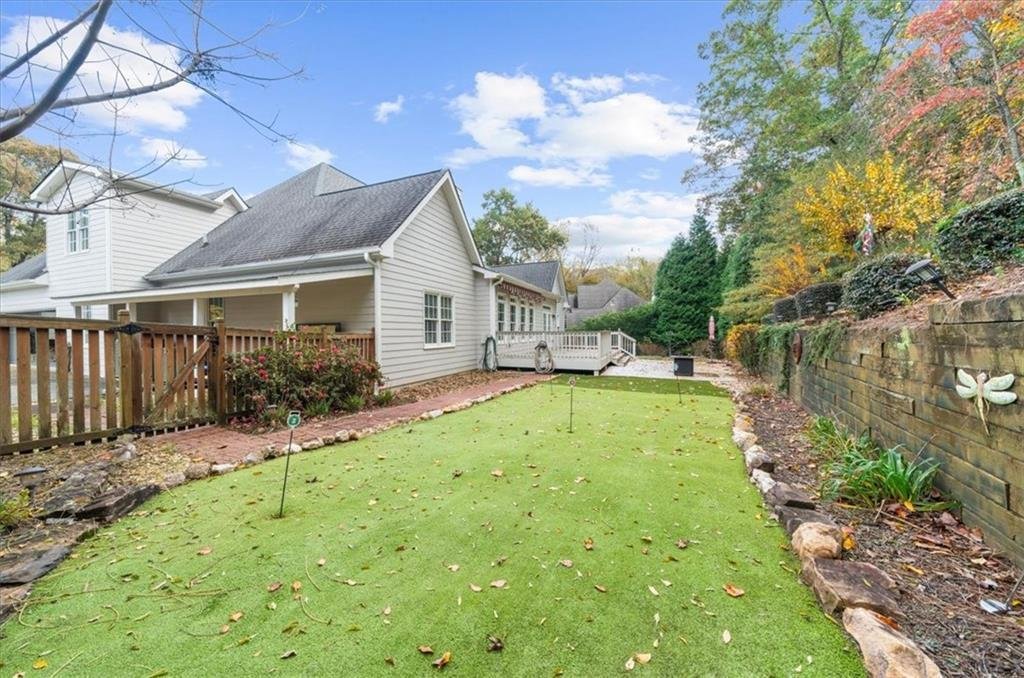
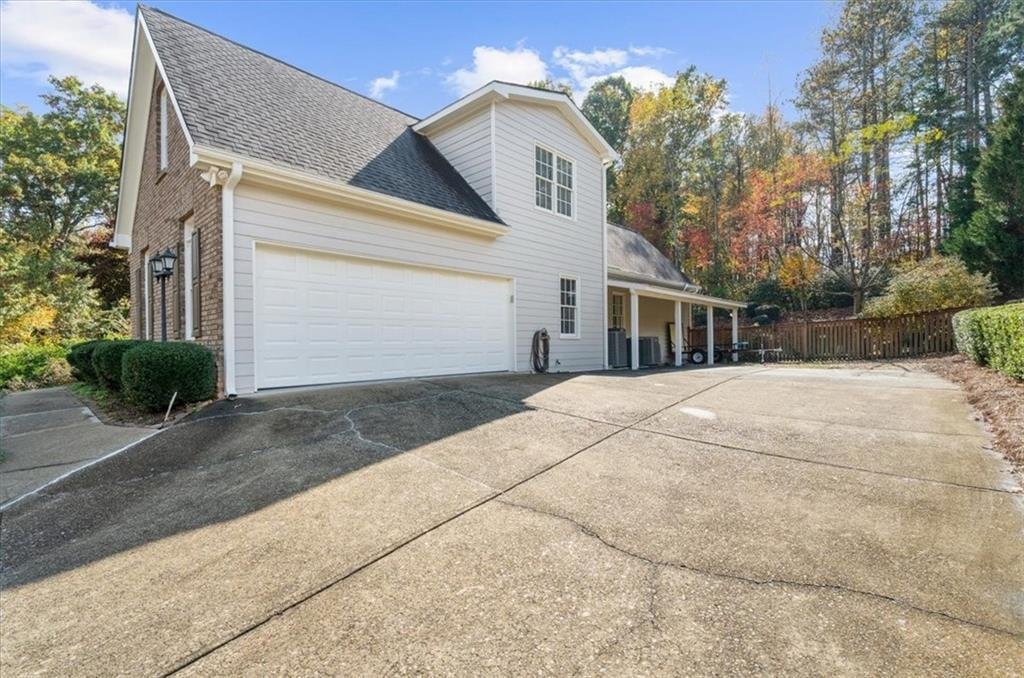
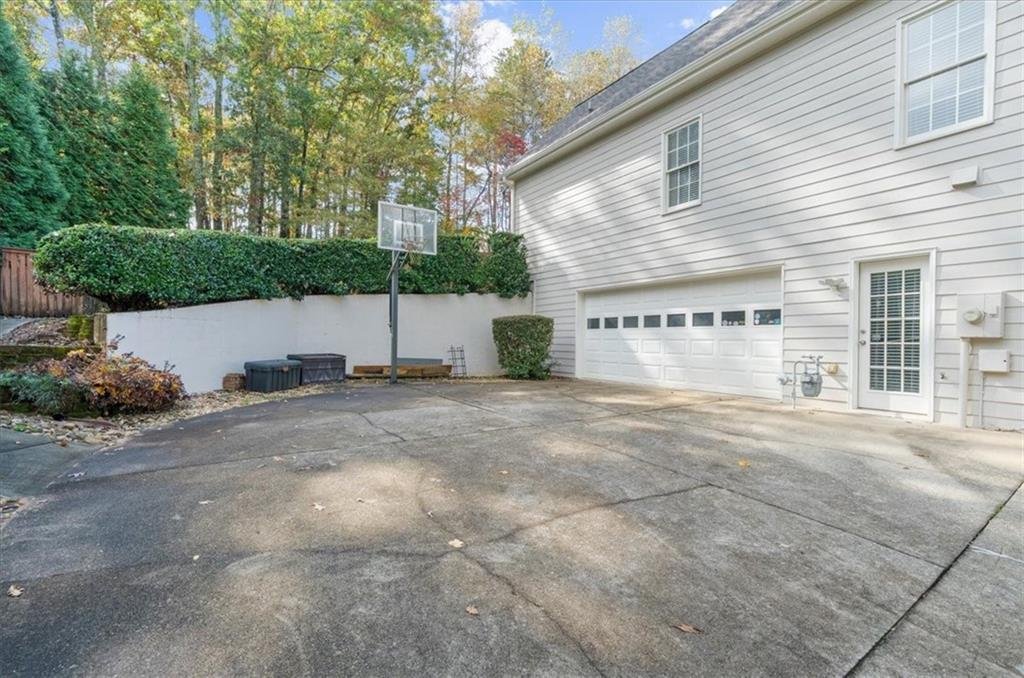
This move-in ready 5-bedroom, 4.5-bath home pairs everyday comfort with rare flexibility, including a fully separate in-law suite with its own entrance and garage. The primary suite is on the main level, and the open floor plan flows easily from a welcoming foyer into every main living area. The great room is the heart of the home, with soaring ceilings and a striking two-sided fireplace. Nearby, a cozy sitting area looks out over the neighborhood. The dining room comfortably hosts large gatherings and showcases a one-of-a-kind table crafted from 175-year-old barn wood, a true conversation piece. Cooks will love the kitchen’s stainless KitchenAid double oven and five-burner gas cooktop. A bar with extra seating is ideal for quick meals and opens directly to the backyard. Outside, a private wooded lot offers a newly replaced deck with a 20x12 motorized sunset awning and built-in lighting for evenings outdoors. You’ll also find a backyard putting green and easy-care, well-kept landscaping. The generous primary suite includes a sitting area that works well as a home office. The spa-style bath features dual vanities, two separate walk-in closets, an oversized shower, and a soaking garden tub. Two more spacious bedrooms with ample closet space complete the main level. Upstairs, a large bedroom with high ceilings, a full bath, and a closet makes an excellent guest suite or bonus room. The finished basement is a standout. It offers a bar that could easily become a second full kitchen, a large family and media room, a game room, a separate gaming room, and extra flex space for hobbies. A private guest bedroom with a full bath, separate entrance, mudroom, and dedicated garage is well suited for long-term guests or multi-generational living. Car collectors and hobbyists will appreciate the abundant garage and storage space, with room for classic cars, a golf simulator, a home gym, or a workshop. The home has an oversized 2-car garage on the basement level in addition to the 2-car garage on the main level. All of this sits just minutes from Braselton’s shopping and dining, combining luxury, comfort, and convenience in one home.
-
Property type
House
-
Year built
2003
-
Price/sqft
$116
Features
- Garage
- Walk In Closet
- Fireplace
- Open Kitchen
- Cinema
- Game Room
- Gas Stovetop
- Office
- Bar
Features
Indoor
- High Ceiling
- Office
- Fireplace
- Gas Stovetop
- Bar
- Game Room
- Cinema
- Open Kitchen
- Basement
- Walk In Closet
Outdoor
- Garage
Explore the Area
2723 Clearwater Springs Drive, Buford, GA 30519, Georgia, United States
View on Google Maps
Price per sqft
Low
High

Joined 3 years ago
You have inquired about this property
The agent will contact you soon by
Listed by
5
Listings
2023
Joined
Book home tour with Parker Smith
Choose a date and whether you'd like a virtual or in-person tour with the agent.
Preferred date
Tour type

Atlanta-Sandy Springs
200 Glenridge Point Pkwy, Suite 100, 30342, Atlanta, United States
View agency profile
Last updated
Today
First listed
November 7
Agent licence
#375128
Listing reference
2177796160100298
Listing status
Similar Properties Nearby
New Listings in Buford

Explore More Homes for Sale
Buford, GA, United States property types
Buford, GA, United States popular searches
- Properties with Pool in Buford, GA, United States
- Properties with Fitness Center / Gym in Buford, GA, United States
- Modern properties in Buford, GA, United States
- Gated Community properties in Buford, GA, United States
- Water View properties in Buford, GA, United States
- Lake View properties in Buford, GA, United States
- Panoramic / Scenic View properties in Buford, GA, United States
- Properties with Wine Cellar in Buford, GA, United States
- Properties with Sauna in Buford, GA, United States
- Properties with Steam Room in Buford, GA, United States
- Properties with Vineyard / Winery in Buford, GA, United States
- Properties with Indoor Pool in Buford, GA, United States
- Equestrian properties in Buford, GA, United States
- City View properties in Buford, GA, United States
- Hilltop properties in Buford, GA, United States
- Riverfront properties in Buford, GA, United States
Related Guides & Stories
Trusted by the World's Leading Brokers
The agents behind the world's most exceptional properties list with JamesEdition.
- Listings from Sotheby's, Christie's, BARNES, and Engel & Völkers
- Every listing reviewed before it goes live
- Connect directly with verified listing agents
By continuing you agree to our Terms and Privacy Policy.
brokerages we
partnered with
partnered with