$1,160,000
Single Family Detached Buford
- 6 Beds
- 5 Baths
- 7,345 Sqft
- 15,246 Sqft lot
- Updated: September 15
- MLS#10844733
About the Property
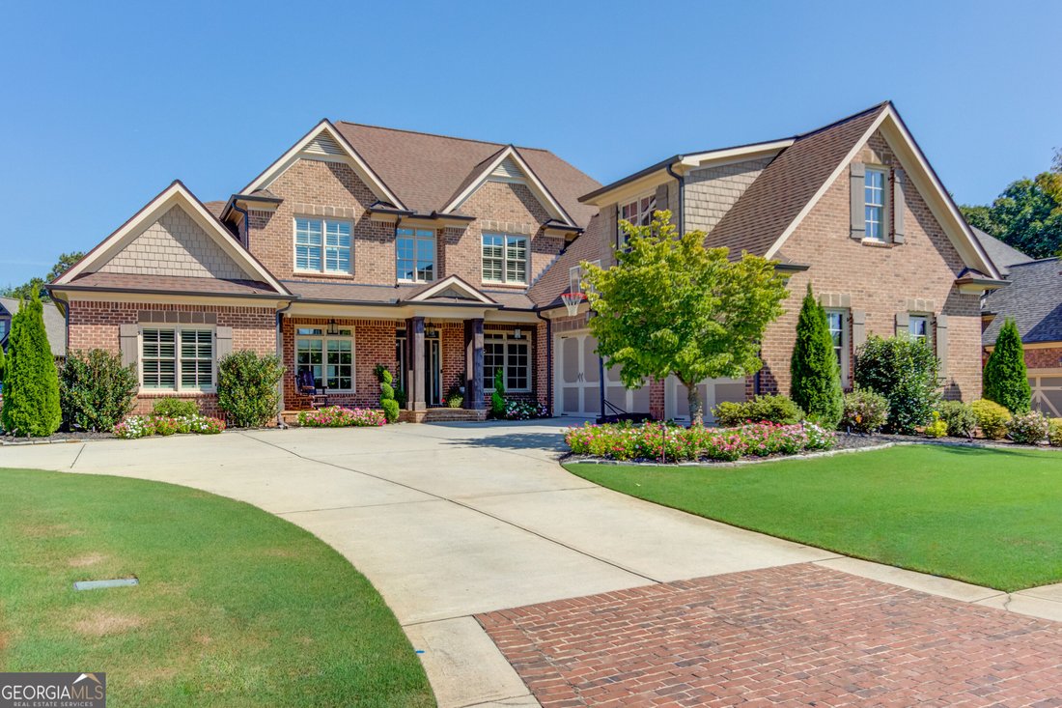
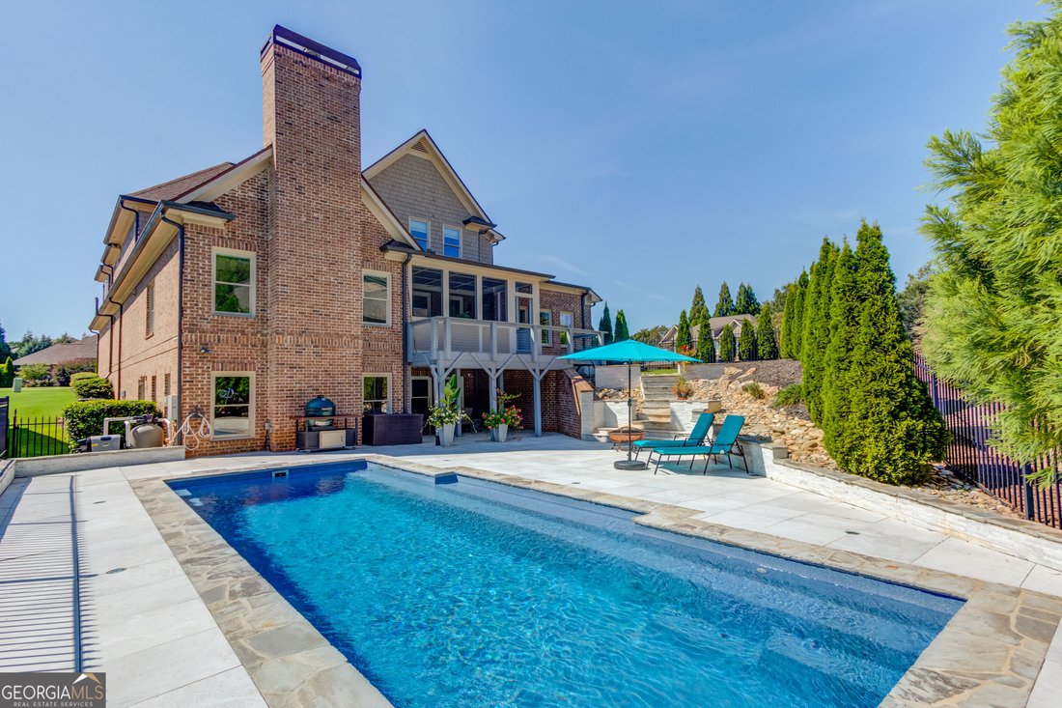
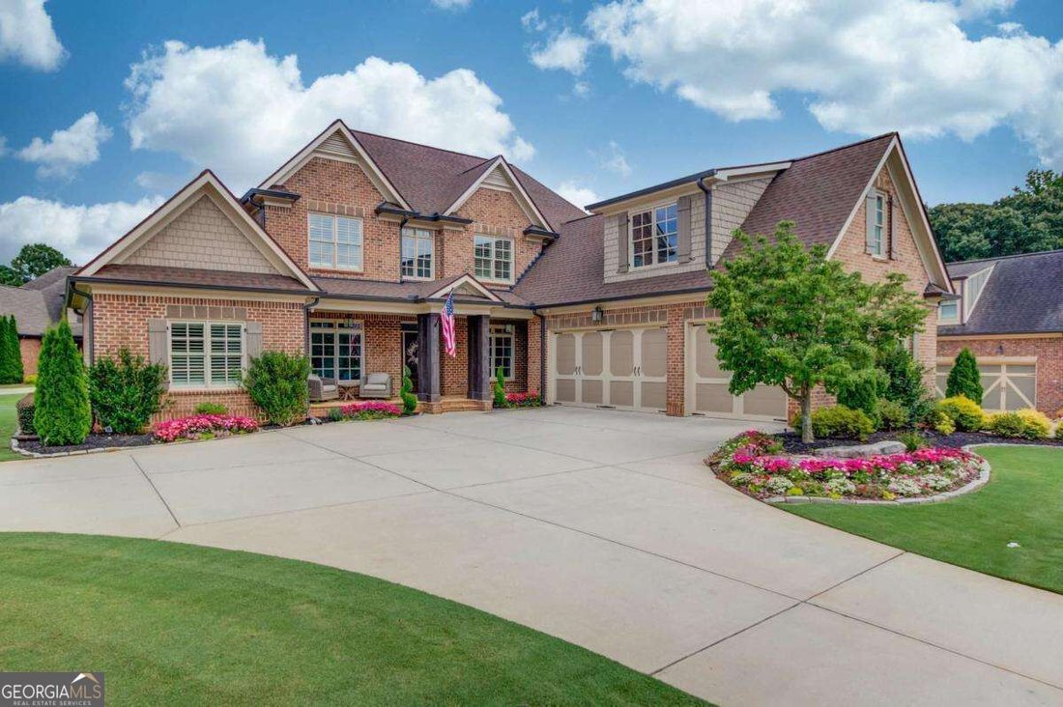
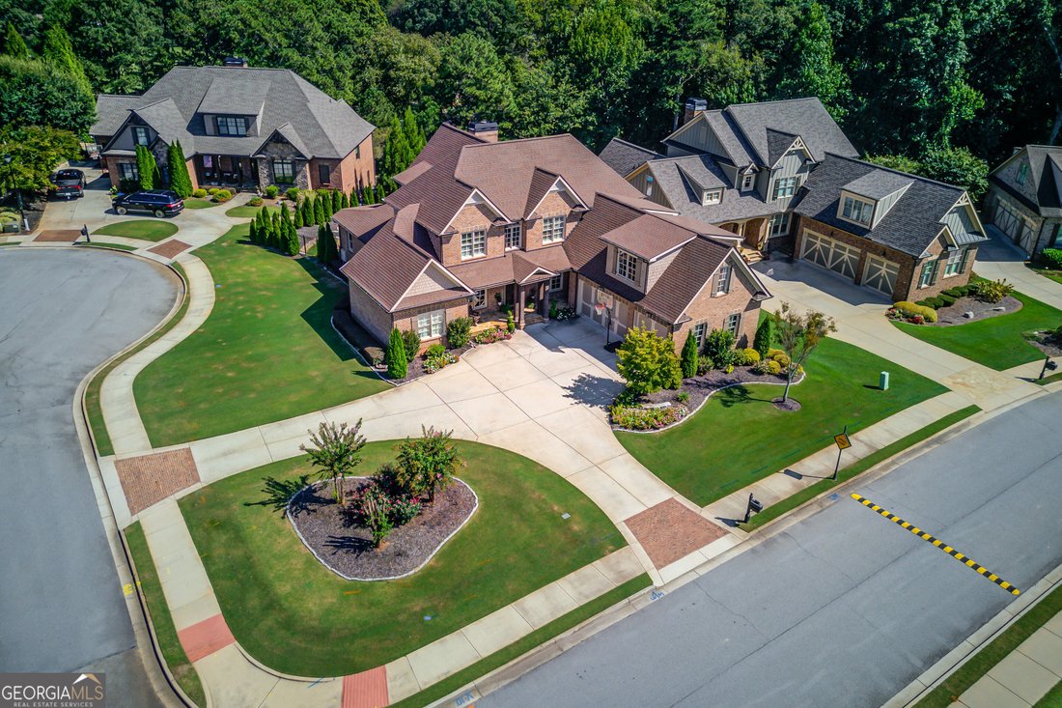
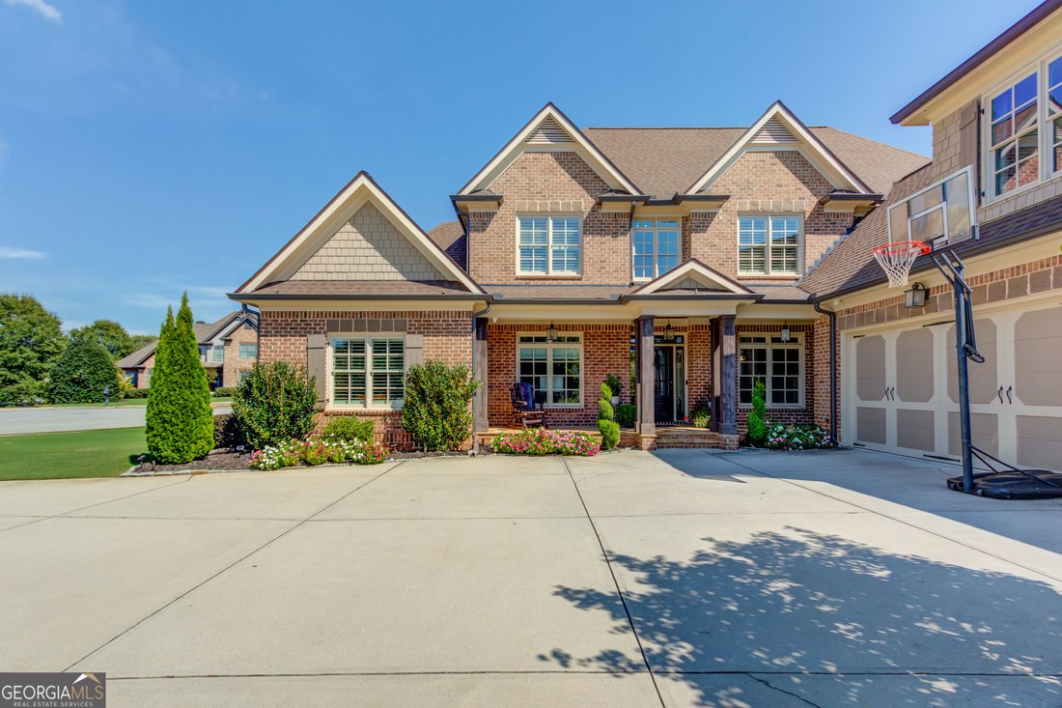
This breathtaking 6-bedroom, 4.5-bath estate home, perfectly nestled in one of Buford’s most coveted neighborhoods, Stonecrest and zoned for top-rated Buford City Schools. It’s designed for refined living and exceptional entertaining while having the comforts of home. Here are just some of the amazing features and amenities this home has to offer - INTERIOR HIGHLIGHTS: * Newly refinished hardwoods
This breathtaking 6-bedroom, 4.5-bath estate home, perfectly nestled in one of Buford’s most coveted neighborhoods, Stonecrest and zoned for top-rated Buford City Schools. It’s designed for refined living and exceptional entertaining while having the comforts of home. Here are just some of the amazing features and amenities this home has to offer - INTERIOR HIGHLIGHTS: * Newly refinished hardwoods on entire main level plus new primary bed and bath hardwoods * Open two-story foyer featuring a 10-foot crystal chandelier * Main level office with french doors * Open-concept family room with coffered ceilings, custom built-ins, and one of two stone fireplaces * Formal dining room ideal for hosting elegant dinners and celebrations * Main-level master retreat with: * Spa-inspired en-suite bath * Dual vanities * Oversized soaking tub * Glass-enclosed walk-in shower * Gourmet kitchen designed for the chef and entertainer alike, boasting: * Sleek, new high-end refrigerator * Custom shelving in large walk-in pantry. * Keeping room with second stone fireplace and open views to pool * 5 oversized upstairs bedrooms with generous closets and 3 full bathrooms * New LVP on upper level * Use oversized step-up bedroom as a theater or playroom * Unfinished daylight basement ready to make into your dream space. EXTERIOR & OUTDOOR LIVING: * State-of-the-art smart security system with cameras and motion-activated LED lighting * A car lovers dream garage with EV charging station in garage with epoxy-coated floors * Just over a year old architectural roof * Screened-in back porch overlooking lush landscaping and the resort-style backyard * Spacious front porch with views of a manicured lawn and circular driveway * Spectacular in-ground pool with: * LED lighting * Gas-powered heater for year-round enjoyment * Under-decking and patio area for entertaining * Decorative landscape and newly installed exterior home lighting. This exceptional home offers unmatched elegance, functionality, and privacy. Whether entertaining poolside or enjoying peaceful evenings indoors, this residence provides the ultimate in luxury living.
-
Property type
House
-
Year built
2014
-
Price/sqft
$157
Features
Explore the Area
109 Slate Drive, Buford, GA 30518, Georgia, United States
View on Google Maps
Price per sqft
Low
High
Joined 4 years ago
You have inquired about this property
The agent will contact you soon by
Listed by
3
Listings
2022
Joined
Book home tour with Anne Sepko
Choose a date and whether you'd like a virtual or in-person tour with the agent.
Preferred date
Tour type

Last updated
September 15
First listed
Sep 15
Agent licence
#314140
Listing reference
2158004827818342
Listing status
New
Trusted by the World's Leading Brokers
The agents behind the world's most exceptional properties list with JamesEdition.
- Listings from Sotheby's, Christie's, BARNES, and Engel & Völkers
- Every listing reviewed before it goes live
- Connect directly with verified listing agents
By continuing you agree to our Terms and Privacy Policy.
brokerages we
partnered with
partnered with