$1,525,000
Price decreased by $175,000 on Sep 19, 2026
Single Family Detached Buford
- 5 Beds
- 6 Baths
- 5,782 Sqft
- 28,314 Sqft lot
- Updated: September 19
- MLS#7826817
About the Property
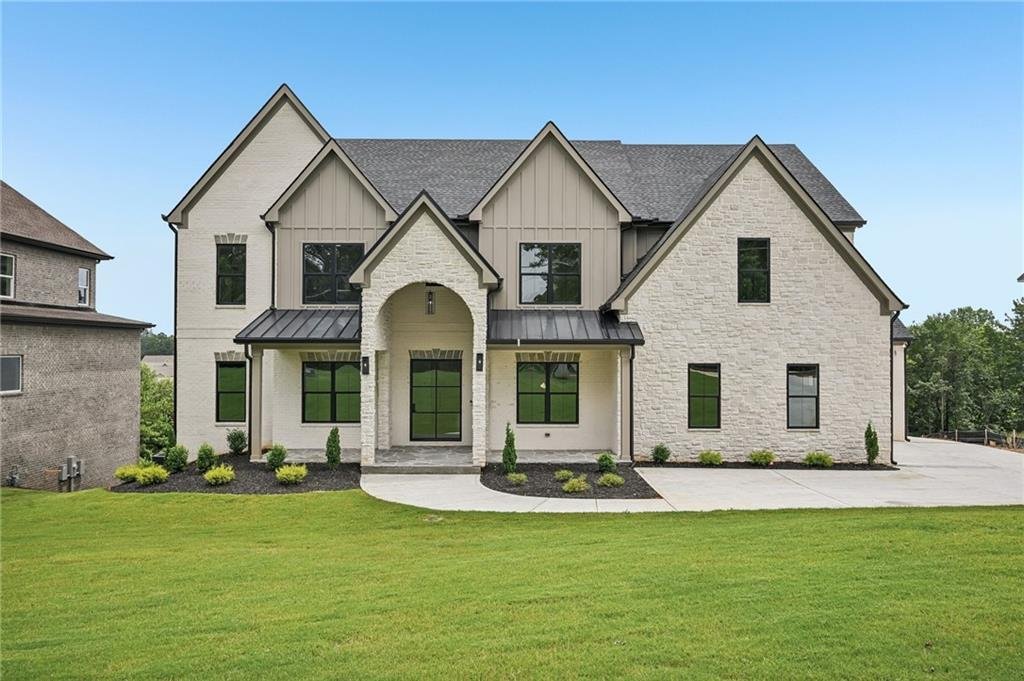
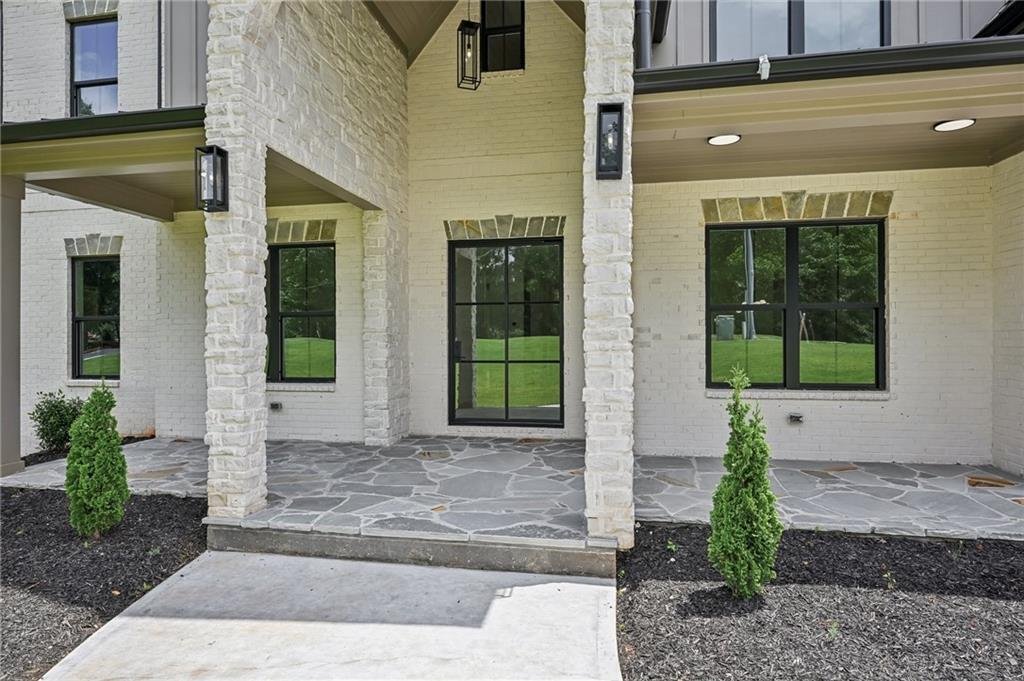
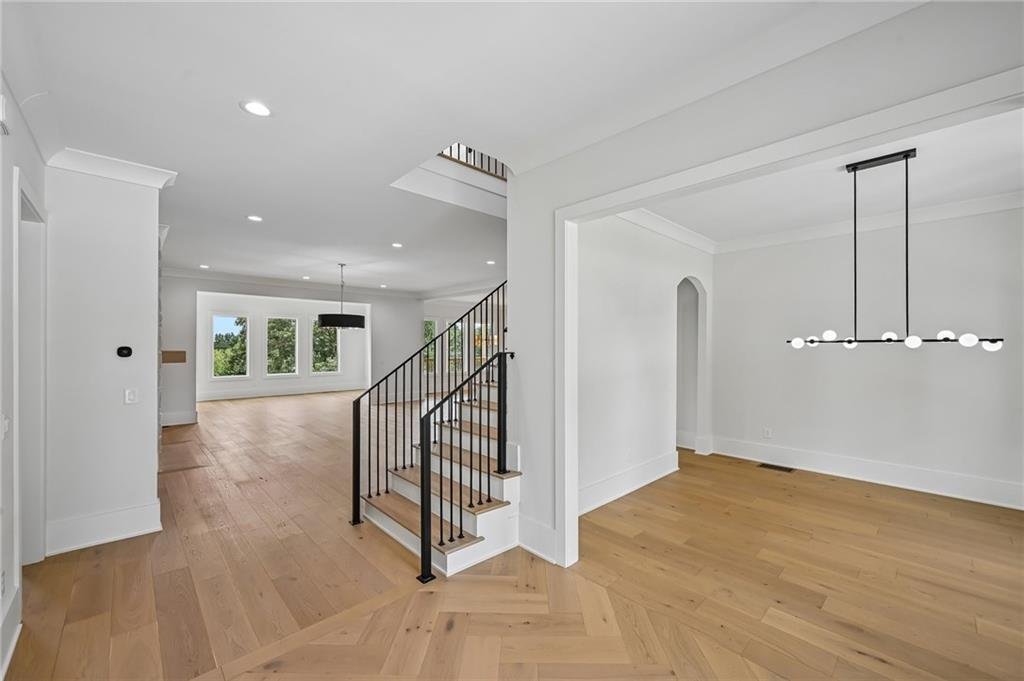
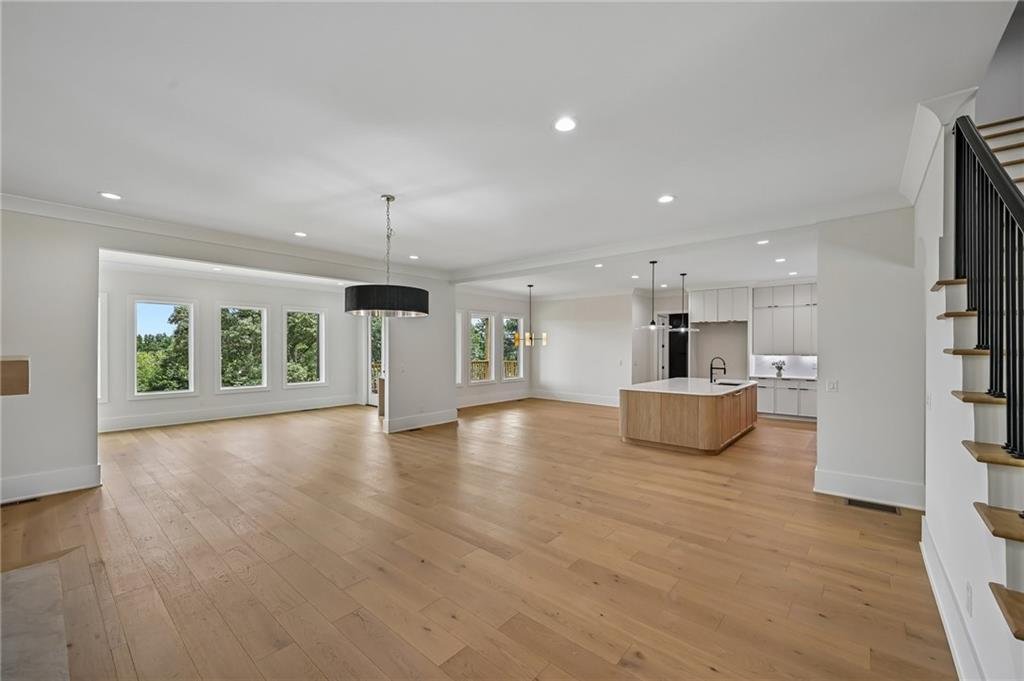
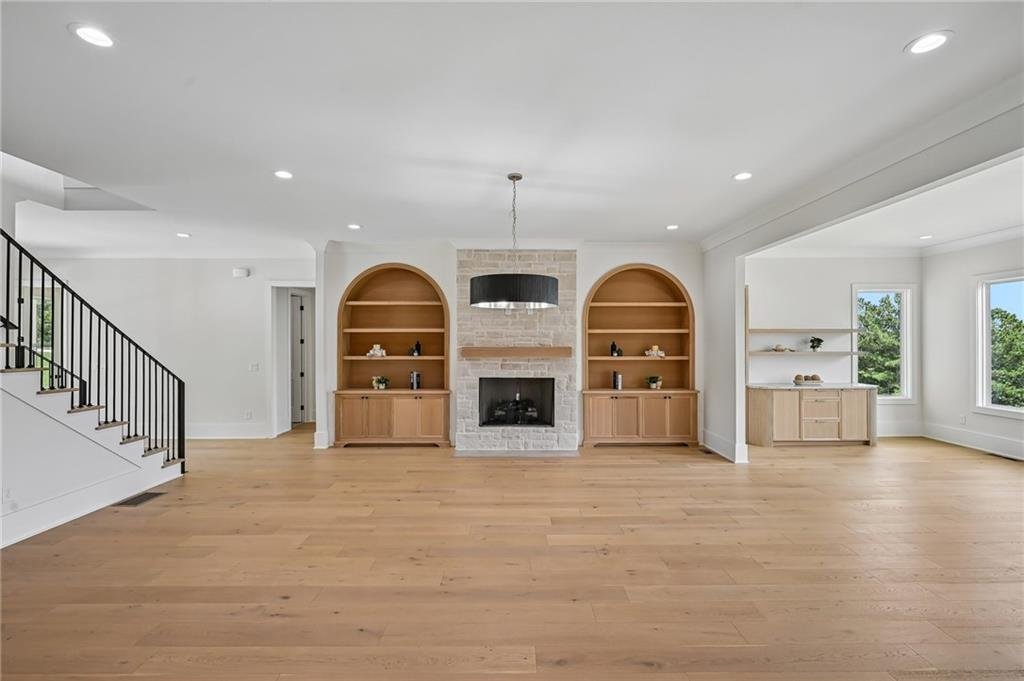
Priced Reduced ! Come and tour this Brand-new European-inspired custom home in the Buford City School District with no HOA, offering 5 bedrooms, 5 full bathrooms, 1 half bathroom, two primary suites, two full kitchens, a 3-car garage, and an unfinished walkout basement. The home features 5,782 sq. ft. of finished above-grade living space plus 2,787 sq. ft. of unfinished below-grade space, for a to
Priced Reduced ! Come and tour this Brand-new European-inspired custom home in the Buford City School District with no HOA, offering 5 bedrooms, 5 full bathrooms, 1 half bathroom, two primary suites, two full kitchens, a 3-car garage, and an unfinished walkout basement. The home features 5,782 sq. ft. of finished above-grade living space plus 2,787 sq. ft. of unfinished below-grade space, for a total of 8,569 sq. ft. per the appraiser. The open-concept main level features soaring ceilings, designer lighting, custom millwork, engineered hardwood flooring, and a dramatic living room with a floor-to-ceiling stone fireplace and custom wood built-ins. The chef’s kitchen is centered around an oversized Italian-imported marble island and includes custom cabinetry, stainless steel appliances, an 8-burner gas range, exterior-vented designer hood, built-in microwave, dishwasher, and refrigerator. A fully equipped second kitchen features Taj Mahal countertops, custom cabinetry, a 5-burner gas cooktop, exterior-vented hood, oven, microwave, second dishwasher, and sink. The main level also includes a private office with custom built-ins, mudroom, powder room, and primary suite with dual vanities, freestanding soaking tub, oversized walk-in shower with dual rain shower heads, custom walk-in closet, and laundry hookup. Upstairs, you’ll find a second primary suite with a spa-like ensuite and custom walk-in closet, three additional oversized bedrooms each with a private ensuite bath and walk-in closet, a full laundry room, and a spacious media room with a fireplace. The daylight unfinished walkout basement is already stubbed for a future bathroom. Outside, a covered rear deck with a vaulted ceiling overlooks the private wooded backyard. Additional features include extensive custom trim and millwork, abundant storage, and a 3-car garage with premium epoxy flooring. Conveniently located near Historic Downtown Buford, Lake Lanier, Mall of Georgia, dining and shopping, parks, golf courses, I-85, and I-985. New construction, a flexible multigenerational layout, Buford City Schools, and no HOA come together in this custom Buford home. Home is also for rent 11,000 a month - MLS 7804734.
-
Property type
House
-
Year built
2026
-
Price/sqft
$263
Features
Explore the Area
3263 N Bogan Road, Buford, GA 30519, Georgia, United States
View on Google Maps
Price per sqft
Low
High

Joined 5 years ago
You have inquired about this property
The agent will contact you soon by
Listed by
28
Listings
2022
Joined
Book home tour with Mindy Cintron
Choose a date and whether you'd like a virtual or in-person tour with the agent.
Preferred date
Tour type

Atlanta-North Forsyth
540 Lake Center Parkway, Ste 201, 30040, Cumming, United States
View agency profile
Last updated
September 19
First listed
August 27
Agent licence
#386717
Listing reference
2152273951177250
Listing status
Similar Properties Nearby
New Listings in Buford



Explore More Homes for Sale
Buford, GA, United States property types
Buford, GA, United States popular searches
- Properties with Pool in Buford, GA, United States
- Properties with Fitness Center / Gym in Buford, GA, United States
- Modern properties in Buford, GA, United States
- Gated Community properties in Buford, GA, United States
- Water View properties in Buford, GA, United States
- Lake View properties in Buford, GA, United States
- Panoramic / Scenic View properties in Buford, GA, United States
- Properties with Wine Cellar in Buford, GA, United States
- Properties with Vineyard / Winery in Buford, GA, United States
- Properties with Sauna in Buford, GA, United States
- Properties with Indoor Pool in Buford, GA, United States
- Properties with Steam Room in Buford, GA, United States
- Equestrian properties in Buford, GA, United States
- Riverfront properties in Buford, GA, United States
- Mountain View properties in Buford, GA, United States
- Hilltop properties in Buford, GA, United States
Related Guides & Stories
Trusted by the World's Leading Brokers
The agents behind the world's most exceptional properties list with JamesEdition.
- Listings from Sotheby's, Christie's, BARNES, and Engel & Völkers
- Every listing reviewed before it goes live
- Connect directly with verified listing agents
By continuing you agree to our Terms and Privacy Policy.
brokerages we
partnered with
partnered with