

$1,750,000
Single Family Detached Buford
- 5 Beds
- 6 Baths
- 7,375 Sqft
- 40,947 Sqft lot
- Updated: August 28
- 1
- MLS#7768561
About the Property
**FINAL OPPORTUNITY | NOW OFFERED AT $1,750,000 — $100,000 BELOW RECENT APPRAISED VALUE.** Secure one of the final custom residences in this nearly sold-out luxury enclave along sought-after Thompson Mill Road. Privately gated and set on approximately one acre, this newly built 5-bedroom, 5.5-bath estate offers more than 7,000 square feet of sophisticated living space surrounded by impressive cust
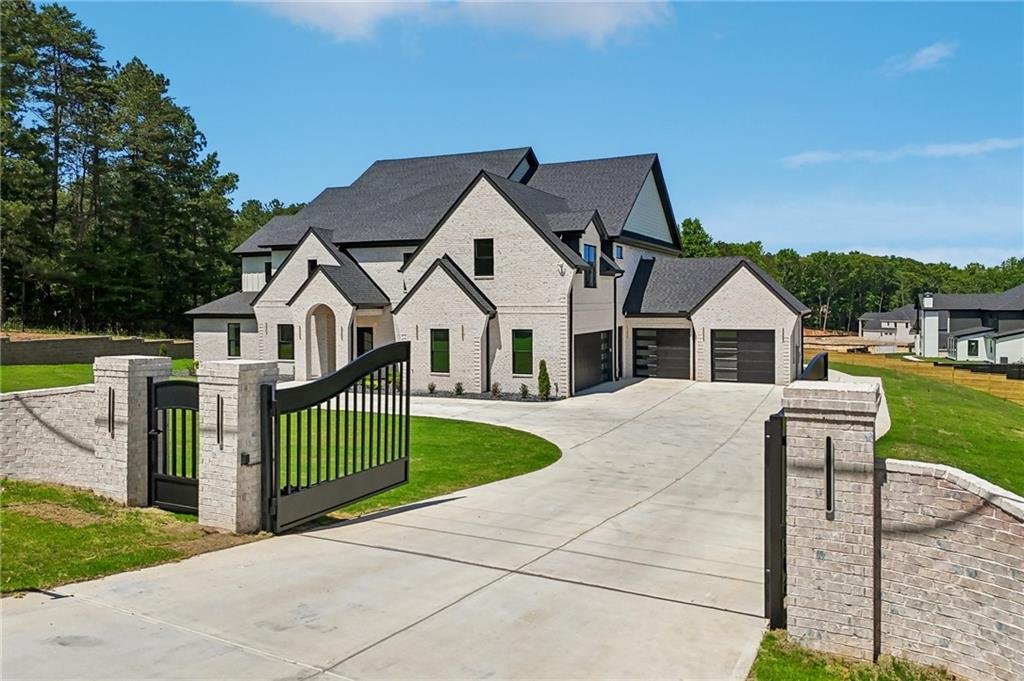
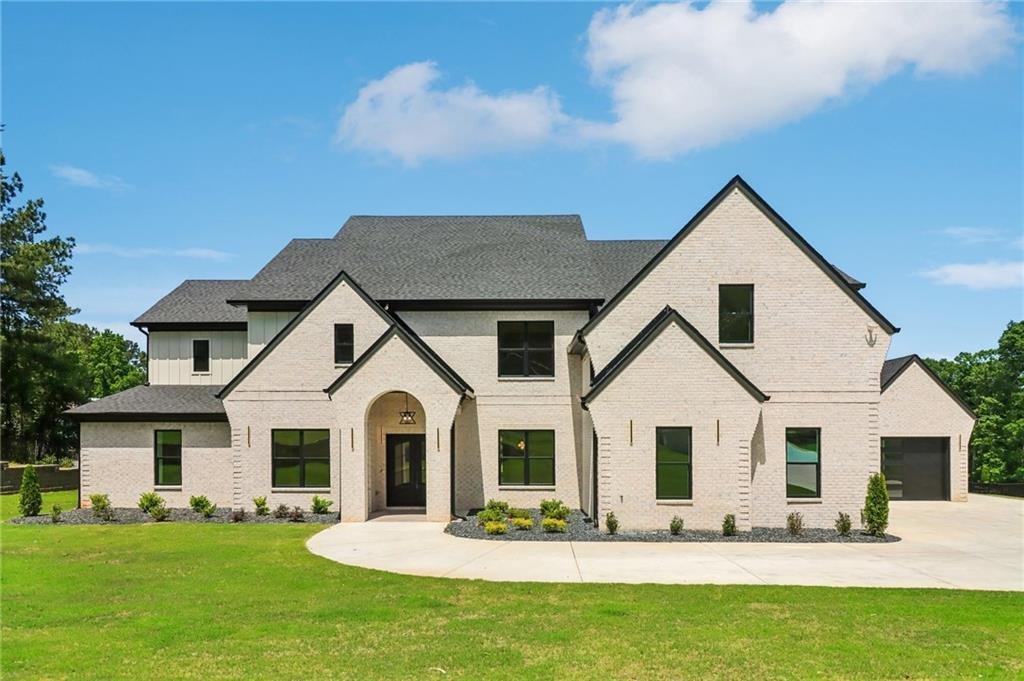
**FINAL OPPORTUNITY | NOW OFFERED AT $1,750,000 — $100,000 BELOW RECENT APPRAISED VALUE.** Secure one of the final custom residences in this nearly sold-out luxury enclave along sought-after Thompson Mill Road. Privately gated and set on approximately one acre, this newly built 5-bedroom, 5.5-bath estate offers more than 7,000 square feet of sophisticated living space surrounded by impressive custom homes in one of Buford’s premier luxury corridors.
Grand in scale yet thoughtfully designed for everyday living, the residence features a main-level primary retreat, four additional ensuite bedrooms, dual laundry rooms, private office, media lounge with wet bar, prep kitchen, butler’s pantry, and an oversized 4-car garage.
The chef’s kitchen is anchored by an oversized waterfall quartz island and features a premium JennAir appliance package with refrigerator and professional-grade 6-burner gas range. An additional Frigidaire gas cooktop with exterior-vented exhaust, two dishwashers, two kitchen sinks, and a third sink in the butler’s pantry provide exceptional functionality for entertaining. The butler’s pantry also offers dedicated space for dual wine coolers.
A vaulted breakfast room with exposed beams overlooks the backyard, while fully collapsible sliding doors open the main living spaces to an expansive covered rear deck, creating a seamless indoor-outdoor experience. A built-in grill makes the space ideal for year-round entertaining.
The main-level primary suite is a private sanctuary with vaulted ceilings, exposed beams, and a fireplace. The spa-inspired bath features a soaking tub, oversized double shower, separate vanities, and an expansive custom walk-in closet with center island. A beautifully designed laundry room connects directly to the suite while also offering separate hallway access.
Statement chandeliers, custom built-ins, a dramatic illuminated staircase, modern architectural details, and abundant natural light elevate the interiors throughout. Upstairs, the media lounge features a fireplace, custom built-ins, wet bar with sink, and designer backsplash. A private office and second laundry room complete the upper level.
Each of the four secondary bedrooms offers its own ensuite bath and walk-in closet, creating private accommodations for family and guests.
The oversized 4-car garage features epoxy flooring and a 220-volt EV charger. A long private driveway and gated entrance create an impressive sense of arrival and added privacy.
Outside, covered entertaining spaces, a fully fenced backyard, and generous grounds provide ample room for a future resort-style pool, completing the feel of a private luxury retreat.
Ideally located near Downtown Buford, Lake Lanier, the Mall of Georgia, acclaimed schools, dining, shopping, and major commuting routes, this estate offers an exceptional balance of privacy and convenience.
**Professionally appraised by D. S. Murphy and now offered at $1,750,000—$100,000 below the recent appraised value.**
Grand in scale yet thoughtfully designed for everyday living, the residence features a main-level primary retreat, four additional ensuite bedrooms, dual laundry rooms, private office, media lounge with wet bar, prep kitchen, butler’s pantry, and an oversized 4-car garage.
The chef’s kitchen is anchored by an oversized waterfall quartz island and features a premium JennAir appliance package with refrigerator and professional-grade 6-burner gas range. An additional Frigidaire gas cooktop with exterior-vented exhaust, two dishwashers, two kitchen sinks, and a third sink in the butler’s pantry provide exceptional functionality for entertaining. The butler’s pantry also offers dedicated space for dual wine coolers.
A vaulted breakfast room with exposed beams overlooks the backyard, while fully collapsible sliding doors open the main living spaces to an expansive covered rear deck, creating a seamless indoor-outdoor experience. A built-in grill makes the space ideal for year-round entertaining.
The main-level primary suite is a private sanctuary with vaulted ceilings, exposed beams, and a fireplace. The spa-inspired bath features a soaking tub, oversized double shower, separate vanities, and an expansive custom walk-in closet with center island. A beautifully designed laundry room connects directly to the suite while also offering separate hallway access.
Statement chandeliers, custom built-ins, a dramatic illuminated staircase, modern architectural details, and abundant natural light elevate the interiors throughout. Upstairs, the media lounge features a fireplace, custom built-ins, wet bar with sink, and designer backsplash. A private office and second laundry room complete the upper level.
Each of the four secondary bedrooms offers its own ensuite bath and walk-in closet, creating private accommodations for family and guests.
The oversized 4-car garage features epoxy flooring and a 220-volt EV charger. A long private driveway and gated entrance create an impressive sense of arrival and added privacy.
Outside, covered entertaining spaces, a fully fenced backyard, and generous grounds provide ample room for a future resort-style pool, completing the feel of a private luxury retreat.
Ideally located near Downtown Buford, Lake Lanier, the Mall of Georgia, acclaimed schools, dining, shopping, and major commuting routes, this estate offers an exceptional balance of privacy and convenience.
**Professionally appraised by D. S. Murphy and now offered at $1,750,000—$100,000 below the recent appraised value.**
-
Property type
House
-
Year built
2026
-
Price/sqft
$237
Features
Explore the Area
3207 Thompson Mill Road, Buford, GA 30519, Georgia, United States
View on Google Maps
Price per sqft
Low
High

Joined 5 years ago
You have inquired about this property
The agent will contact you soon by
Listed by
35
Listings
2022
Joined
Book home tour with Mindy Cintron
Choose a date and whether you'd like a virtual or in-person tour with the agent.
Preferred date
Tour type

Atlanta-North Forsyth
540 Lake Center Parkway, Ste 201, 30040, Cumming, United States
View agency profile
Last updated
August 28
First listed
May 15
Agent licence
#386717
Listing reference
2115552532330588
Listing status
Trusted by the World's Leading Brokers
The agents behind the world's most exceptional properties list with JamesEdition.
- Listings from Sotheby's, Christie's, BARNES, and Engel & Völkers
- Every listing reviewed before it goes live
- Connect directly with verified listing agents
By continuing you agree to our Terms and Privacy Policy.
brokerages we
partnered with
partnered with