$1,880,000
Single Family Detached Buford
- 5 Beds
- 7 Baths
- 6,744 Sqft
- 1.11 Ac lot
- Updated: August 6
-
16
Views for last 30 days
- 1
- MLS#10797836
About the Property
An extraordinary opportunity awaits to create your dream residence in one of Buford’s most prestigious settings. Positioned on over an acre within the award-winning Buford City School District, this stately Zarah floorplan, all-brick home blends timeless architectural elegance with the flexibility to tailor every detail to your lifestyle. Perfectly situated near fine dining, boutique shopping, and
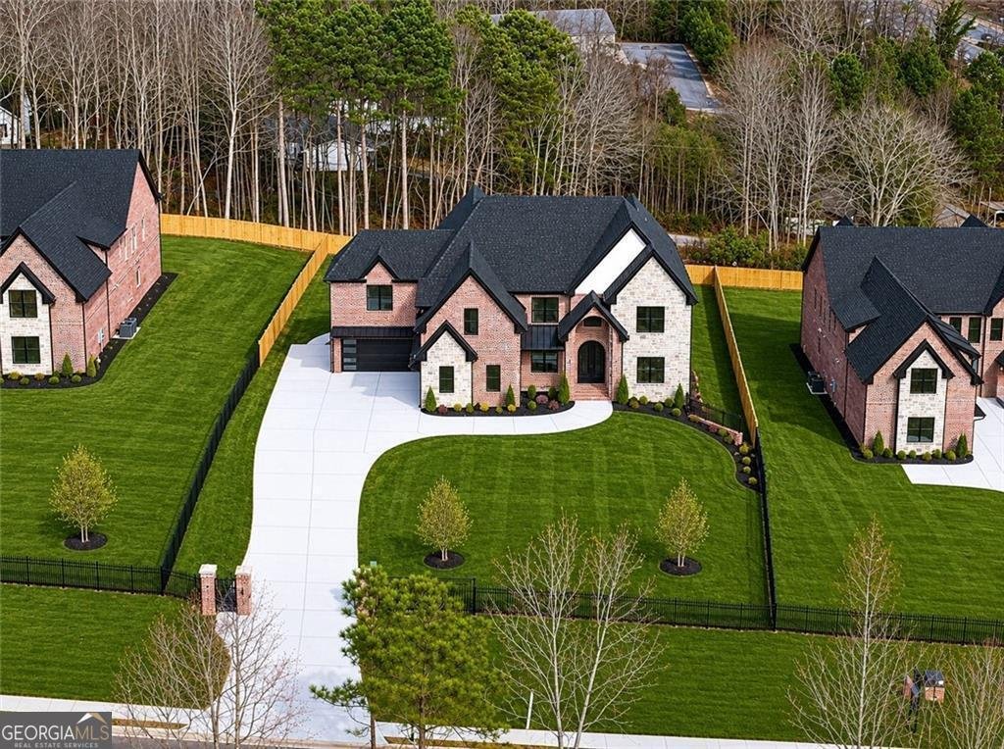
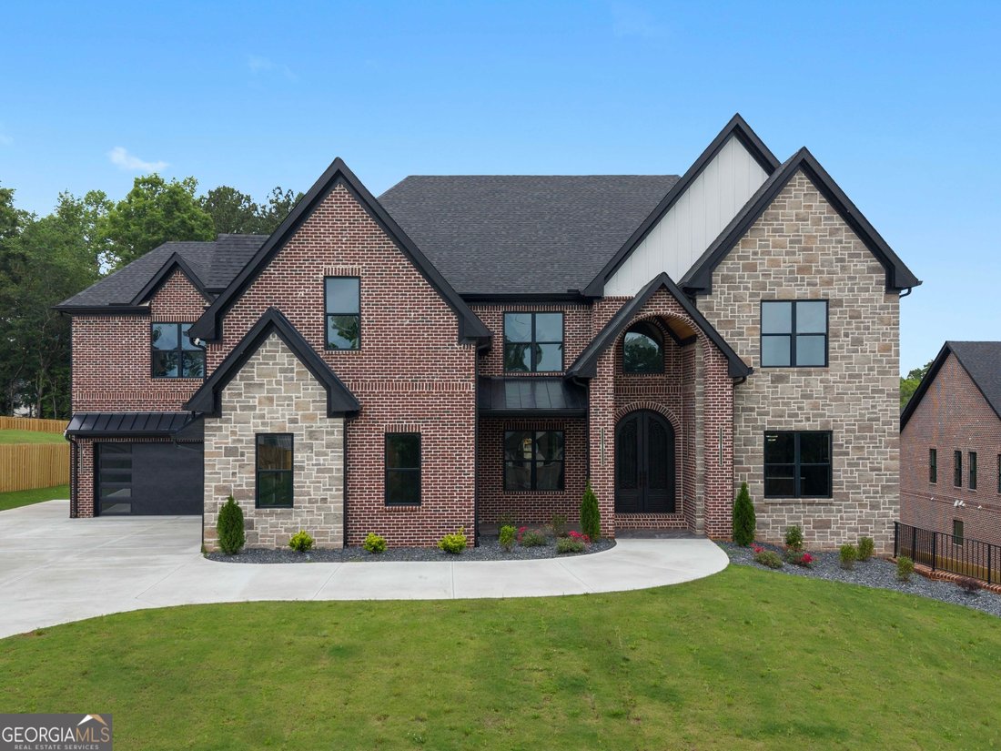
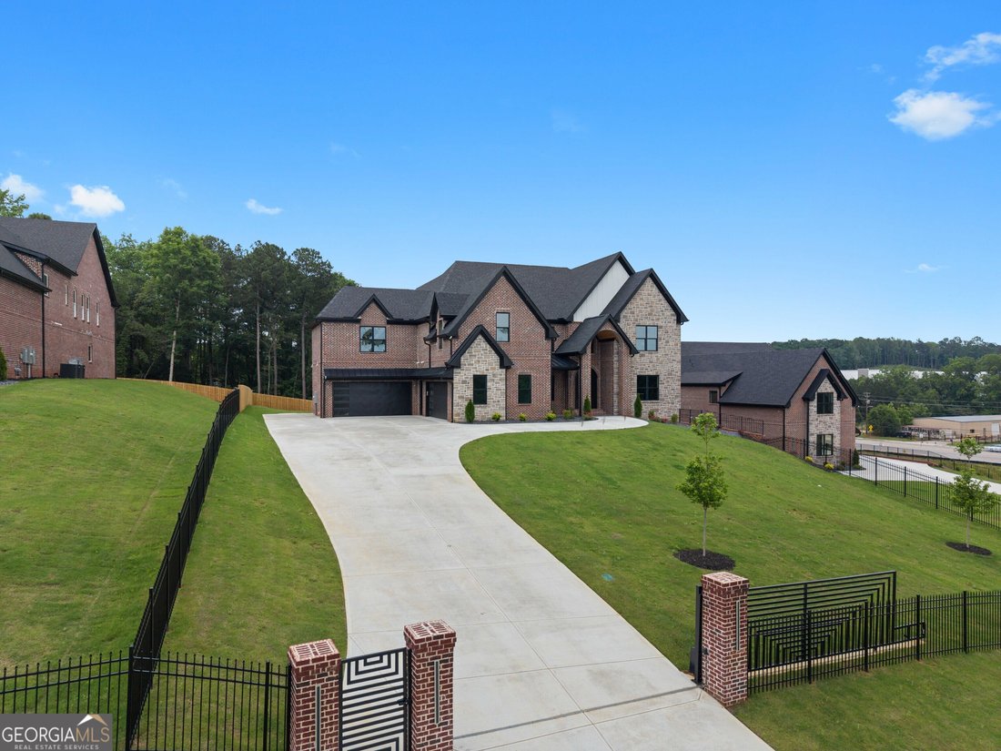
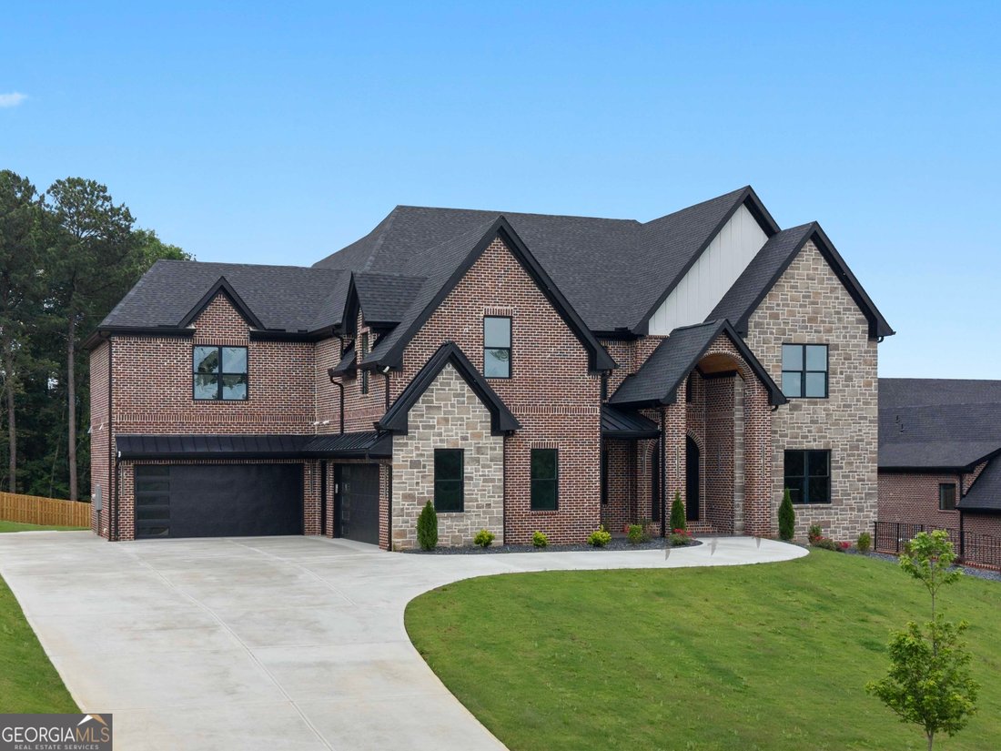
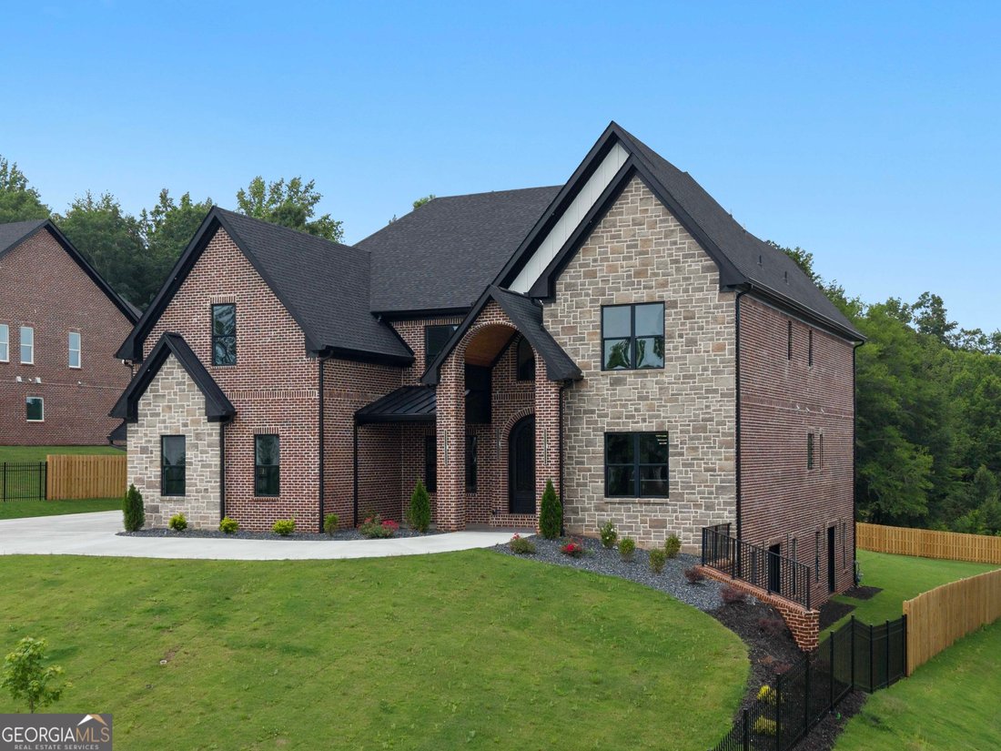
An extraordinary opportunity awaits to create your dream residence in one of Buford’s most prestigious settings. Positioned on over an acre within the award-winning Buford City School District, this stately Zarah floorplan, all-brick home blends timeless architectural elegance with the flexibility to tailor every detail to your lifestyle. Perfectly situated near fine dining, boutique shopping, and vibrant community amenities, the property represents the very essence of estate-style living. A privately gated drive leads to a commanding exterior adorned with brick, stone, and architectural metal roof accents. The expansive backyard, fully fenced and pool-ready, is perfectly positioned for resort-style outdoor living. Inside, a soaring foyer welcomes guests to a thoughtful floor plan designed for both grand entertaining and intimate family life. The Chef’s Kitchen is a culinary masterpiece, showcasing a premium gas range with vent hood, an oversized quartz island, and a walk-in pantry with custom wall-to-wall shelving. Steps away, a second kitchen-ideal for catering, meal prep, or specialty cooking-offers functionality without sacrificing refinement. Luxury finishes are evident throughout, with a curated selection of designer options available and a full standard feature list provided upon request. The main-level Owner’s Retreat serves as a private sanctuary, complete with triple picture windows framing serene backyard views. The spa-inspired bath features a freestanding soaking tub, frameless glass shower, dual custom vanities, and a boutique-style walk-in closet. Upstairs, four additional bedroom suites each include a private bath and spacious walk-in closet. A secondary laundry room enhances convenience for the upper level, while the vaulted media room, complete with fireplace, provides an inviting space for cozy movie nights or spirited game-day gatherings. The home’s design also incorporates 10-foot ceilings on the main level, extensive millwork, custom cabinetry throughout, a four-car garage, and a covered veranda that seamlessly extends the living space outdoors. The unfinished terrace level offers endless potential for future expansion, whether envisioned as a home theater, gym, wine cellar, or additional living quarters. More than just a home, this is a statement of sophistication-crafted to inspire for generations.
-
Property type
House
-
Year built
2025
-
Price/sqft
$278
Features
- Garage
- Walk In Closet
- Fireplace
- Pool
- Wine Cellar
- Fitness Center / Gym
- Terrace
- Gate
- Laundry Room
Explore the Area
405 Thunder Road, Buford, GA 30518, Georgia, United States
View on Google Maps
Price per sqft
Low
High
Joined 4 years ago
You have inquired about this property
The agent will contact you soon by
Listed by
11
Listings
2022
Joined
Book home tour with Shermine Khakiani
Choose a date and whether you'd like a virtual or in-person tour with the agent.
Preferred date
Tour type

Last updated
August 6
First listed
Jul 3
Agent licence
#371080
Listing reference
2132797219589088
Listing status
Similar Properties Nearby
New Listings in Buford


Explore More Homes for Sale
Buford, GA, United States property types
Buford, GA, United States popular searches
- Properties with Pool in Buford, GA, United States
- Properties with Fitness Center / Gym in Buford, GA, United States
- Modern properties in Buford, GA, United States
- Gated Community properties in Buford, GA, United States
- Panoramic / Scenic View properties in Buford, GA, United States
- Lake View properties in Buford, GA, United States
- Water View properties in Buford, GA, United States
- Properties with Wine Cellar in Buford, GA, United States
- Properties with Indoor Pool in Buford, GA, United States
- Properties with Sauna in Buford, GA, United States
- Mountain View properties in Buford, GA, United States
- Hilltop properties in Buford, GA, United States
- Properties with Vineyard / Winery in Buford, GA, United States
- Equestrian properties in Buford, GA, United States
- Coastal properties in Buford, GA, United States
- Mansion properties in Buford, GA, United States
- Sea View properties in Buford, GA, United States
Related Guides & Stories
Trusted by the World's Leading Brokers
The agents behind the world's most exceptional properties list with JamesEdition.
- Listings from Sotheby's, Christie's, BARNES, and Engel & Völkers
- Every listing reviewed before it goes live
- Connect directly with verified listing agents
By continuing you agree to our Terms and Privacy Policy.
brokerages we
partnered with
partnered with