$709,900
5 Bedrooms Other Residential
- 5 Beds
- 3 Baths
- 2,864 Sqft
- 8,277 Sqft lot
- Updated: July 27
- MLS#10813304
About the Property
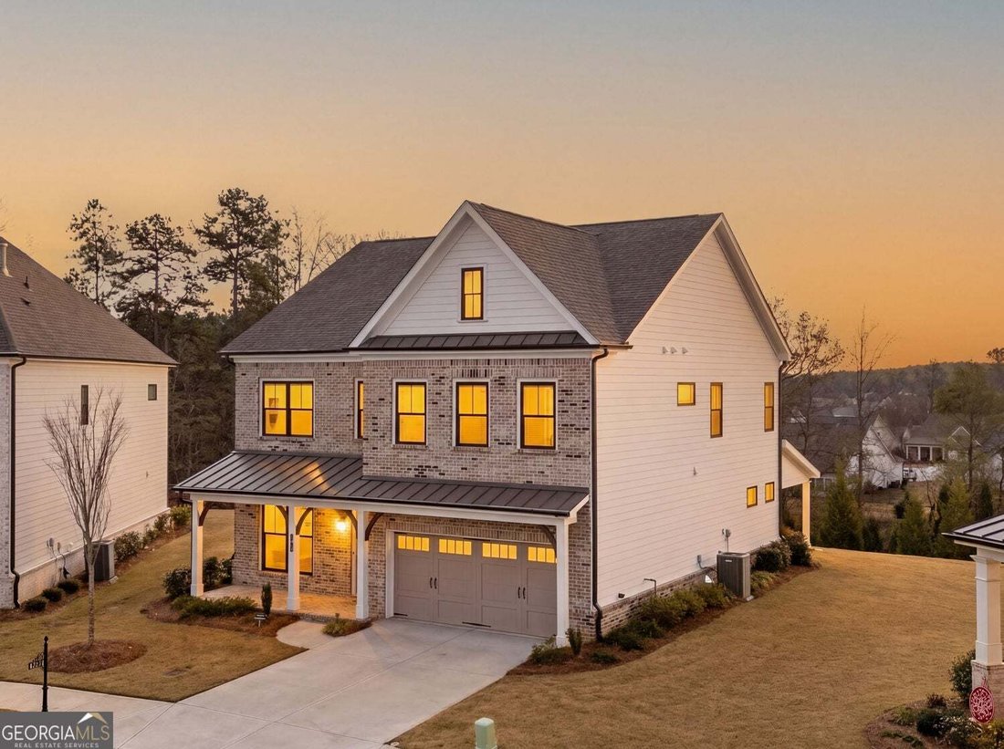
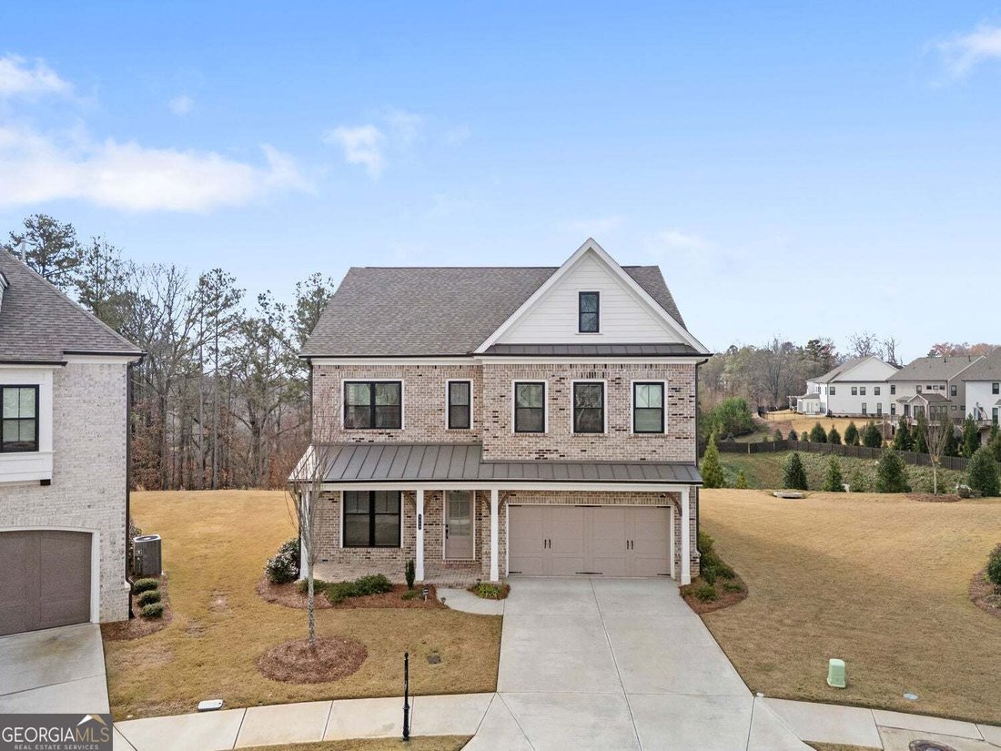
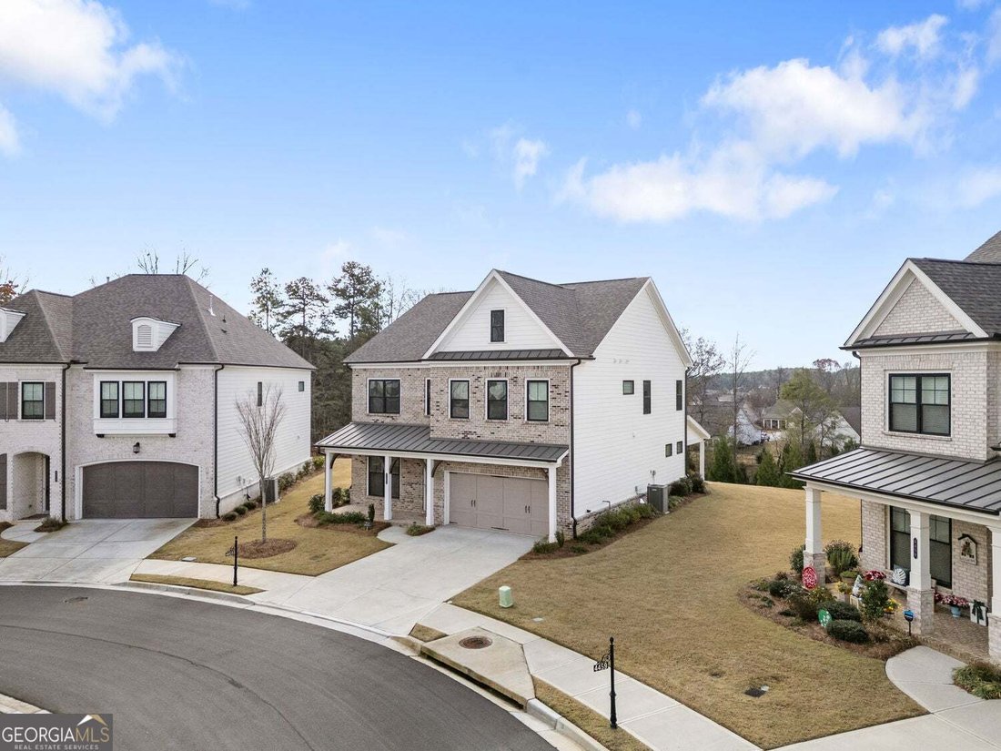
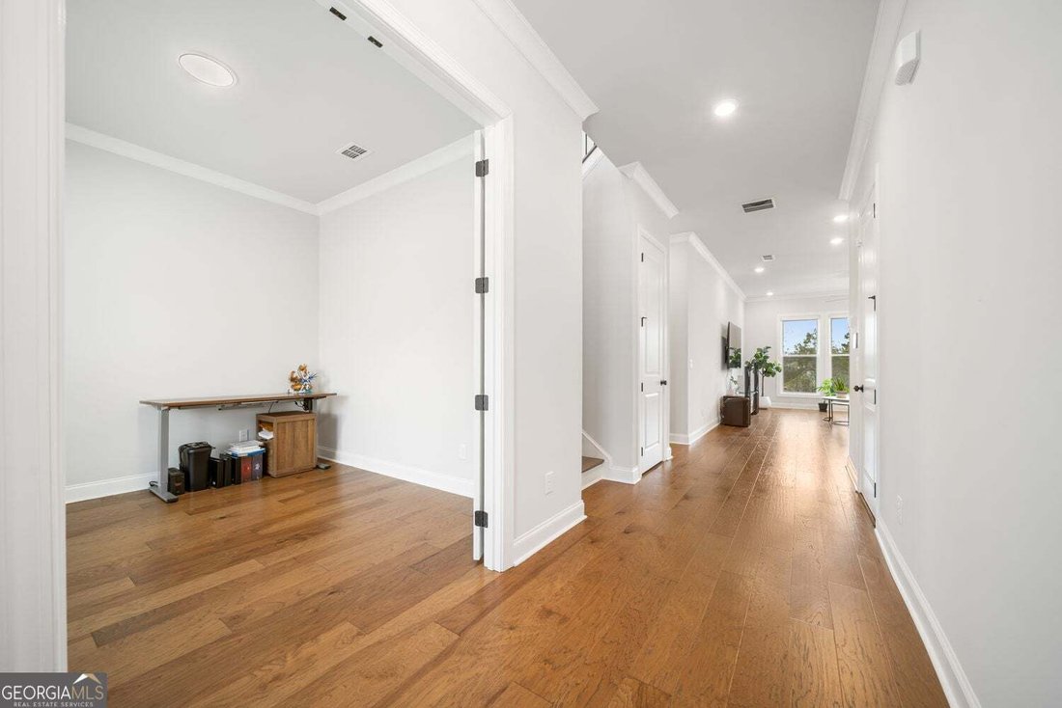
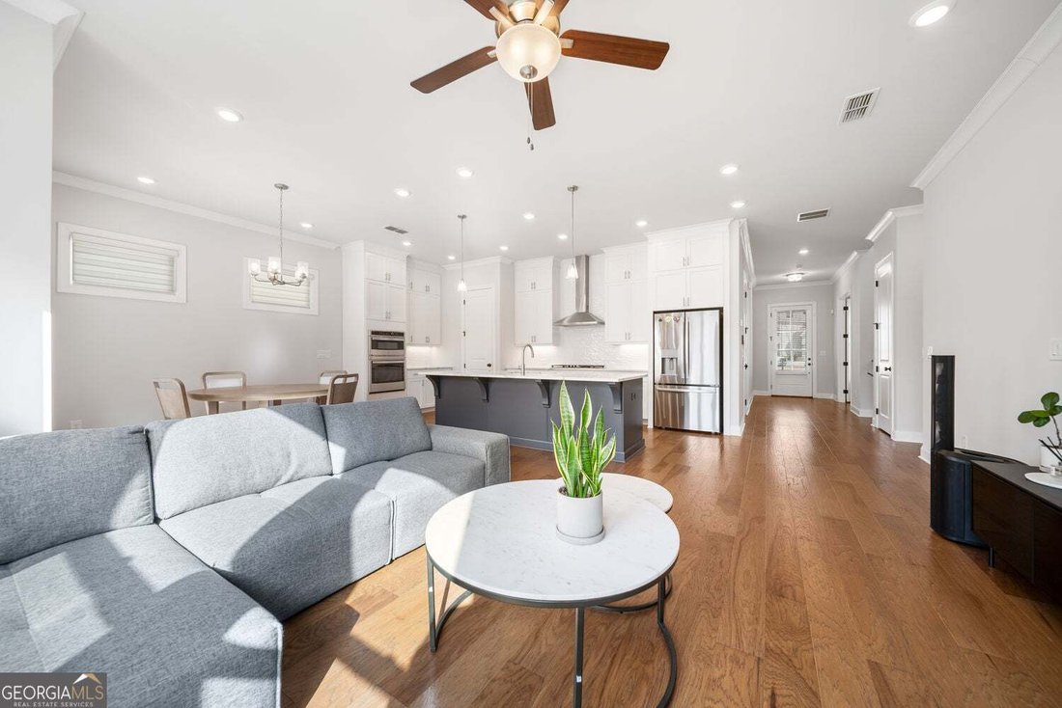
Beautifully maintained, like-new home in the highly sought-after Millcroft subdivision, built by The Providence Group and thoughtfully upgraded with over $40,000 in builder enhancements. Nearly 2,900 sq ft of refined living space featuring 5 spacious bedrooms, 3 full baths, and a dedicated office with 8/0 French doors. The main level offers a guest suite with private access to a Jack-and-Jill full
Beautifully maintained, like-new home in the highly sought-after Millcroft subdivision, built by The Providence Group and thoughtfully upgraded with over $40,000 in builder enhancements. Nearly 2,900 sq ft of refined living space featuring 5 spacious bedrooms, 3 full baths, and a dedicated office with 8/0 French doors. The main level offers a guest suite with private access to a Jack-and-Jill full bath. The home is filled with abundant natural light, highlighted by 10 ft ceilings, 8/0 interior doors, stretched windows throughout, and true hardwood flooring on the main level. The gourmet kitchen showcases integrated appliances, stacked cabinets to the ceiling, a large center island, and an open-rail staircase that enhances the open, airy feel. Carpet is limited only to the bedrooms. Upstairs includes a generous loft, perfect for a secondary living space or media area. A recently added covered patio creates a comfortable outdoor extension for year-round enjoyment. Located in the desirable Lanier school district. This specific lot offers additional guest parking right out front-an exceptional convenience rarely found. HOA includes lawn maintenance for easy, low-maintenance living. Sellers rarely occupied the home, keeping it in pristine, like-new condition. A truly exceptional opportunity in Millcroft.
-
Property type
Other
-
Year built
2023
-
Price/sqft
$247
Features
- Garage
- Garden
- Outdoor Living Space
- Gas Stovetop
- Parking
- Stone Countertops
- Office
- High Ceiling
- Bar
Features
Indoor
- High Ceiling
- Office
- Kitchen island
- Gas Stovetop
- Bar
- Stone Countertops
Outdoor
- Parking
- Garage
- Outdoor Living Space
- Garden
Explore the Area
4469 Burton Bend Way, Buford, GA 30518, Georgia, United States
View on Google Maps
Price per sqft
Low
High
Joined 6 years ago
You have inquired about this property
The agent will contact you soon by
Listed by
32
Listings
2020
Joined
Book home tour with the agent
Choose a date and whether you'd like a virtual or in-person tour with the agent.
Preferred date
Tour type
Better Homes and Gardens Real Estate Metro Brokers
Duluth, Georgia, United States
View agency profile
Last updated
July 27
First listed
July 27
Listing reference
tg2wt4
Similar Properties Nearby
New Listings in Buford


Explore More Homes for Sale
Buford, GA, United States property types
Buford, GA, United States popular searches
- Properties with Pool in Buford, GA, United States
- Properties with Fitness Center / Gym in Buford, GA, United States
- Modern properties in Buford, GA, United States
- Gated Community properties in Buford, GA, United States
- Water View properties in Buford, GA, United States
- Lake View properties in Buford, GA, United States
- Panoramic / Scenic View properties in Buford, GA, United States
- Properties with Wine Cellar in Buford, GA, United States
- Properties with Indoor Pool in Buford, GA, United States
- Properties with Sauna in Buford, GA, United States
- Hilltop properties in Buford, GA, United States
- Properties with Vineyard / Winery in Buford, GA, United States
- Equestrian properties in Buford, GA, United States
- Sea View properties in Buford, GA, United States
- Mountain View properties in Buford, GA, United States
- City View properties in Buford, GA, United States
Related Guides & Stories
Trusted by the World's Leading Brokers
The agents behind the world's most exceptional properties list with JamesEdition.
- Listings from Sotheby's, Christie's, BARNES, and Engel & Völkers
- Every listing reviewed before it goes live
- Connect directly with verified listing agents
By continuing you agree to our Terms and Privacy Policy.
brokerages we
partnered with
partnered with