


$899,999
4566 Molder Drive
- 6 Beds
- 5 Baths
- 5,756 Sqft
- Updated: August 3
- MLS#7758116
About the Property
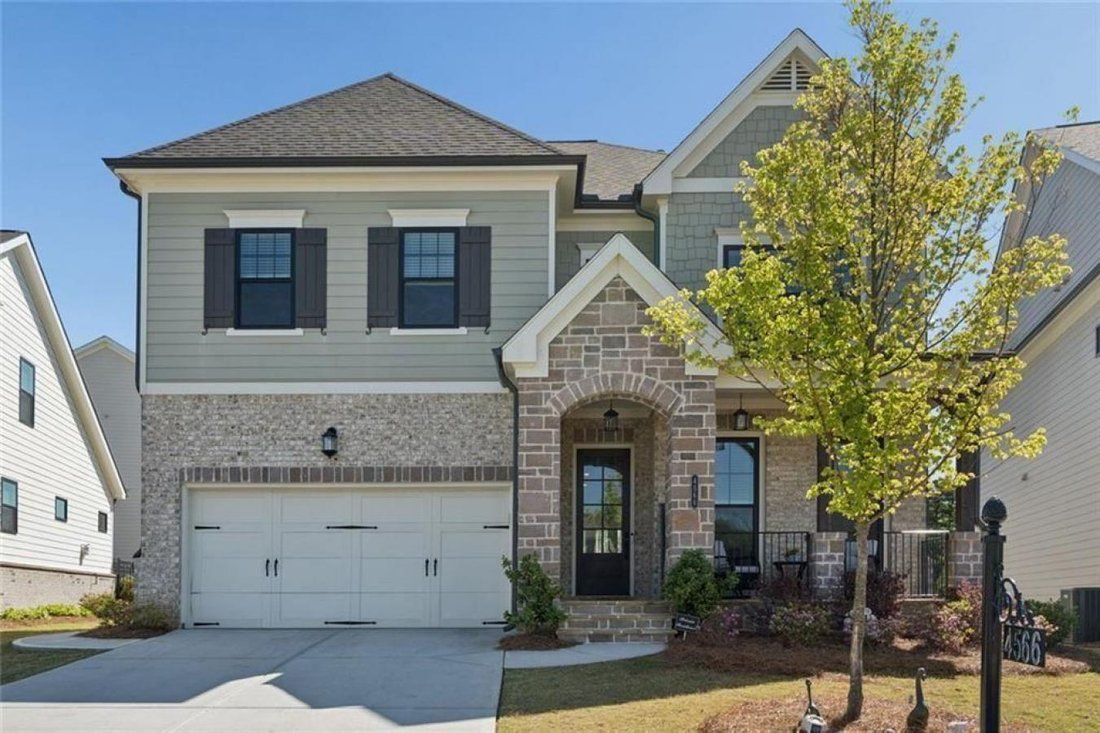
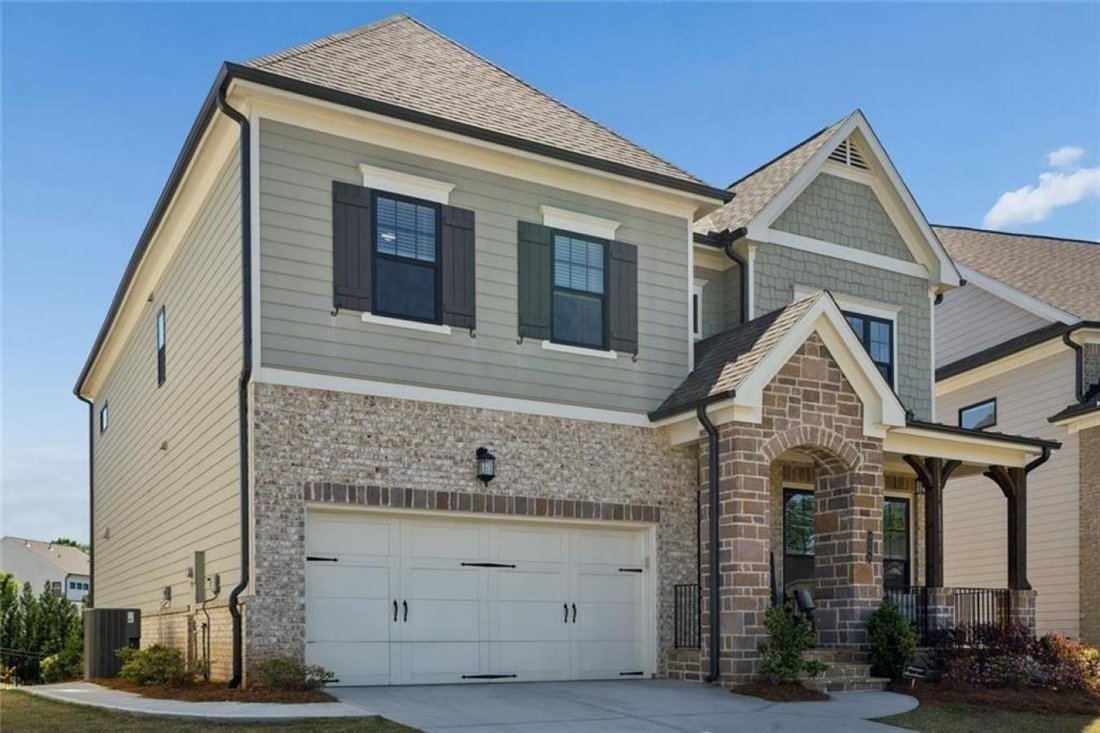
Exquisite two-story estate with a fully finished terrace level, showcasing a striking mixed-material exterior of brick, stone, siding, and shake accents. This elegant 6-bedroom, 6-bath residence offers 10-foot ceilings on the main level and a thoughtfully curated floor plan designed for both sophisticated entertaining and everyday comfort. The main level features a private guest suite or executive
Exquisite two-story estate with a fully finished terrace level, showcasing a striking mixed-material exterior of brick, stone, siding, and shake accents. This elegant 6-bedroom, 6-bath residence offers 10-foot ceilings on the main level and a thoughtfully curated floor plan designed for both sophisticated entertaining and everyday comfort. The main level features a private guest suite or executive office with a full bath, a warm and inviting fireside family room, and a formal dining room seamlessly connected for effortless gatherings. The designer kitchen is a true centerpiece, overlooking the family room and appointed with quartz countertops, a statement single-bowl sink, and double ovens-perfect for culinary enthusiasts and hosting alike. Step outside to the covered deck, ideal for morning coffee or evening relaxation in a serene setting. Upstairs, 9-foot ceilings enhance the sense of space and light. The level includes a private en-suite bedroom, two additional bedrooms connected by a Jack-and-Jill bath, and a well-appointed laundry room with built-in cabinetry and a utility sink. The owner’s retreat is nothing short of exceptional, featuring a spa-inspired bath with dual vanities, a soaking tub, a separate glass-enclosed shower, and expansive custom walk-in closets. The fully finished terrace level offers a rare extension of luxury living, complete with a spacious bedroom, two full baths, multiple living and entertaining areas, a secondary laundry space, and a dedicated office-ideal for multi-generational living, guests, or a private retreat. Perfectly positioned just minutes from Suwanee Town Center, Sugar Hill, and downtown Buford, this exclusive gated community offers resort-style amenities including a swimming pool, pavilion, fitness center, and fire pit. Better than new... Move-in ready!
-
Property type
House
-
Price/sqft
$156
Features
Explore the Area
4566 Molder Drive, Buford, Georgia, United States
View on Google Maps
Price per sqft
Low
High
Joined 11 months ago
You have inquired about this property
The agent will contact you soon by
Listed by
2
Listings
2025
Joined
Book home tour with Helen Archer -
Choose a date and whether you'd like a virtual or in-person tour with the agent.
Preferred date
Tour type

Last updated
August 3
First listed
May 2
Listing reference
226482
Similar Properties Nearby
New Listings in Buford


Explore More Homes for Sale
Buford, GA, United States property types
Buford, GA, United States popular searches
- Properties with Pool in Buford, GA, United States
- Properties with Fitness Center / Gym in Buford, GA, United States
- Modern properties in Buford, GA, United States
- Gated Community properties in Buford, GA, United States
- Panoramic / Scenic View properties in Buford, GA, United States
- Lake View properties in Buford, GA, United States
- Water View properties in Buford, GA, United States
- Properties with Wine Cellar in Buford, GA, United States
- Properties with Indoor Pool in Buford, GA, United States
- Properties with Sauna in Buford, GA, United States
- Mountain View properties in Buford, GA, United States
- Hilltop properties in Buford, GA, United States
- Properties with Vineyard / Winery in Buford, GA, United States
- Equestrian properties in Buford, GA, United States
- Coastal properties in Buford, GA, United States
- Mansion properties in Buford, GA, United States
- Sea View properties in Buford, GA, United States
Related Guides & Stories
Trusted by the World's Leading Brokers
The agents behind the world's most exceptional properties list with JamesEdition.
- Listings from Sotheby's, Christie's, BARNES, and Engel & Völkers
- Every listing reviewed before it goes live
- Connect directly with verified listing agents
By continuing you agree to our Terms and Privacy Policy.
brokerages we
partnered with
partnered with