$724,900
Single Family Detached Buffalo
- 4 Beds
- 3 Baths
- 2,395 Sqft
- 20.14 Ac lot
- Updated: August 6
-
2
Views for last 30 days
- 1
- MLS#7116304
About the Property
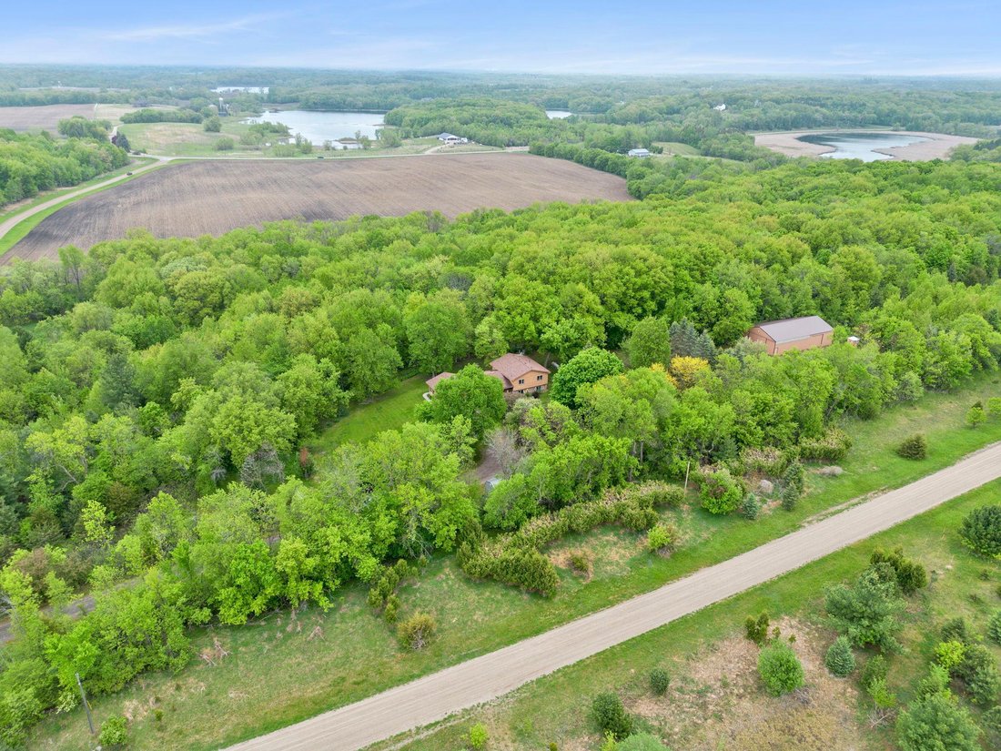
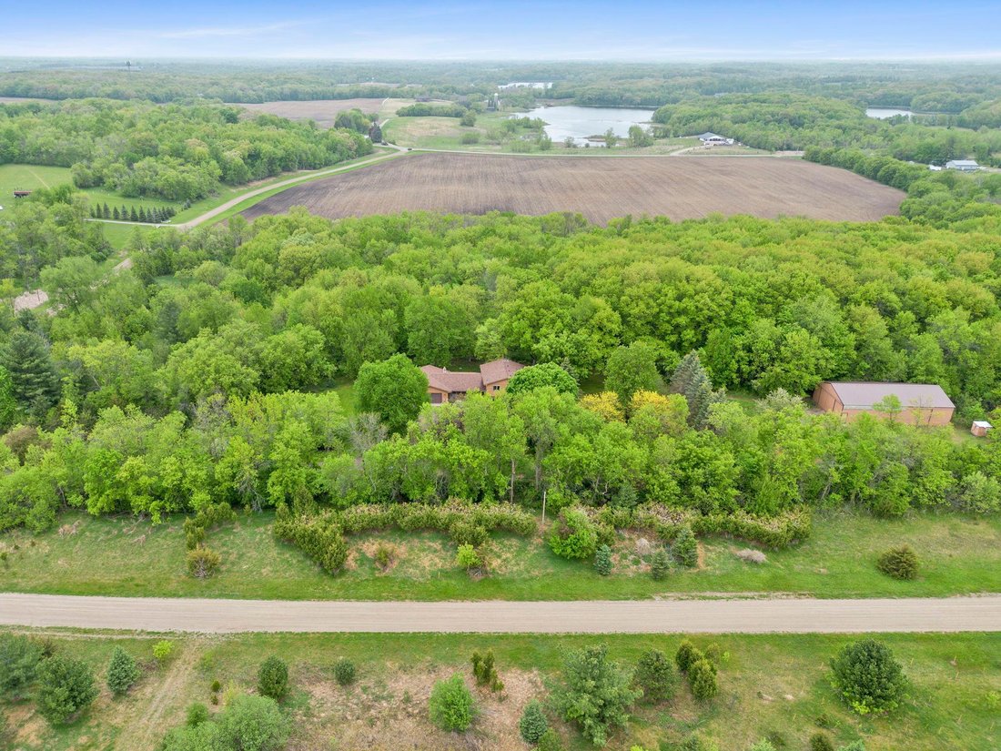
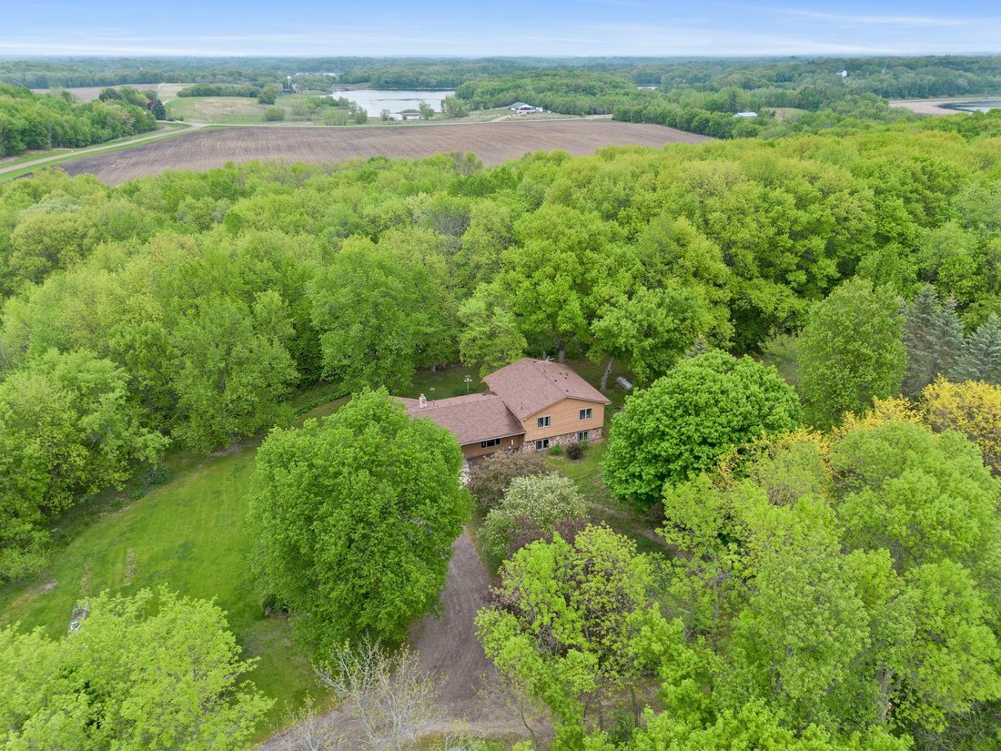
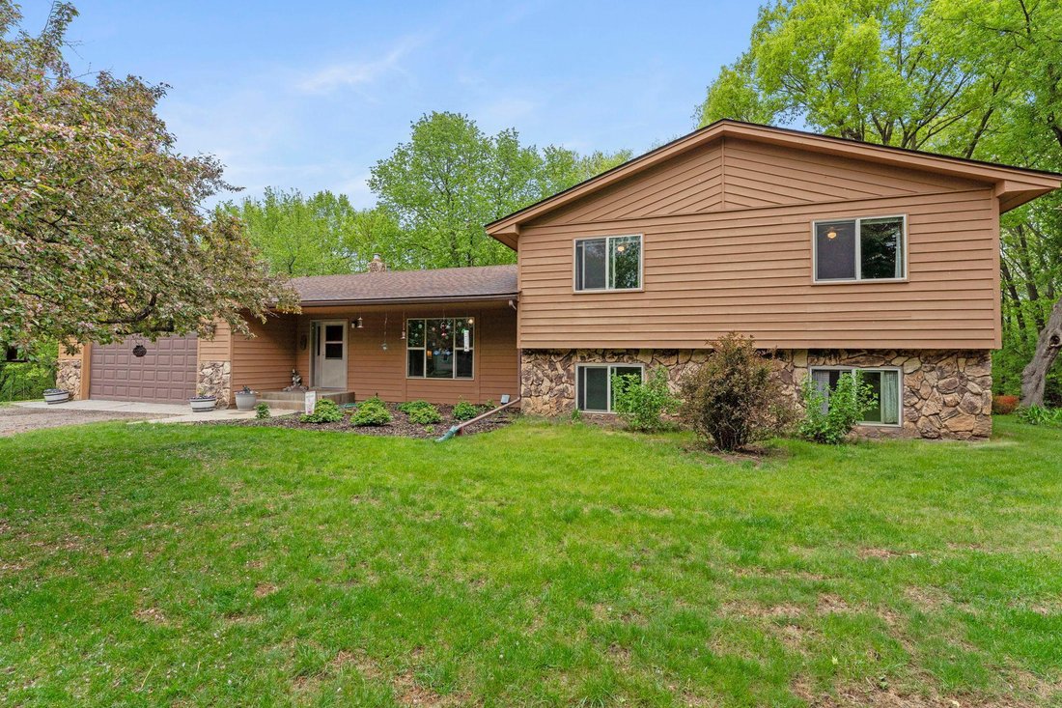
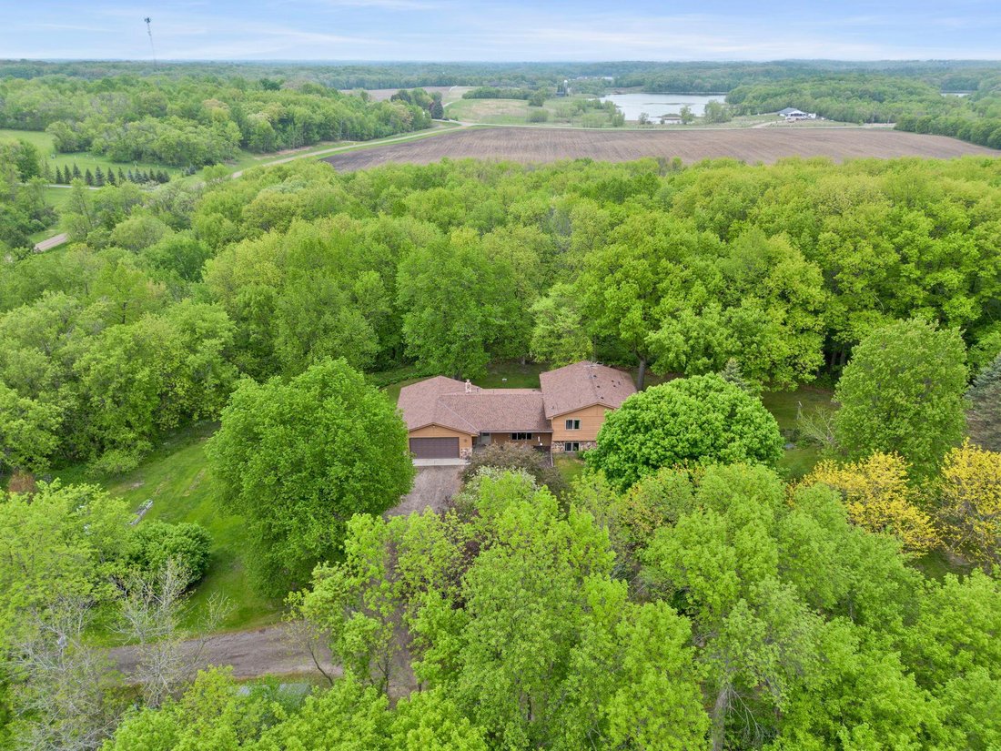
This one owner Four Level Split Entry home is located on a private 20.14 heavily wooded acres with a 36 x 64 outbuilding w/ concrete floor. The home features 2395 FSF, 4 bedrooms, 3 bathrooms, 3 season porch and a 2 stall attached/ heated & insulated garage. The main level has an open foyer, dining room, kitchen with custom oak cabinetry, living room & 3 season porch. The upstairs has 3 be
This one owner Four Level Split Entry home is located on a private 20.14 heavily wooded acres with a 36 x 64 outbuilding w/ concrete floor. The home features 2395 FSF, 4 bedrooms, 3 bathrooms, 3 season porch and a 2 stall attached/ heated & insulated garage. The main level has an open foyer, dining room, kitchen with custom oak cabinetry, living room & 3 season porch. The upstairs has 3 bedrooms on one level, master bedroom w 3/4 bathroom, 2 more bedrooms & 3/4 bathroom. The lower level has a family room with walkout to a large patio for entertaining, one bedroom, laundry room with laundry shoot and 3/4 bathroom. Ceiling fans in 7 rooms. The basement has the utility room with plenty of storage space & a wood burner for additional heat source. Outside you have perennial gardens & fruit trees and a creek that runs through the back of the property. Updates include new roof & gutters (2025), newer windows in front of house (2006), back of house in (2008), furnace (2024), A/C (2025), 3/4 bathroom upstairs (2018), water heater (2021), water softener (2023), newer flooring for whole house (2023). Additional wood shed & storage shed. Septic is non-compliant, but will be replaced by Seller with acceptable offer.
-
Property type
House
-
Year built
1985
-
Price/sqft
$302
Features
- Fireplace
- Garage
- Garden
- Terrace
- Water View
- Stone Countertops
- Bar
- Basement
- Laundry Room
Features
Lot
- Water View
Indoor
- Fireplace
- Air Conditioning
- Bar
- Laundry Room
- Basement
- Stone Countertops
Outdoor
- Terrace
- Garage
- Garden
Explore the Area
7636 Aladdin Avenue NW, Buffalo, MN 55313, Minnesota, United States
View on Google Maps
Price per sqft
Low
High
Joined 5 years ago
You have inquired about this property
The agent will contact you soon by
Listed by
2
Listings
2026
Joined
Book home tour with Joel Andersen
Choose a date and whether you'd like a virtual or in-person tour with the agent.
Preferred date
Tour type

Last updated
August 6
First listed
Jul 27
Listing reference
2141594721200636
Listing status
Similar Properties Nearby
New Listings in Buffalo


Explore More Homes for Sale
Buffalo, MN, United States property types
Buffalo, MN, United States popular searches
- Investment Property properties in Buffalo, MN, United States
- Properties with Sauna in Buffalo, MN, United States
- Properties with Private Beach in Buffalo, MN, United States
- Equestrian properties in Buffalo, MN, United States
- River View properties in Buffalo, MN, United States
- Properties with Office in Buffalo, MN, United States
- Lakefront properties in Buffalo, MN, United States
- Panoramic / Scenic View properties in Buffalo, MN, United States
Related Guides & Stories
Trusted by the World's Leading Brokers
The agents behind the world's most exceptional properties list with JamesEdition.
- Listings from Sotheby's, Christie's, BARNES, and Engel & Völkers
- Every listing reviewed before it goes live
- Connect directly with verified listing agents
By continuing you agree to our Terms and Privacy Policy.
brokerages we
partnered with
partnered with