$539,900
Single Family Residence In Buffalo Grove
- 4 Beds
- 3 Baths
- 3,210 Sqft
- 9,758 Sqft lot
- Updated: September 24
- Source: Midwest Real Estate Data (MRED) MLS#12767808
About the Property
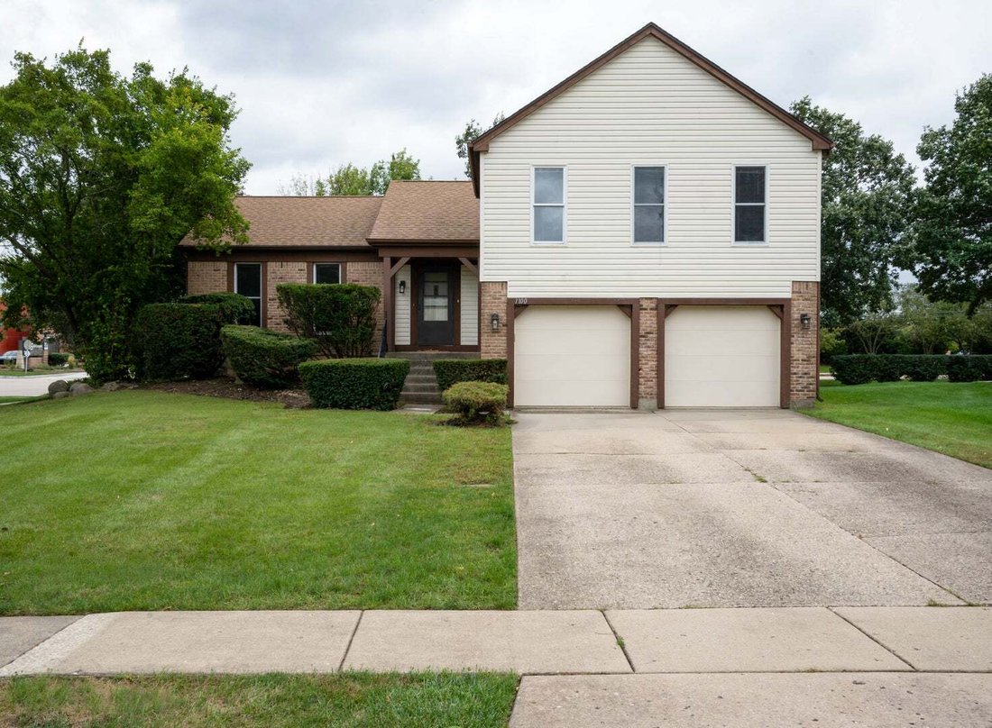
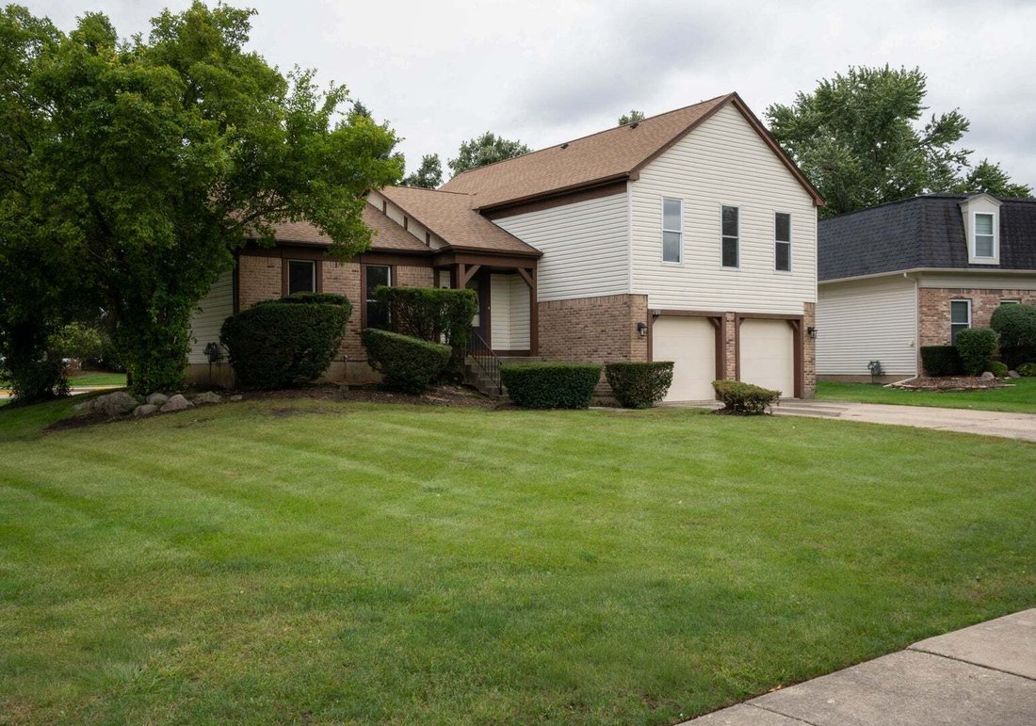
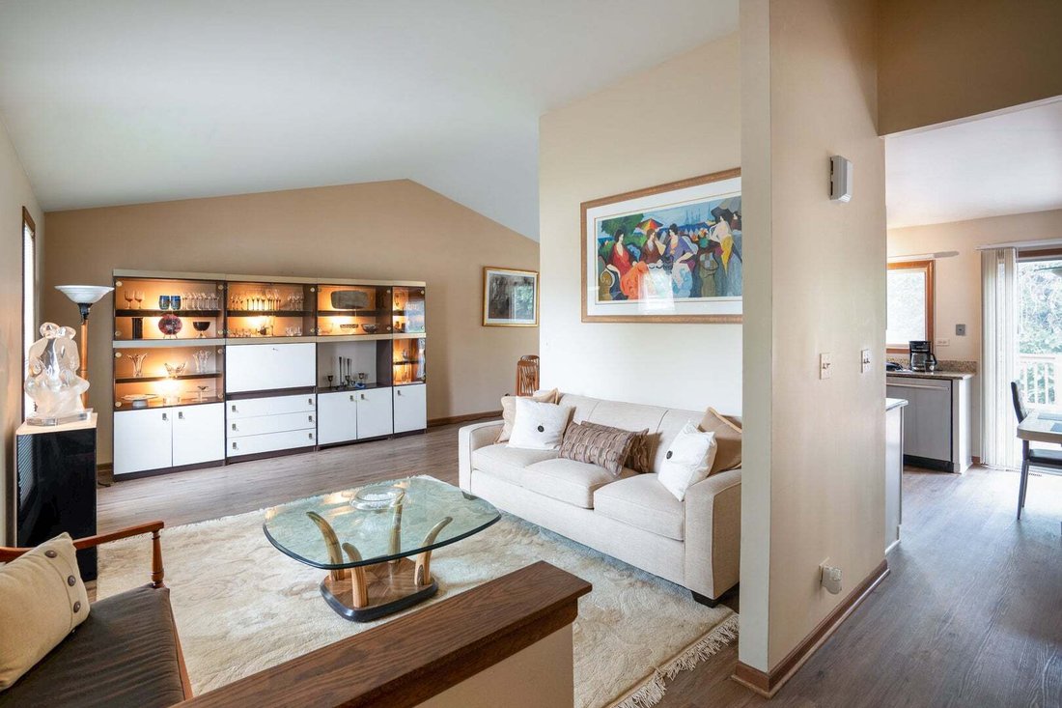
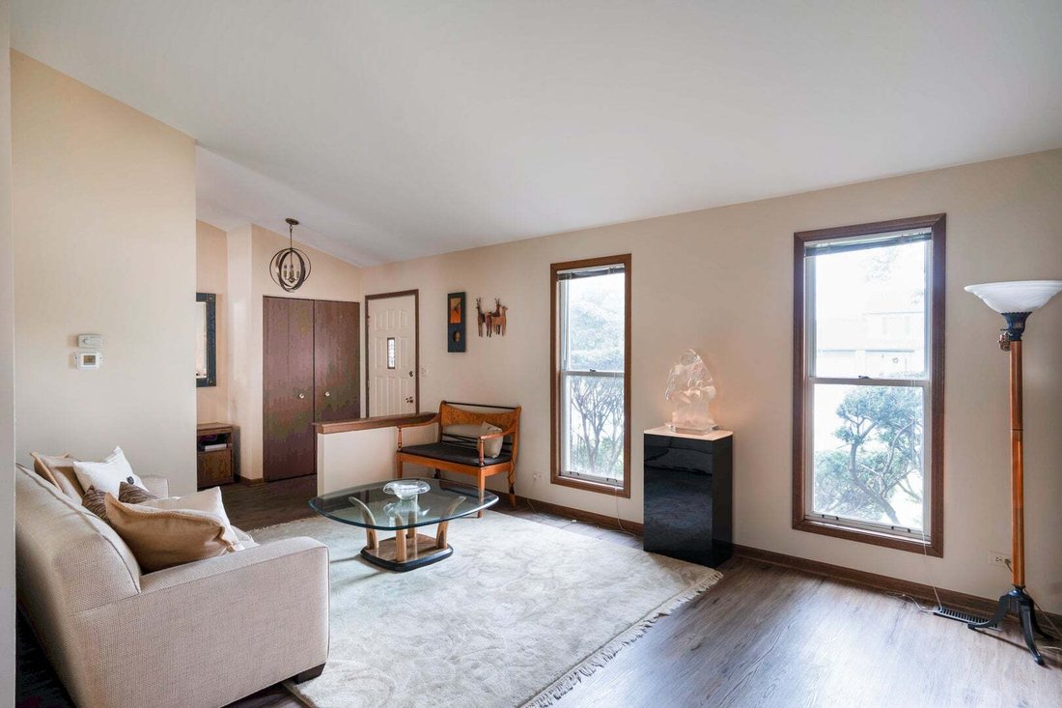
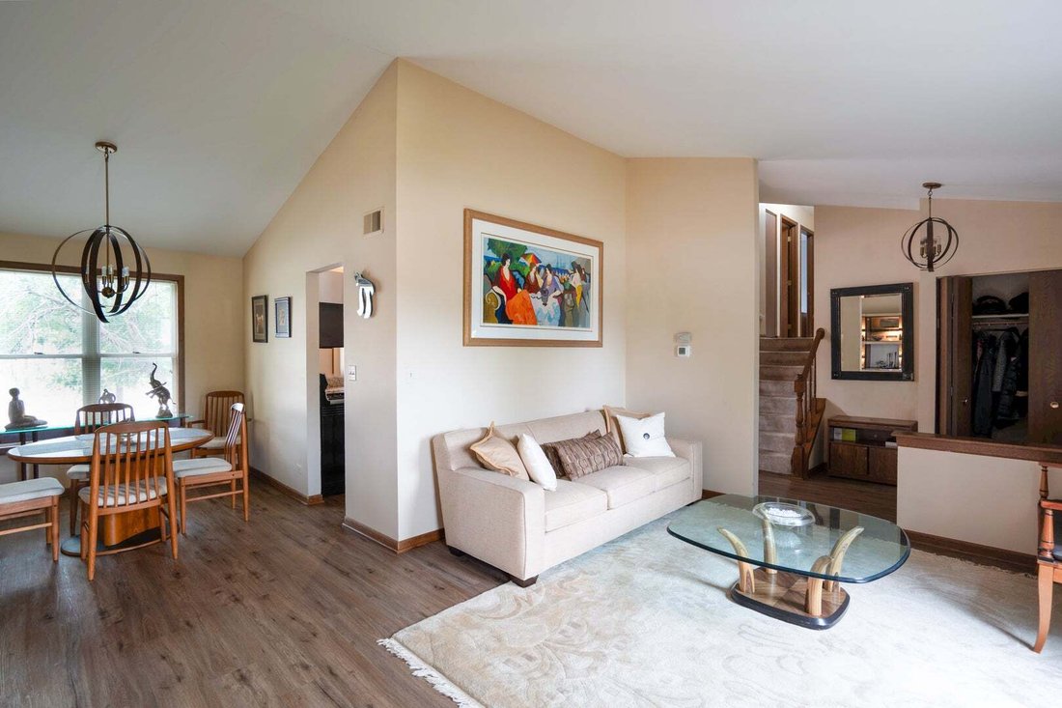
Stevenson High School, four levels of finished living space, and a location directly next to the park and pond make this 4-bedroom, 2.1-bath split-level a standout. With over 3,000 square feet of finished living space, there is room for everyone and plenty of flexibility for how you use it. The main level features an open and airy layout with vaulted ceilings, newer LVP flooring throughout the liv
Stevenson High School, four levels of finished living space, and a location directly next to the park and pond make this 4-bedroom, 2.1-bath split-level a standout. With over 3,000 square feet of finished living space, there is room for everyone and plenty of flexibility for how you use it. The main level features an open and airy layout with vaulted ceilings, newer LVP flooring throughout the living spaces, a spacious living room and dining room, and a kitchen with white cabinetry, granite countertops and stainless steel appliances. Upstairs offers three bedrooms, including a huge primary suite with two distinct areas that can be used as a sitting area, home office, nursery or simply an oversized bedroom space. The primary suite also features its own private bath and walk-in closet. The lower levels add even more living space with a fourth bedroom featuring a huge walk-in closet, plus a separate office and a large family room. Step outside to enjoy the deck and the convenience of having the park and pond right next door, perfect for fishing, walking and enjoying the outdoors. The location is hard to beat, with Buffalo Grove Days and the farmers market both within walking distance. A spacious, flexible home in a highly sought-after Stevenson High School location with multiple levels of living and plenty of room to spread out.
-
Property type
House
-
Year built
1980
-
Price/sqft
$168
Explore the Area
1100 Gail Drive, Buffalo Grove, Illinois, United States
View on Google Maps
Price per sqft
Low
High
Joined 10 months ago
You have inquired about this property
The agent will contact you soon by
Listed by
8
Listings
2025
Joined
Book home tour with the agent
Choose a date and whether you'd like a virtual or in-person tour with the agent.
Preferred date
Tour type
Last updated
September 24
First listed
September 24
Listing reference
12767808
Listing status
Based on information submitted to the MLS GRID as of2026. All data is obtained from various sources and may not have been verified by broker or MLS GRID. Supplied Open House Information is subject to change without notice. All information should be independently reviewed and verified for accuracy. Properties may or may not be listed by the office/agent presenting the information.
Similar Properties Nearby
New Listings in Buffalo Grove






Explore More Homes for Sale
Buffalo Grove, IL, United States property types
Buffalo Grove, IL, United States popular searches
- Properties with Garage in Buffalo Grove, IL, United States
- Properties with Fireplace in Buffalo Grove, IL, United States
- Properties with Garden in Buffalo Grove, IL, United States
- Properties with Office in Buffalo Grove, IL, United States
- Properties with Bar in Buffalo Grove, IL, United States
- Privacy properties in Buffalo Grove, IL, United States
- Properties with Air Conditioning in Buffalo Grove, IL, United States
- Properties with Open Kitchen in Buffalo Grove, IL, United States
- Properties with Balcony in Buffalo Grove, IL, United States
- Properties with Fitness Center / Gym in Buffalo Grove, IL, United States
- Properties with Pool in Buffalo Grove, IL, United States
- Properties with Tennis Court in Buffalo Grove, IL, United States
- Modern properties in Buffalo Grove, IL, United States
- Renovated properties in Buffalo Grove, IL, United States
- Properties with Game Room in Buffalo Grove, IL, United States
- Water View properties in Buffalo Grove, IL, United States
- Properties with Jacuzzi in Buffalo Grove, IL, United States
- Golf View properties in Buffalo Grove, IL, United States
- New Builds properties in Buffalo Grove, IL, United States
- Properties with Elevator in Buffalo Grove, IL, United States
- Properties with Sauna in Buffalo Grove, IL, United States
- Properties with Terrace in Buffalo Grove, IL, United States
- Panoramic / Scenic View properties in Buffalo Grove, IL, United States
Related Guides & Stories
Trusted by the World's Leading Brokers
The agents behind the world's most exceptional properties list with JamesEdition.
- Listings from Sotheby's, Christie's, BARNES, and Engel & Völkers
- Every listing reviewed before it goes live
- Connect directly with verified listing agents
By continuing you agree to our Terms and Privacy Policy.
brokerages we
partnered with
partnered with