$1,199,000
Single Family Residence In Buffalo Grove
- 5 Beds
- 6 Baths
- 4,624 Sqft
- 11,043 Sqft lot
- Updated: Today
- Source: Midwest Real Estate Data (MRED) MLS#12732341
About the Property
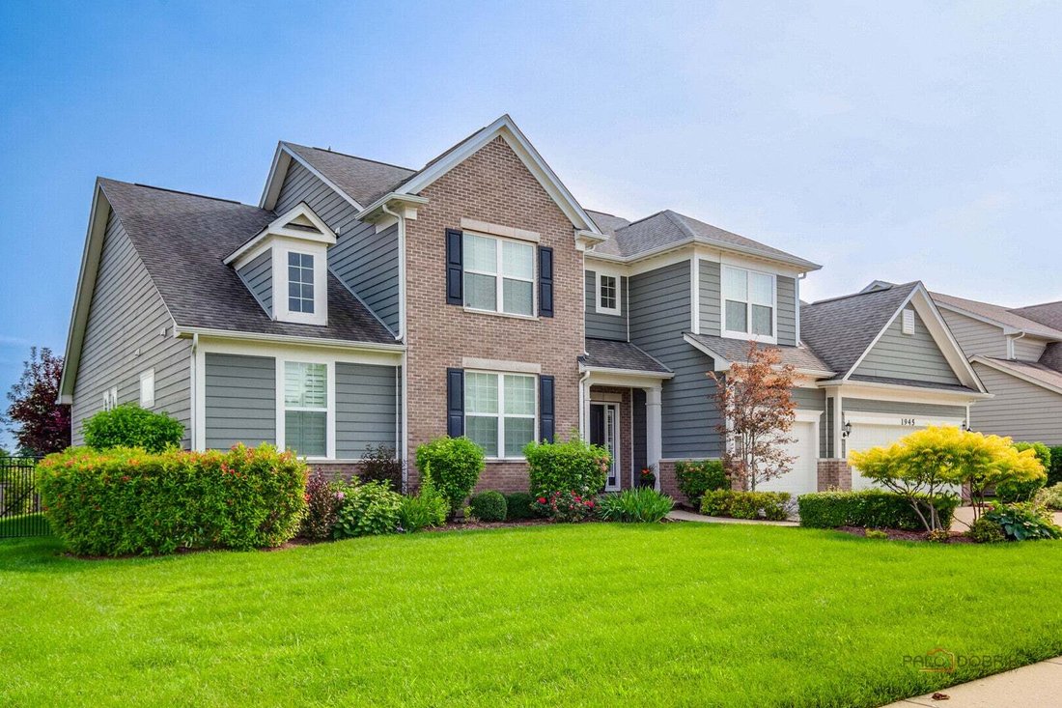
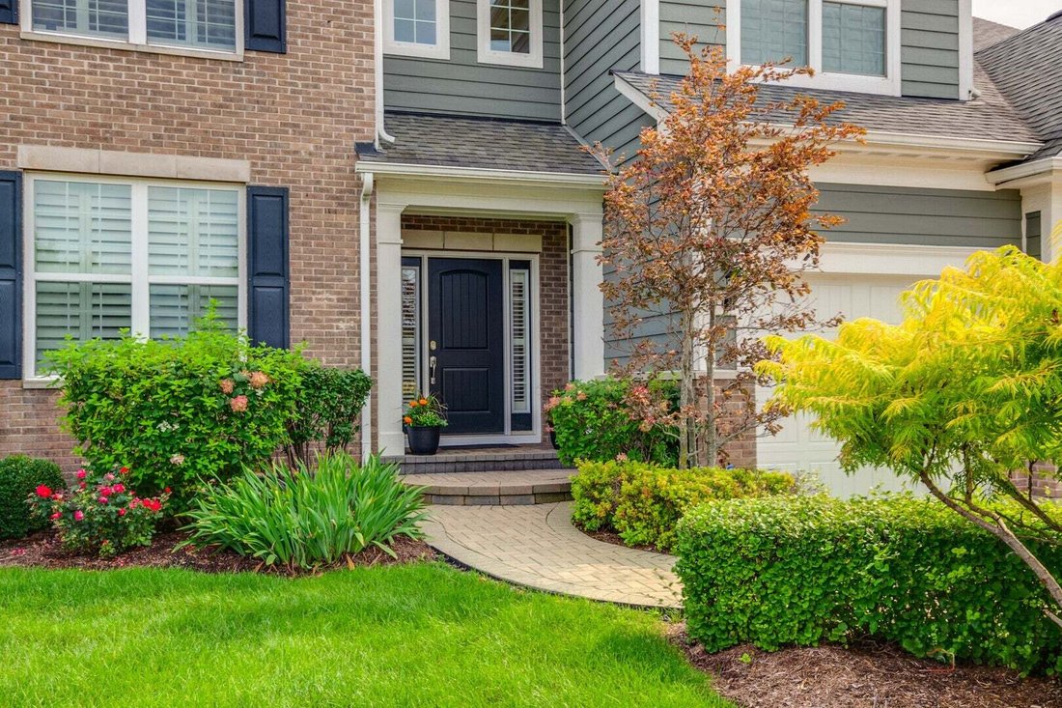
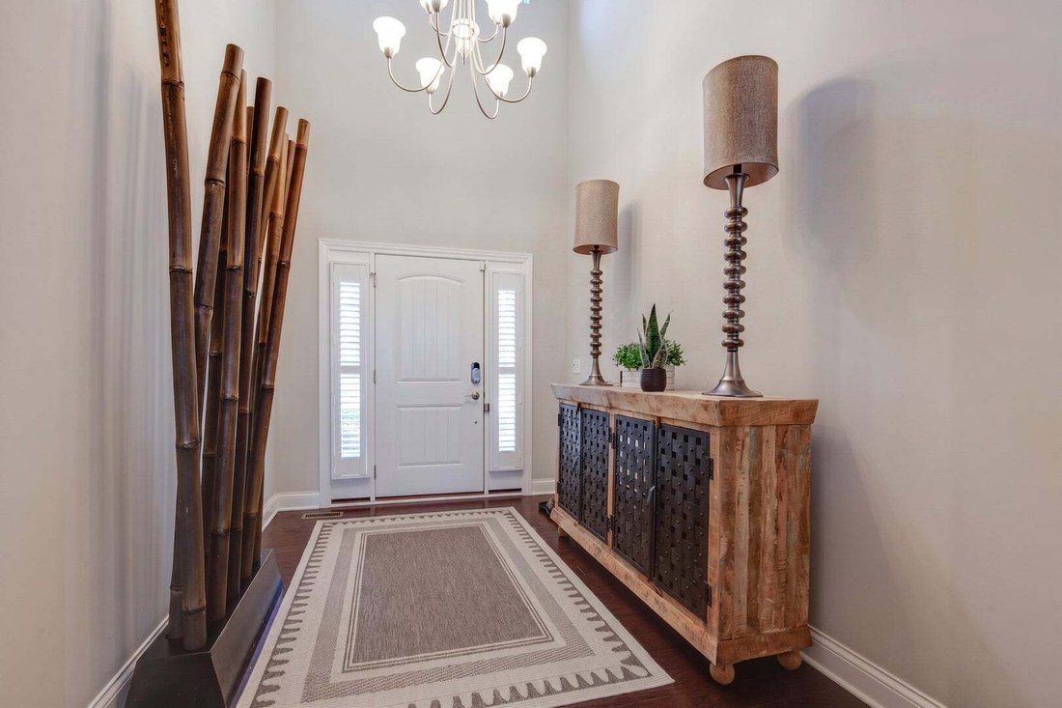
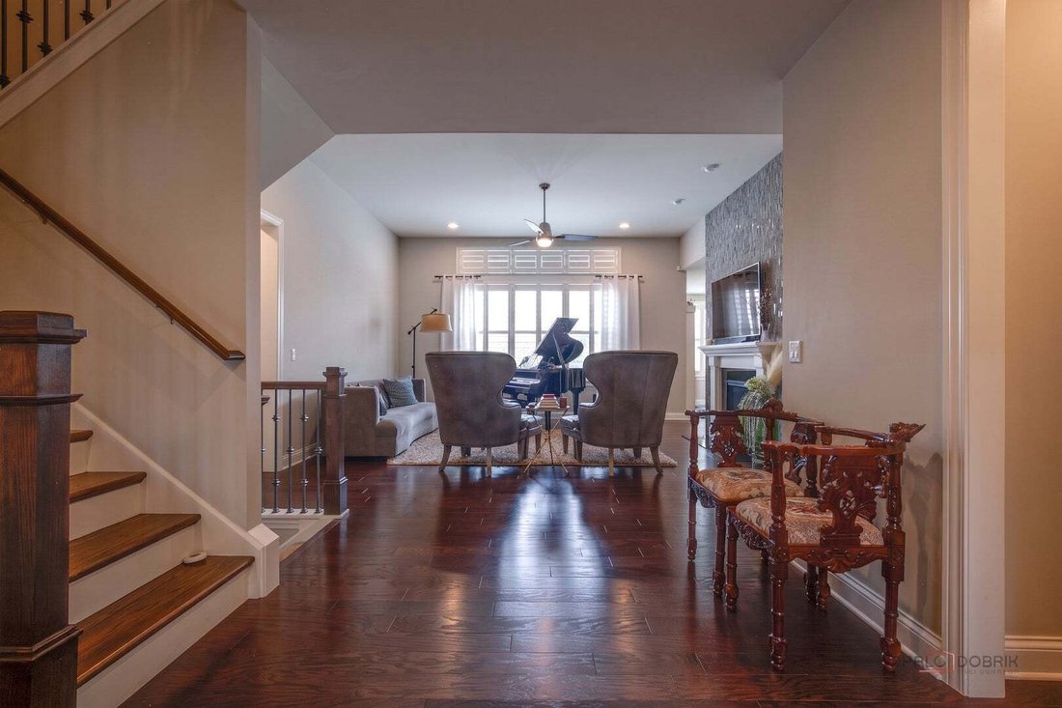
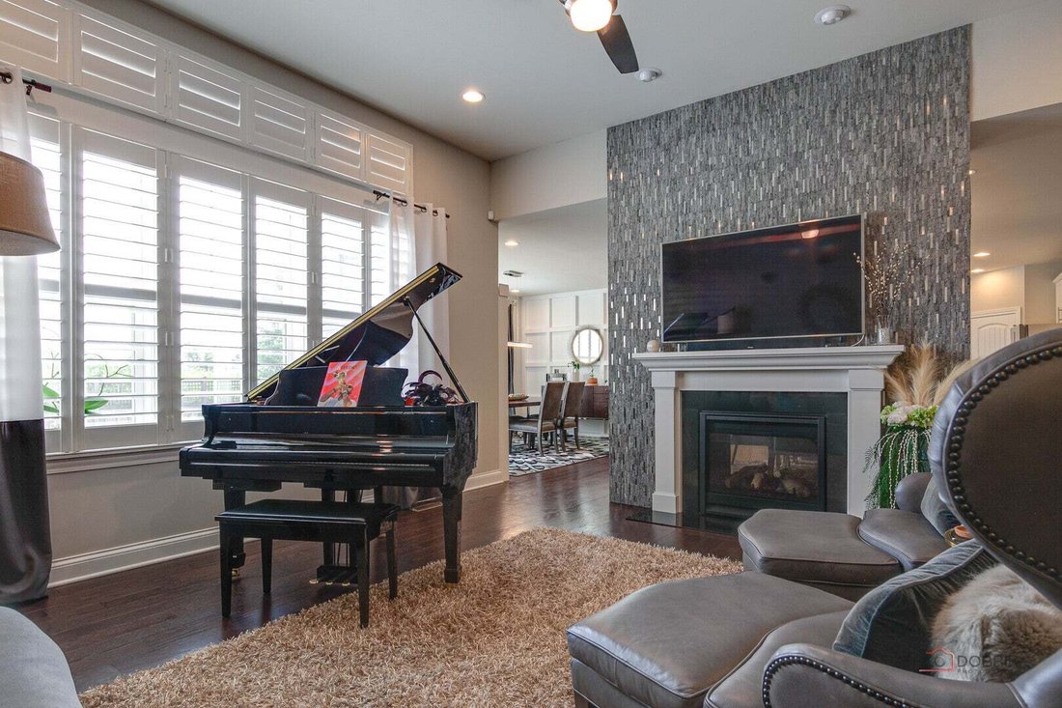
Stunning curb appeal welcomes you to this beautiful 5+1 bedroom, 5.1 bath custom-built home in the highly desirable Easthaven subdivision, located in the award-winning Stevenson High School District! Thoughtfully designed with high-end features and exceptional living spaces throughout. The impressive two-story foyer opens to a spacious living room filled with natural light and highlighted by a str
Stunning curb appeal welcomes you to this beautiful 5+1 bedroom, 5.1 bath custom-built home in the highly desirable Easthaven subdivision, located in the award-winning Stevenson High School District! Thoughtfully designed with high-end features and exceptional living spaces throughout. The impressive two-story foyer opens to a spacious living room filled with natural light and highlighted by a striking floor-to-ceiling double-sided fireplace. The elegant dining room is perfect for every occasion and offers exterior access to the brick paver patio. The gourmet kitchen is a true showstopper, featuring a large island with breakfast bar, granite countertops, walk-in pantry, stainless steel appliances, and an abundance of cabinetry. The adjoining eating area is bright and open, sharing the other side of the beautiful double-sided fireplace. One of the home’s most exceptional features is the potential for two primary bedroom suites on the main level, ideal for multigenerational living or accommodating guests. The grand primary suite offers a private sitting room, generous walk-in closet, and spa-like ensuite with dual-sink vanity, separate shower, and soaking tub. The second main-level bedroom also features a large walk-in closet and private ensuite, providing incredible flexibility. An office nook with built-in desk, laundry room, mudroom, and powder room complete the main level. Upstairs, three generously sized bedrooms await, including one with a private ensuite and two connected by a Jack-and-Jill bath. All three bedrooms feature walk-in closets. A versatile loft provides the perfect space for a sitting area, playroom, or additional office. The finished basement offers endless possibilities with a huge family room, potential sixth bedroom that can easily serve as an exercise room or home theater, full bath, and abundant storage. Outside, enjoy the fenced-in yard, brick paver patio, and 3-car garage. Neighborhood park nearby, with convenient access to schools and the train. A truly exceptional home offering space, flexibility, and an ideal location-come see your dream home today!
-
Property type
House
-
Year built
2016
-
Price/sqft
$259
Features
- Garage
- Fireplace
- Walk In Closet
- Garden
- Fire Pit
- Tennis Court
- Gas Stovetop
- Kitchen island
- Stone Countertops
Features
Indoor
- High Ceiling
- Fireplace
- Kitchen island
- Gas Stovetop
- Bar
- Laundry Room
- Basement
- Stone Countertops
- Walk In Closet
Outdoor
- Fire Pit
- Garage
- Tennis Court
- Garden
Explore the Area
1945 Jordan Terrace, Buffalo Grove, Illinois, United States
View on Google Maps
Price per sqft
Low
High
Joined 10 months ago
You have inquired about this property
The agent will contact you soon by
Listed by
40
Listings
2025
Joined
Book home tour with the agent
Choose a date and whether you'd like a virtual or in-person tour with the agent.
Preferred date
Tour type
Last updated
Today
First listed
Aug 28
Listing reference
12732341
Listing status
Based on information submitted to the MLS GRID as of2026. All data is obtained from various sources and may not have been verified by broker or MLS GRID. Supplied Open House Information is subject to change without notice. All information should be independently reviewed and verified for accuracy. Properties may or may not be listed by the office/agent presenting the information.
Similar Properties Nearby
New Listings in Buffalo Grove

Explore More Homes for Sale
Buffalo Grove, IL, United States property types
Buffalo Grove, IL, United States popular searches
- Properties with Garage in Buffalo Grove, IL, United States
- Properties with Fireplace in Buffalo Grove, IL, United States
- Properties with Garden in Buffalo Grove, IL, United States
- Properties with Office in Buffalo Grove, IL, United States
- Properties with Bar in Buffalo Grove, IL, United States
- Privacy properties in Buffalo Grove, IL, United States
- Properties with Open Kitchen in Buffalo Grove, IL, United States
- Properties with Balcony in Buffalo Grove, IL, United States
- Properties with Pool in Buffalo Grove, IL, United States
- Properties with Fitness Center / Gym in Buffalo Grove, IL, United States
- Renovated properties in Buffalo Grove, IL, United States
- Properties with Air Conditioning in Buffalo Grove, IL, United States
- Modern properties in Buffalo Grove, IL, United States
- Properties with Game Room in Buffalo Grove, IL, United States
- Properties with Jacuzzi in Buffalo Grove, IL, United States
- Properties with Tennis Court in Buffalo Grove, IL, United States
- Water View properties in Buffalo Grove, IL, United States
- Properties with Sauna in Buffalo Grove, IL, United States
- Properties with Elevator in Buffalo Grove, IL, United States
- Properties with Terrace in Buffalo Grove, IL, United States
- Golf View properties in Buffalo Grove, IL, United States
Related Guides & Stories
Trusted by the World's Leading Brokers
The agents behind the world's most exceptional properties list with JamesEdition.
- Listings from Sotheby's, Christie's, BARNES, and Engel & Völkers
- Every listing reviewed before it goes live
- Connect directly with verified listing agents
By continuing you agree to our Terms and Privacy Policy.
brokerages we
partnered with
partnered with