
Sophisticated U Shaped Residence | Plaza Hotel Buenos Aires
- 2 Beds
- 1
About the Property
Exclusive 2-Suite Three-Room Residence at Plaza Hotel Buenos Aires
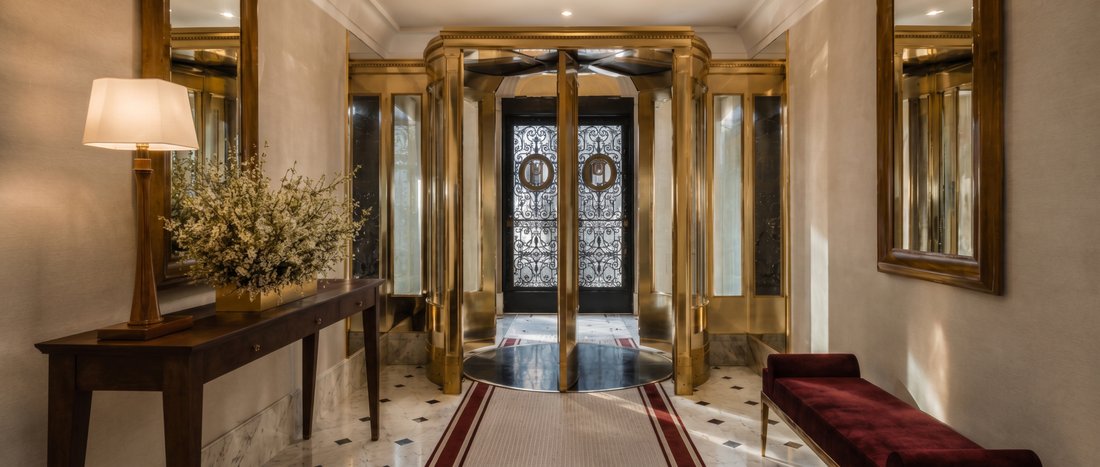
An exceptional 1,398 sq ft three-room residence with two suites at Plaza Hotel Buenos Aires Residences, distinguished by its unique U-shaped floor plan, thoughtfully designed to create a natural separation between private and social spaces while providing an exceptional sense of comfort and privacy.
Designed by Martí
Exclusive 2-Suite Three-Room Residence at Plaza Hotel Buenos Aires
An exceptional 1,398 sq ft three-room residence with two suites at Plaza Hotel Buenos Aires Residences, distinguished by its unique U-shaped floor plan, thoughtfully designed to create a natural separation between private and social spaces while providing an exceptional sense of comfort and privacy.
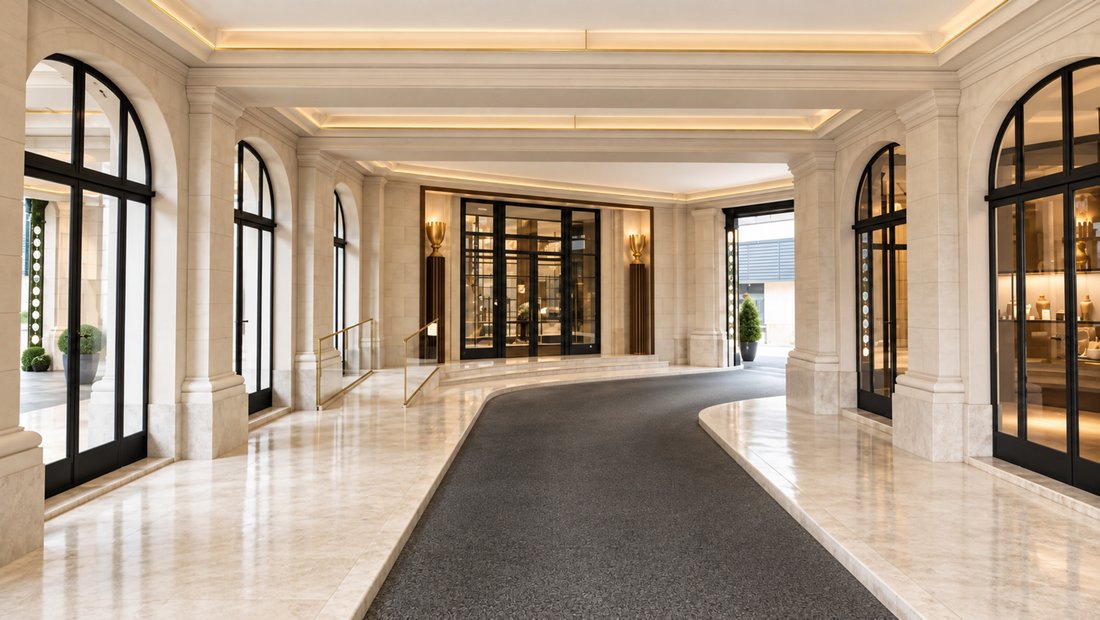
Designed by Martín Zanotti Arquitecto and BMA Arquitectura, the residence combines contemporary architecture, generous proportions, and a carefully considered layout in one of Buenos Aires’ most distinguished addresses, directly across from Plaza San Martín and near the historic surroundings of Florida Street and Marcelo T. de Alvear.
A spacious entrance hall introduces the residence and leads to a refined guest powder room and a separate laundry area. At the heart of the home, an expansive living area flows naturally into a generous kitchen with dining space, creating an elegant and versatile setting for both everyday living and entertaining.
The distinctive U-shaped layout places the private quarters apart from the social areas. The primary suite occupies one wing and features a spacious bedroom, a longitudinal walk-in closet, and a generous en-suite bathroom, creating a serene private retreat. The opposite wing houses a second independent suite with its own dressing area and en-suite bathroom, offering privacy and comfort for family or guests.
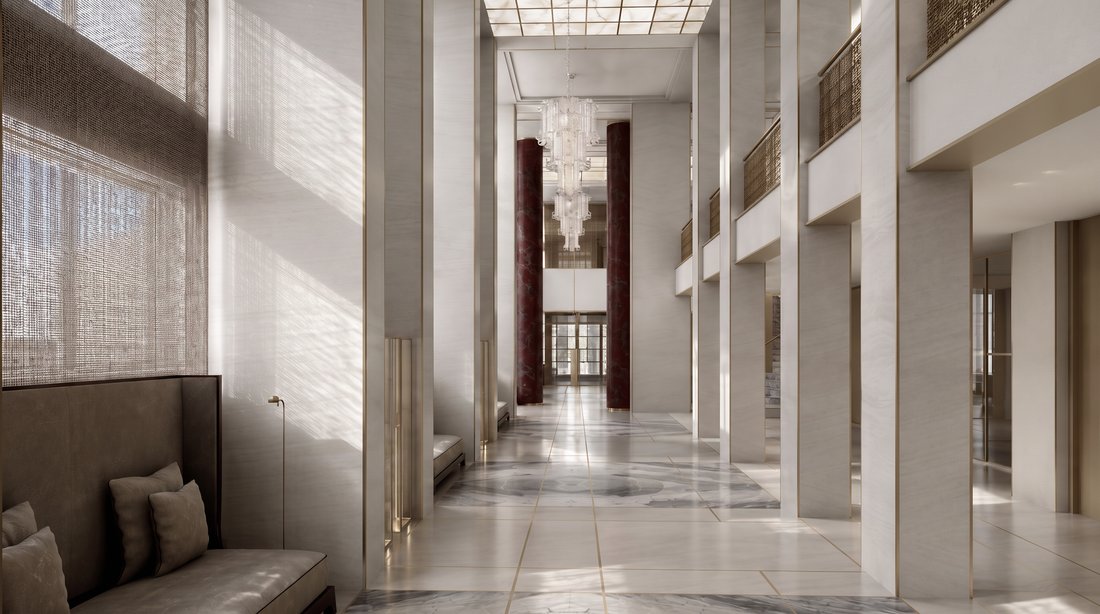
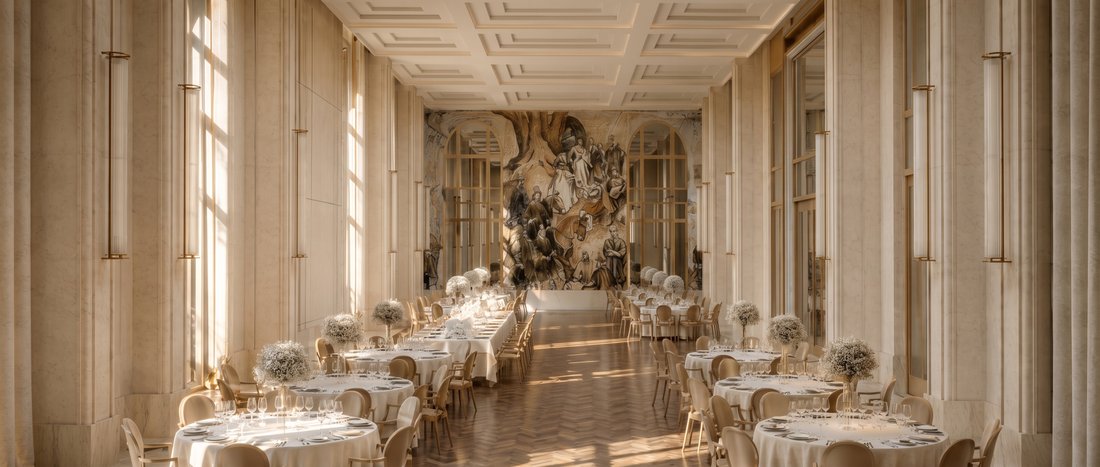
Living at Plaza Hotel Buenos Aires Residences combines the exclusivity and privacy of a private residence with the services and amenities of a luxury hotel. Residents enjoy access to the property’s hospitality offering, including renowned dining venues such as Plaza Bar and Plaza Grill, together with the hotel’s services and amenities.
A rare residential offering where architectural design, privacy, hospitality, and urban elegance converge in the heart of Retiro, overlooking Plaza San Martín and surrounded by the historic character of one of Buenos Aires’ most iconic areas.
The residence offers approximately 1,398 sq ft of total space in a three-room layout, comprising two en-suite bedrooms, a primary suite with independent walk-in closet, a second suite with dressing area, two full en-suite bathrooms, a guest powder room, an expansive living area, integrated kitchen and dining space, separate laundry area, and a generously proportioned entrance hall. The distinctive U-shaped floor plan provides a clear distinction between social and private areas.
All measurements and surface areas are approximate. Exact dimensions will be determined by the corresponding plans and/or title deed. Property taxes and common expenses are provided for reference only and should be independently verified prior to any transaction. Images, renderings, and descriptive materials may have been modified or updated and should likewise be verified before proceeding with a transaction.
-
Property type
Apartment
Explore the Area
The agent will contact you soon by
Listed by
Book home tour with Andrea Molina
Choose a date and whether you'd like a virtual or in-person tour with the agent.

Similar Properties Nearby
New Listings in Retiro



Explore More Homes for Sale
Retiro, Argentina property types
Retiro, Argentina popular searches
- Properties with Air Conditioning in Retiro, Argentina
- Properties with Balcony in Retiro, Argentina
- Properties with Open Kitchen in Retiro, Argentina
- Properties with Office in Retiro, Argentina
- Properties with Bar in Retiro, Argentina
- City View properties in Retiro, Argentina
- Properties with Elevator in Retiro, Argentina
- Properties with Fitness Center / Gym in Retiro, Argentina
- Properties with Garden in Retiro, Argentina
- Properties with Pool in Retiro, Argentina
- Properties with Sauna in Retiro, Argentina
- Properties with Tennis Court in Retiro, Argentina
- Duplex properties in Retiro, Argentina
- Properties with Garage in Retiro, Argentina
- Water View properties in Retiro, Argentina
- Renovated properties in Retiro, Argentina
- Privacy properties in Retiro, Argentina
- Panoramic / Scenic View properties in Retiro, Argentina
- Properties with Outdoor Kitchen in Retiro, Argentina
- Properties with Cinema in Retiro, Argentina
- Properties with Jacuzzi in Retiro, Argentina
- Properties with Wine Cellar in Retiro, Argentina
- Properties with Library in Retiro, Argentina
- Properties with Steam Room in Retiro, Argentina
- Properties with Game Room in Retiro, Argentina
- Investment Property properties in Retiro, Argentina
- Properties with Indoor Pool in Retiro, Argentina
- River View properties in Retiro, Argentina
- Modern properties in Retiro, Argentina
Related Guides & Stories
Trusted by the World's Leading Brokers
The agents behind the world's most exceptional properties list with JamesEdition.
- Listings from Sotheby's, Christie's, BARNES, and Engel & Völkers
- Every listing reviewed before it goes live
- Connect directly with verified listing agents
By continuing you agree to our Terms and Privacy Policy.