


$1,533,998
Premium Design Home With An Unrivalled Panoramic View Of Budapest In District XII
- 4 Beds
- 2 Baths
- 2,143 Sqft
- 5,598 Sqft lot
- Updated: August 18
- 1
About the Property
PREMIUM DESIGN HOME WITH AN UNRIVALLED PANORAMIC VIEW OF BUDAPEST IN DISTRICT XII
In one of the most valuable, quiet and green areas of Budapest’s District XII, we offer for sale a 199 sqm premium townhouse home, currently configured with 4 rooms, with a south-western orientation and in excellent condition.
The property includes three terraces with a total area of 44 sqm.
In one of the most valuable, quiet and green areas of Budapest’s District XII, we offer for sale a 199 sqm premium townhouse home, currently configured with 4 rooms, with a south-western orientation and in excellent condition.
The property includes three terraces with a total area of 44 sqm.
PREMIUM DESIGN HOME WITH AN UNRIVALLED PANORAMIC VIEW OF BUDAPEST IN DISTRICT XII
In one of the most valuable, quiet and green areas of Budapest’s District XII, we offer for sale a 199 sqm premium townhouse home, currently configured with 4 rooms, with a south-western orientation and in excellent condition.
The property includes three terraces with a total area of 44 sqm.
In addition, it includes a 29 sqm attic space, a 32 sqm two-car garage, as well as an additional parking space within the fenced area. The combined area of the living space, terraces, attic space and garage is 282 sqm.
The brick house, originally built in the 1970s, was modernised and renovated to a high standard in 2020. The two-storey living area is complemented by a lower garage, storage and wellness area, as well as a separate attic space.
Exceptional panoramic views and access from two directions
One of the home’s greatest assets is the unrivalled panoramic view of Budapest from the upper level and the terraces. The panorama includes, among other landmarks, Gellért Hill, Elisabeth Bridge, Buda Castle, St Stephen’s Basilica and certain parts of the Hungarian Parliament Building.
An exceptionally practical feature is that the property can be accessed from two different streets.
From the upper street, the parking space within the fenced area and the separate upper entrance can be accessed through a motorised sliding gate. This allows the upper living area to be used more independently, making the property ideal for multigenerational families, an older child, guests or owners wishing to establish a home office.
From the lower street, the main entrance can be reached via a flight of stairs next to the two-car garage. The main entrance is fitted with a security door operated by fingerprint identification.
Elegant entrance hall and practical service rooms
The main entrance leads into a carefully designed entrance hall featuring a bespoke wardrobe system, separate storage areas for coats, shoes and bags, as well as the central unit of the security and alarm system.
A chimney connection is also available in the entrance hall, which may provide the possibility of installing a fireplace following an assessment of the necessary technical and regulatory requirements.
The separate guest WC opens from here and also includes a practical built-in dog paw washing station.
The separate mechanical room includes, among other equipment:
the condensing gas boiler heating system, the domestic hot-water supply system, the water-softening equipment and the water-purification system,
as well as a tank-based drinking-water system with a mineralisation function.
An odour-extraction system ensures the appropriate ventilation of the service rooms.
Bespoke American walnut kitchen
One of the home’s most striking features is the individually designed premium kitchen finished with American walnut surfaces.
The large kitchen island functions as a work surface, storage unit and communal area at the same time. Thanks to the numerous bespoke cabinets and integrated storage solutions for spices, appliances and utensils, a dedicated place has been created for every kitchen accessory.
The kitchen equipment includes:
a built-in oven and microwave oven, an electric hob, a large kitchen island, a filtered and mineralised drinking-water system, a separate pantry,
as well as a high-performance Panasonic air-conditioning unit.
A significant proportion of the unused kitchen equipment, baking moulds, smaller appliances and accessories may remain in the property, with the exception of personal belongings, subject to a separate agreement.
Laundry room, pantry and household area
The separate utility room directly connected to the kitchen can be used as a laundry room, pantry and storage room.
Its current equipment includes a Miele washing machine and tumble dryer, a Liebherr freezer, pantry shelving, household storage units and built-in cabinets.
An additional area opening from this room may also be suitable for the creation of a smaller wine-storage room or wine-cellar-style space.
Spacious dining room and representative living room
An approximately 15 sqm dining room is connected to the kitchen. The premium dining table can be extended to accommodate ten people, making the space ideal for larger family occasions, dinners with friends or business entertaining.
The dining room is directly connected to the bright, spacious living room and the largest panoramic terrace.
The interior of the living room features designer furniture from Denmark, a Natuzzi armchair, a feather-filled sofa set, interior-design elements selected from MaxCity, bespoke lighting fixtures and artworks by contemporary artist Attila Kertész.
A Marantz home cinema system completes the home movie and music experience. Audio-system preparation and speaker connection points are also available in several rooms.
Three panoramic terraces
The property has three separate terraces with a total area of 44 sqm:
main terrace opening from the living room: 26 sqm, upper terrace: 10 sqm, panoramic bedroom terrace: 7.8 sqm.
The main terrace is excellently suited to outdoor dining, sunbathing, relaxation and entertaining larger groups. The upper terraces provide more intimate relaxation areas and exceptional views of Budapest’s landmark buildings.
Panoramic master bedroom and additional bedrooms
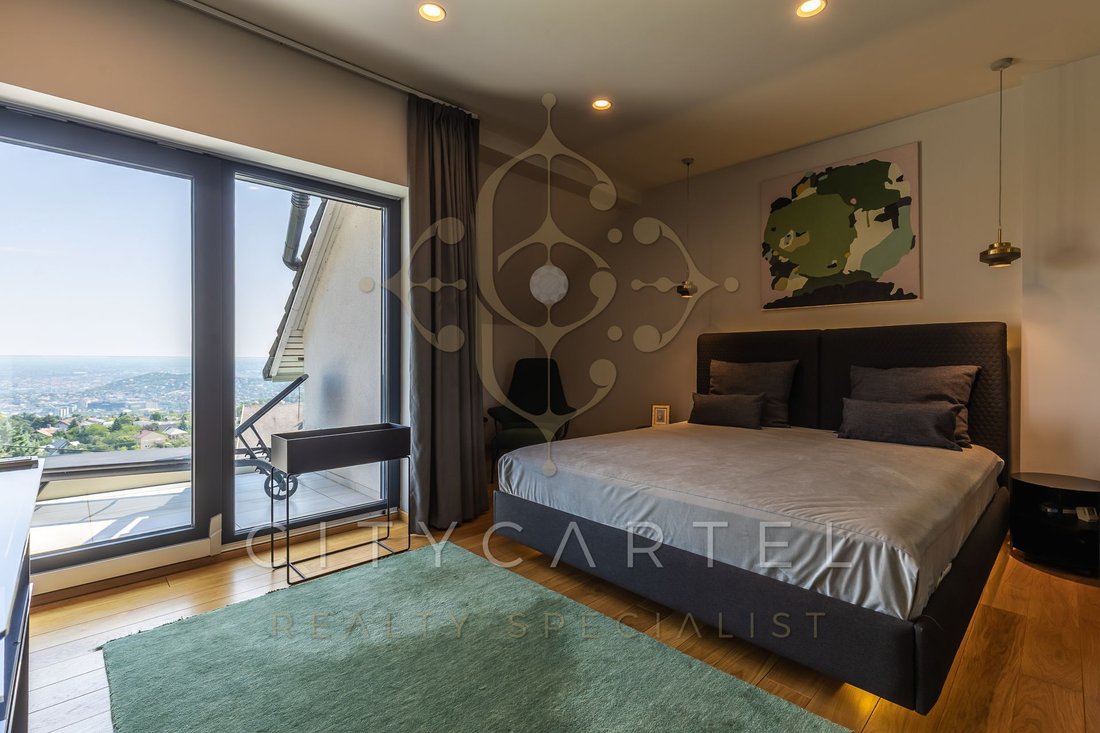
The central feature of the upper floor is the nearly 34 sqm master bedroom, which, with its high ceiling, bespoke interior-design solutions and direct terrace access, provides the atmosphere of a genuine private suite.
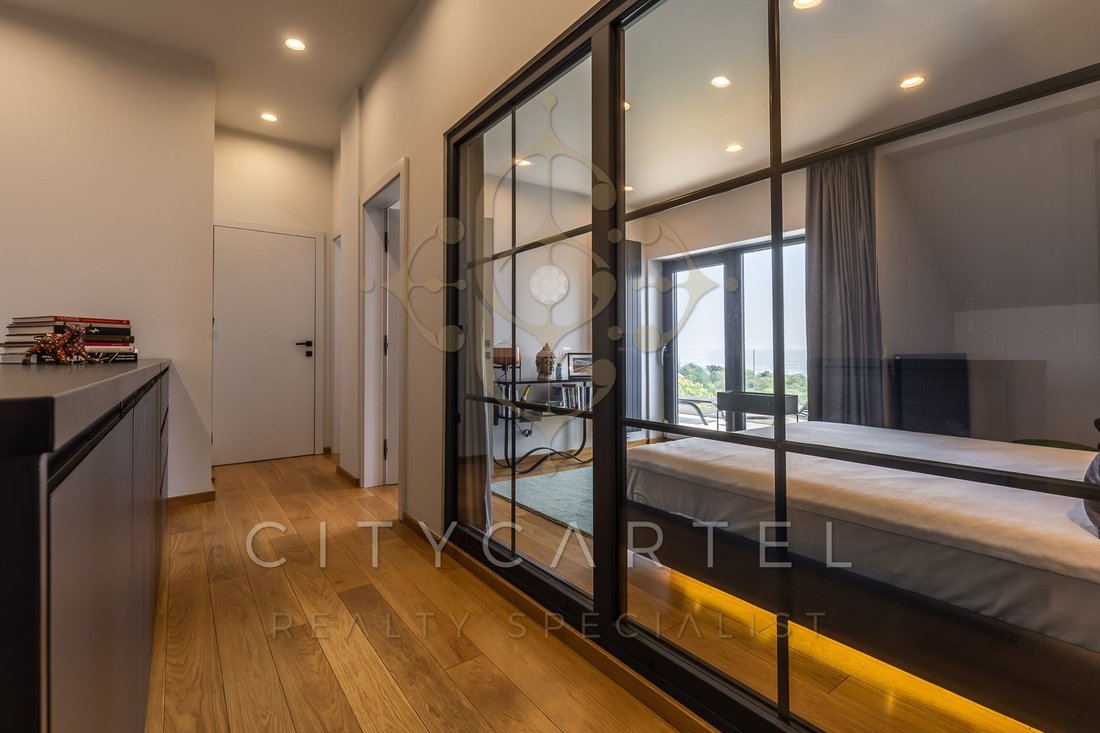
The bedroom is connected to the hallway by a glass wall and can be completely separated by an elegant curtain. The room features bespoke joinery, premium storage systems, contemporary artworks and customised heating solutions.
In addition to the master bedroom, there are two further spacious and bright bedrooms. One of the upper rooms has its own terrace and separate upper access, allowing it to be used as a partially independent living area for a child, guest or family member.
Depending on individual requirements, the rooms may also be furnished as children’s bedrooms, guest rooms, studies, dressing rooms, reading rooms or media rooms.
Two fully equipped bathrooms
The home includes two bathrooms measuring approximately 6 sqm and 4.7 sqm.
The larger bathroom includes a bathtub, separate shower, WC and two washbasins for enhanced comfort. The second bathroom provides private facilities for users of the separable upper living area.
In addition to the two bathrooms, a separate guest WC, a dog paw washing station and an additional shower belonging to the lower wellness area are also available.
Private fitness and wellness area
On the lower level, there are two rooms with a combined area of 20.4 sqm, currently used for fitness and wellness purposes.
The area includes a workout space, a combined infrared and Finnish sauna, a separate shower and storage facilities. The lower outdoor area can also be accessed directly from here.
Garden access and the possibility of creating a swimming pool
A barbecue area has been created in the garden-connected section. According to the owner’s intention, the gas barbecue may remain at the property.
Outdoor relaxation is made more comfortable by a large, premium-quality electric parasol, while the vegetation is maintained by an automatic irrigation system.
A space for a 3 × 6 metre swimming pool was previously planned in the garden. Its future construction may be possible subject to an assessment of the necessary technical and regulatory requirements.
Parking
The property includes a 31.5 sqm garage suitable for parking two cars, as well as an additional parking space within the fenced area, accessible from the upper street.
This is particularly advantageous for families with several cars, owners who regularly entertain guests or buyers wishing to create a separate living area.
Outstanding technical equipment
The property’s principal technical features include:
brick construction and thermally insulated walls,
plastic-framed doors and windows with triple glazing,
an interior ceiling height of approximately 2.80 metres,
a condensing gas boiler heating system,
underfloor heating and a fan-coil system,
several air-conditioning units,
electric shutters,
custom-sized radiators,
a water-softening, water-purification and mineralisation system,
two water meters,
a 12-zone alarm system,
an entrance door operated by fingerprint identification,
a motorised vehicle gate,
an automatic irrigation system,
full utility connections,
as well as an exceptionally large amount of built-in storage space.
Attic space
Above the living area, there is a 29 sqm attic space that is currently undeveloped and can be accessed from the direction of the dressing room.
At present, it can primarily be used for storage. Its future conversion or use for another purpose requires a prior assessment of the architectural, structural, condominium and regulatory requirements.
With premium furnishings, potentially ready for immediate occupancy
The home is in excellent condition, carefully maintained and regularly cleaned. A significant proportion of the premium built-in furniture, fitted kitchen, lighting fixtures, household appliances, designer furniture, artworks and technical equipment may remain in the property subject to a separate agreement.
The property is an excellent choice for those seeking a panoramic home in Buda, large terraces, a high technical standard, a private wellness area, parking facilities for several vehicles, as well as a separable area for children, guests or working from home in one of Budapest’s most prestigious districts.
The property’s energy-efficiency rating: A+
Purchase price: HUF 499 million
Price of the two-car garage and the courtyard parking space: an additional HUF 28 million
The property may only be viewed at a previously arranged appointment.
Please feel free to contact me regarding viewings and further information.
Dr Zsuzsa Vincellér
In one of the most valuable, quiet and green areas of Budapest’s District XII, we offer for sale a 199 sqm premium townhouse home, currently configured with 4 rooms, with a south-western orientation and in excellent condition.
The property includes three terraces with a total area of 44 sqm.
In addition, it includes a 29 sqm attic space, a 32 sqm two-car garage, as well as an additional parking space within the fenced area. The combined area of the living space, terraces, attic space and garage is 282 sqm.
The brick house, originally built in the 1970s, was modernised and renovated to a high standard in 2020. The two-storey living area is complemented by a lower garage, storage and wellness area, as well as a separate attic space.
Exceptional panoramic views and access from two directions
One of the home’s greatest assets is the unrivalled panoramic view of Budapest from the upper level and the terraces. The panorama includes, among other landmarks, Gellért Hill, Elisabeth Bridge, Buda Castle, St Stephen’s Basilica and certain parts of the Hungarian Parliament Building.
An exceptionally practical feature is that the property can be accessed from two different streets.
From the upper street, the parking space within the fenced area and the separate upper entrance can be accessed through a motorised sliding gate. This allows the upper living area to be used more independently, making the property ideal for multigenerational families, an older child, guests or owners wishing to establish a home office.
From the lower street, the main entrance can be reached via a flight of stairs next to the two-car garage. The main entrance is fitted with a security door operated by fingerprint identification.
Elegant entrance hall and practical service rooms
The main entrance leads into a carefully designed entrance hall featuring a bespoke wardrobe system, separate storage areas for coats, shoes and bags, as well as the central unit of the security and alarm system.
A chimney connection is also available in the entrance hall, which may provide the possibility of installing a fireplace following an assessment of the necessary technical and regulatory requirements.
The separate guest WC opens from here and also includes a practical built-in dog paw washing station.
The separate mechanical room includes, among other equipment:
the condensing gas boiler heating system, the domestic hot-water supply system, the water-softening equipment and the water-purification system,
as well as a tank-based drinking-water system with a mineralisation function.
An odour-extraction system ensures the appropriate ventilation of the service rooms.
Bespoke American walnut kitchen
One of the home’s most striking features is the individually designed premium kitchen finished with American walnut surfaces.
The large kitchen island functions as a work surface, storage unit and communal area at the same time. Thanks to the numerous bespoke cabinets and integrated storage solutions for spices, appliances and utensils, a dedicated place has been created for every kitchen accessory.
The kitchen equipment includes:
a built-in oven and microwave oven, an electric hob, a large kitchen island, a filtered and mineralised drinking-water system, a separate pantry,
as well as a high-performance Panasonic air-conditioning unit.
A significant proportion of the unused kitchen equipment, baking moulds, smaller appliances and accessories may remain in the property, with the exception of personal belongings, subject to a separate agreement.
Laundry room, pantry and household area
The separate utility room directly connected to the kitchen can be used as a laundry room, pantry and storage room.
Its current equipment includes a Miele washing machine and tumble dryer, a Liebherr freezer, pantry shelving, household storage units and built-in cabinets.
An additional area opening from this room may also be suitable for the creation of a smaller wine-storage room or wine-cellar-style space.
Spacious dining room and representative living room
An approximately 15 sqm dining room is connected to the kitchen. The premium dining table can be extended to accommodate ten people, making the space ideal for larger family occasions, dinners with friends or business entertaining.
The dining room is directly connected to the bright, spacious living room and the largest panoramic terrace.
The interior of the living room features designer furniture from Denmark, a Natuzzi armchair, a feather-filled sofa set, interior-design elements selected from MaxCity, bespoke lighting fixtures and artworks by contemporary artist Attila Kertész.
A Marantz home cinema system completes the home movie and music experience. Audio-system preparation and speaker connection points are also available in several rooms.
Three panoramic terraces
The property has three separate terraces with a total area of 44 sqm:
main terrace opening from the living room: 26 sqm, upper terrace: 10 sqm, panoramic bedroom terrace: 7.8 sqm.
The main terrace is excellently suited to outdoor dining, sunbathing, relaxation and entertaining larger groups. The upper terraces provide more intimate relaxation areas and exceptional views of Budapest’s landmark buildings.
Panoramic master bedroom and additional bedrooms
The central feature of the upper floor is the nearly 34 sqm master bedroom, which, with its high ceiling, bespoke interior-design solutions and direct terrace access, provides the atmosphere of a genuine private suite.
The bedroom is connected to the hallway by a glass wall and can be completely separated by an elegant curtain. The room features bespoke joinery, premium storage systems, contemporary artworks and customised heating solutions.
In addition to the master bedroom, there are two further spacious and bright bedrooms. One of the upper rooms has its own terrace and separate upper access, allowing it to be used as a partially independent living area for a child, guest or family member.
Depending on individual requirements, the rooms may also be furnished as children’s bedrooms, guest rooms, studies, dressing rooms, reading rooms or media rooms.
Two fully equipped bathrooms
The home includes two bathrooms measuring approximately 6 sqm and 4.7 sqm.
The larger bathroom includes a bathtub, separate shower, WC and two washbasins for enhanced comfort. The second bathroom provides private facilities for users of the separable upper living area.
In addition to the two bathrooms, a separate guest WC, a dog paw washing station and an additional shower belonging to the lower wellness area are also available.
Private fitness and wellness area
On the lower level, there are two rooms with a combined area of 20.4 sqm, currently used for fitness and wellness purposes.
The area includes a workout space, a combined infrared and Finnish sauna, a separate shower and storage facilities. The lower outdoor area can also be accessed directly from here.
Garden access and the possibility of creating a swimming pool
A barbecue area has been created in the garden-connected section. According to the owner’s intention, the gas barbecue may remain at the property.
Outdoor relaxation is made more comfortable by a large, premium-quality electric parasol, while the vegetation is maintained by an automatic irrigation system.
A space for a 3 × 6 metre swimming pool was previously planned in the garden. Its future construction may be possible subject to an assessment of the necessary technical and regulatory requirements.
Parking
The property includes a 31.5 sqm garage suitable for parking two cars, as well as an additional parking space within the fenced area, accessible from the upper street.
This is particularly advantageous for families with several cars, owners who regularly entertain guests or buyers wishing to create a separate living area.
Outstanding technical equipment
The property’s principal technical features include:
brick construction and thermally insulated walls,
plastic-framed doors and windows with triple glazing,
an interior ceiling height of approximately 2.80 metres,
a condensing gas boiler heating system,
underfloor heating and a fan-coil system,
several air-conditioning units,
electric shutters,
custom-sized radiators,
a water-softening, water-purification and mineralisation system,
two water meters,
a 12-zone alarm system,
an entrance door operated by fingerprint identification,
a motorised vehicle gate,
an automatic irrigation system,
full utility connections,
as well as an exceptionally large amount of built-in storage space.
Attic space
Above the living area, there is a 29 sqm attic space that is currently undeveloped and can be accessed from the direction of the dressing room.
At present, it can primarily be used for storage. Its future conversion or use for another purpose requires a prior assessment of the architectural, structural, condominium and regulatory requirements.
With premium furnishings, potentially ready for immediate occupancy
The home is in excellent condition, carefully maintained and regularly cleaned. A significant proportion of the premium built-in furniture, fitted kitchen, lighting fixtures, household appliances, designer furniture, artworks and technical equipment may remain in the property subject to a separate agreement.
The property is an excellent choice for those seeking a panoramic home in Buda, large terraces, a high technical standard, a private wellness area, parking facilities for several vehicles, as well as a separable area for children, guests or working from home in one of Budapest’s most prestigious districts.
The property’s energy-efficiency rating: A+
Purchase price: HUF 499 million
Price of the two-car garage and the courtyard parking space: an additional HUF 28 million
The property may only be viewed at a previously arranged appointment.
Please feel free to contact me regarding viewings and further information.
Dr Zsuzsa Vincellér
-
Property type
House
-
Price/sqft
$716
Features
Explore the Area
Budapest, Széchenyi-hegy, 1121 Hungary
View on Google Maps
Price per sqft
Low
High

Joined 3 years ago
You have inquired about this property
The agent will contact you soon by
Listed by
54
Listings
2023
Joined
Book home tour with Zsuzsa dr. Vincellér
Choose a date and whether you'd like a virtual or in-person tour with the agent.
Preferred date
Tour type

CITYCARTEL - International Luxury Real Estate Agency
Hegyalja út 54., 1118, Budapest, Hungary
View agency profile
Professional Real Estate Brokerage with Hungary’s Top Real Estate Experts CITYCARTEL is Hungary’s largest Luxury R
Professional Real Estate Brokerage with Hungary’s Top Real Estate Experts CITYCARTEL is Hungary’s largest Luxury Real Estate Agency, owned and led by a Hungarian family – a mother and her two lawyer daughters. This unique familial leadership melds a personal touch with professional excellence. For over 23 years, CITYCARTEL is operating as an expansive franchise network, boasting real estate offices across Hungary and abroad and renowned for its exceptionally professional know-how, which has raised the bar in real estate service standards. At CITYCARTEL, our Exclusive portfolio showcases Hungary’s most beautiful properties. This collection includes elegant urban apartments, luxury villas, historic castles, sophisticated hotels, chic restaurants, prime retail spaces, state-of-the-art office buildings, good investments, rental properties and development areas etc. Our dedication is to not just meet, but surpass our clients’ aspirations in property selection. Our services, offered in Hungarian and 10 other languages, cover a comprehensive range of real estate solutions: - Expert Real Estate Brokerage: Skillfully navigating transactions with unmatched precision and personalized care. - Strategic Real Estate Consultancy: Utilizing deep market insights for strategic advice and tailored solutions. - In-depth Market Analysis: Providing clients with data-driven insights for informed decision-making. - Legal Support: Leveraging legal expertise to ensure secure and seamless transactions. - Home Staging: Enhancing property appeal. - Appraisals: Accurately determining market value. - Financing Solutions: Customizing loan assistance to facilitate your investment plans. - Home Improvement and Renovation: Expertly transforming spaces into dream homes or perfect business locales. Contact CITYCARTEL for your real estate needs. Experience our exclusive VIP service, where unparalleled professionalism and a personal approach come together to realize your real estate dreams. 1118 Budapest, Hegyalja út 54. 1026 Budapest, Szilágyi Erzsébet fasor 121. BUDAGYÖNGYE Shopping Mall CITYCARTEL - HUNGARY’S LUXURY REAL ESTATE AGENCY
Last updated
August 18
First listed
August 18
Listing reference
https://www.citycartel.hu/10825903
Similar Properties Nearby
New Listings in Budapest



Explore More Homes for Sale
Budapest, Hungary property types
- Apartments for sale in Budapest, Hungary
- Houses for sale in Budapest, Hungary
- Villas for sale in Budapest, Hungary
- Penthouses for sale in Budapest, Hungary
- Land for sale in Budapest, Hungary
- Townhouses for sale in Budapest, Hungary
- Estates for sale in Budapest, Hungary
- Condos for sale in Budapest, Hungary
Budapest, Hungary popular searches
- Panoramic / Scenic View properties in Budapest, Hungary
- Modern properties in Budapest, Hungary
- Properties with Garage in Budapest, Hungary
- Properties with Garden in Budapest, Hungary
- Properties with Pool in Budapest, Hungary
- Investment Property properties in Budapest, Hungary
- City View properties in Budapest, Hungary
- Properties with Fitness Center / Gym in Budapest, Hungary
- Water View properties in Budapest, Hungary
- New Builds properties in Budapest, Hungary
- Properties with Tennis Court in Budapest, Hungary
- Properties with Helipad in Budapest, Hungary
- Duplex properties in Budapest, Hungary
- Properties with Wine Cellar in Budapest, Hungary
- Properties with Cinema in Budapest, Hungary
- Properties with Indoor Pool in Budapest, Hungary
- Gated Community properties in Budapest, Hungary
- Mansion properties in Budapest, Hungary
- Waterfront properties in Budapest, Hungary
- Equestrian properties in Budapest, Hungary
- Properties with Vineyard / Winery in Budapest, Hungary
- Properties with Private Beach in Budapest, Hungary
Budapest, Hungary neighborhoods
- Homes for sale in District V., Hungary
- Homes for sale in District II, Hungary
- Homes for sale in District VI., Hungary
- Homes for sale in Farkasvolgy, Hungary
- Homes for sale in District XII., Hungary
- Homes for sale in District III., Hungary
- Homes for sale in District VII., Hungary
- Homes for sale in District XIII., Hungary
- Homes for sale in District I., Hungary
- Homes for sale in District VIII., Hungary
- Homes for sale in District XI., Hungary
- Homes for sale in District IX., Hungary
- Homes for sale in Verhalom, Hungary
- Homes for sale in District XIV., Hungary
- Homes for sale in District XVI., Hungary
- Homes for sale in District XXI., Hungary
- Homes for sale in District IV., Hungary
- Homes for sale in District X., Hungary
- Homes for sale in District XV., Hungary
- Homes for sale in District XVII., Hungary
- Homes for sale in District XVIII., Hungary
- Homes for sale in District XXII., Hungary
- Homes for sale in District XXIII., Hungary
- Homes for sale in Pesterzsebet, Hungary
Related Guides & Stories
Trusted by the World's Leading Brokers
The agents behind the world's most exceptional properties list with JamesEdition.
- Listings from Sotheby's, Christie's, BARNES, and Engel & Völkers
- Every listing reviewed before it goes live
- Connect directly with verified listing agents
By continuing you agree to our Terms and Privacy Policy.