$12,470,722
Exclusive Newly Built Luxury Villa In District XII, Hegyvidék
- 5 Beds
- 4 Baths
- 7,341 Sqft
- 15,393 Sqft lot
- Updated: April 23, 2025
- 40
About the Property
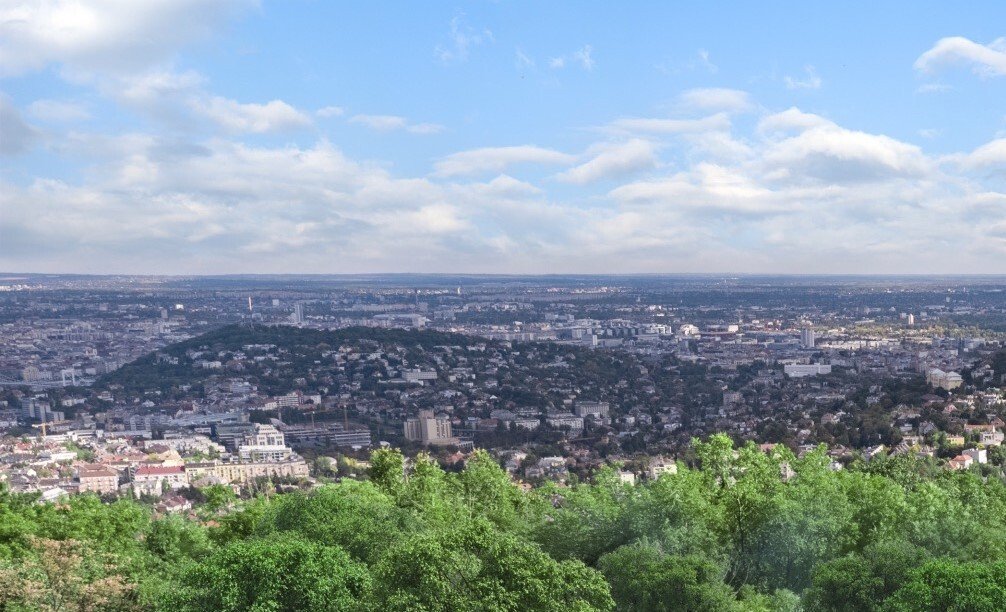
In the 12th district of Budapest, we are offering an exclusive three-story luxury villa for sale. The property is situated in a prime greenbelt area, offering breathtaking panoramic views of the city and the Buda Hills. The neighborhood boasts excellent infrastructure, with top-tier schools, kindergartens, shopping facilities, and premium services nearby. The city center is easily accessible both
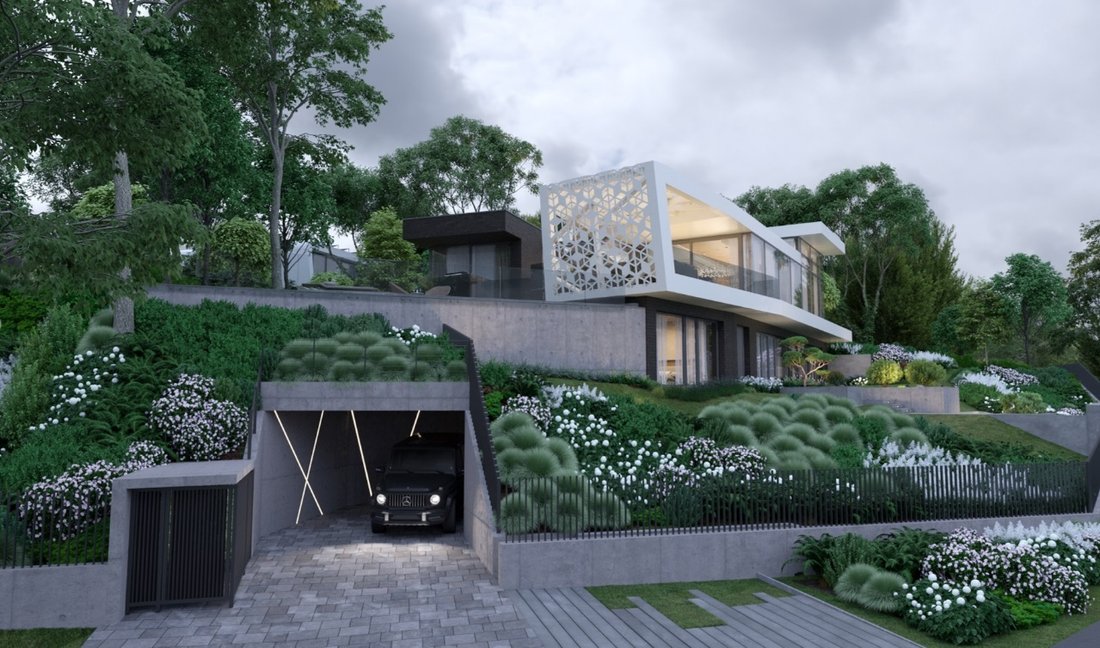
In the 12th district of Budapest, we are offering an exclusive three-story luxury villa for sale. The property is situated in a prime greenbelt area, offering breathtaking panoramic views of the city and the Buda Hills. The neighborhood boasts excellent infrastructure, with top-tier schools, kindergartens, shopping facilities, and premium services nearby. The city center is easily accessible both by car and public transport, ensuring a perfect balance between a peaceful, nature-oriented lifestyle and quick connectivity to the heart of Budapest.
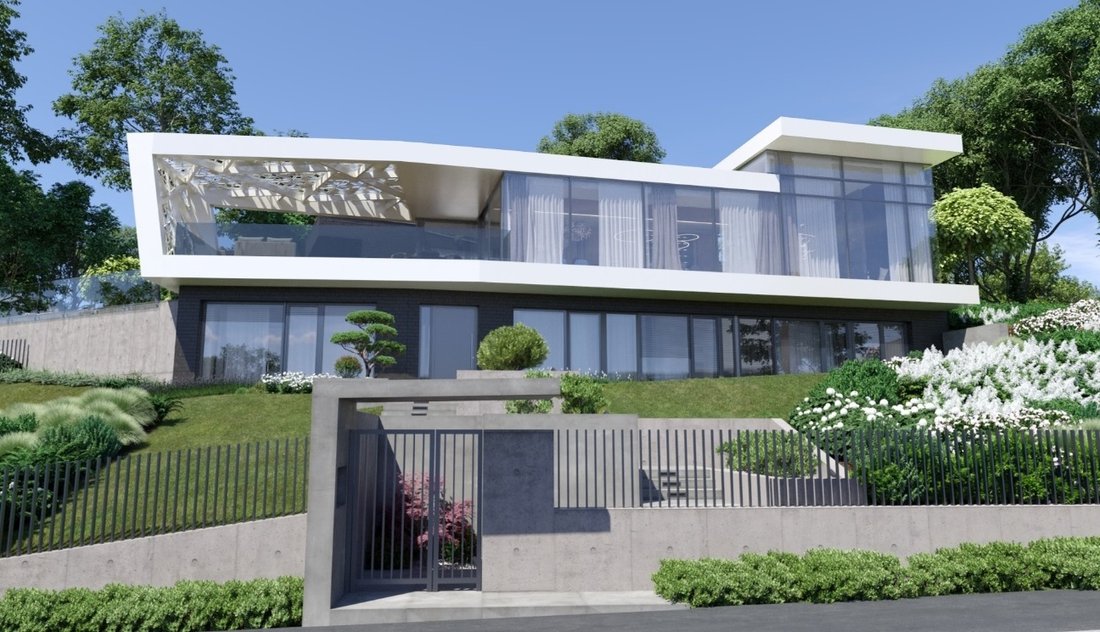
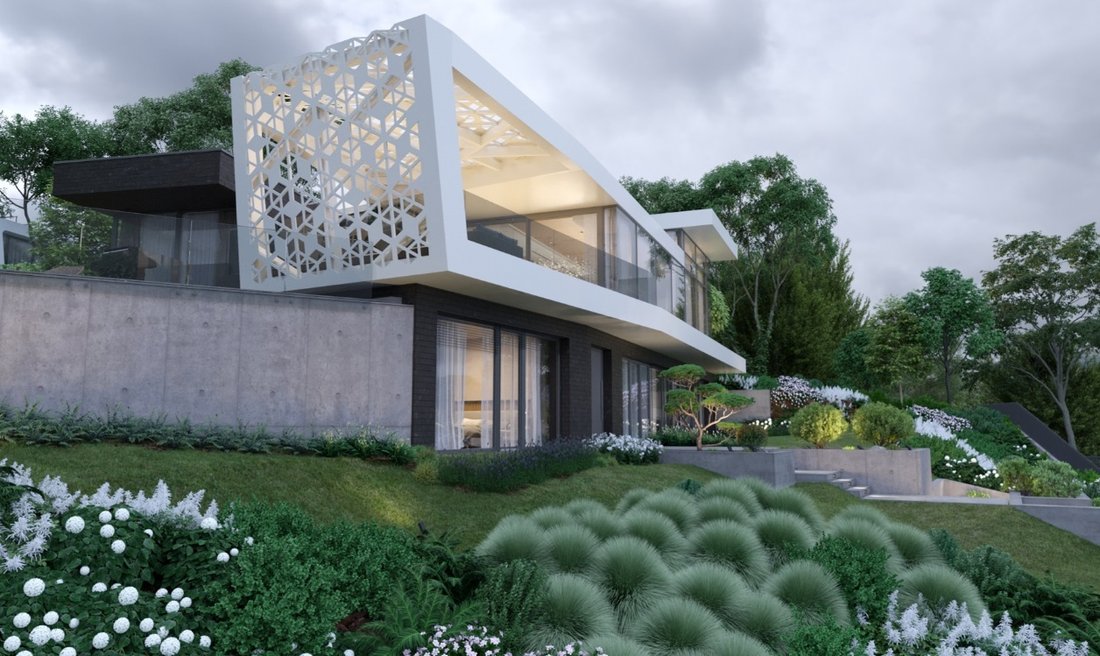
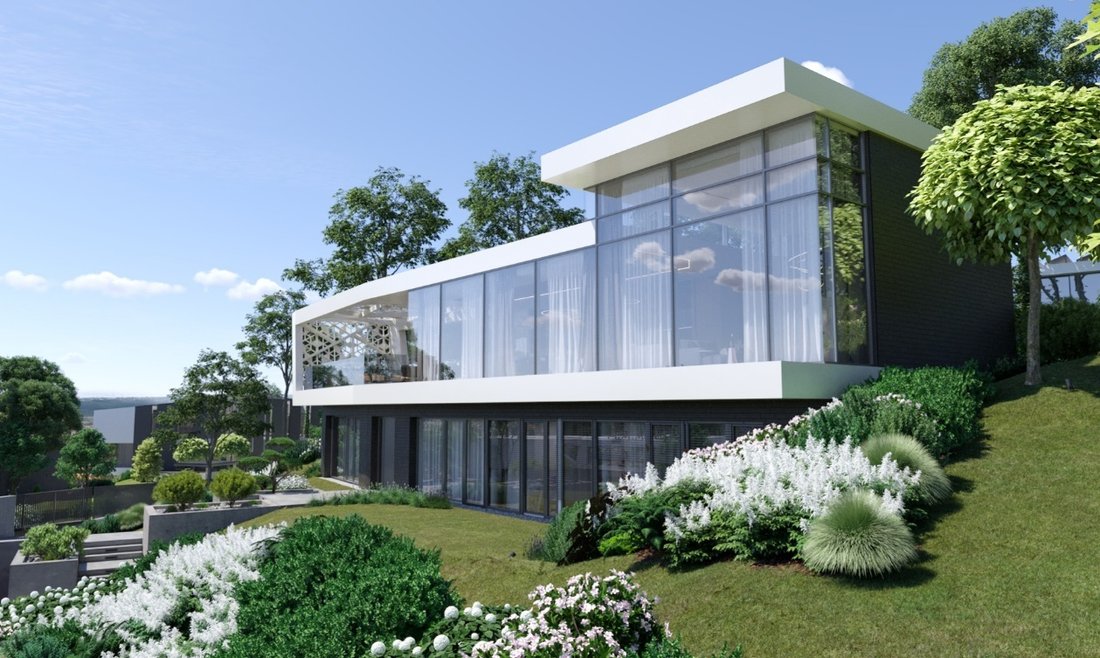
The three-story villa is organized around a central interior space that floods the rooms with natural light. The bedrooms are located on the ground floor, while the communal spaces are on the upper floor, ensuring panoramic views and a tranquil private atmosphere. The underground garage provides four parking spaces, including two electric charging stations.
Technical Specifications:
Zone: IZ-XII/L8
Building type: Detached
Plot size: 1,430 m² (Parcel No. 8494/8)
Maximum built-up area: 15%
Maximum underground built-up area: 25%
Maximum floor area ratio: 0.3 + 0.1
Minimum green space ratio: 70%
Building height: Between 3.50 m and 6.50 m
Ground floor living area: 214 sqm
Upper floor living area: 214 sqm
Upper floor terraces: 113 sqm
Garage level indoor area: 197 sqm
Garage level outdoor area: 72 sqm
Gross floor area: 643 sqm
Layout:
On the upper floor, you will find the living room, kitchen, and dining area, a guest bedroom with a separate bathroom and WC, a home office, a rooftop terrace, a sun terrace, a waterfall terrace, and the swimming pool.
On the ground floor, the living space includes a master bedroom with an en-suite bathroom, sauna, and separate WC. Additionally, there are 3 more bedrooms, 2 walk-in closets, 2 bathrooms, a utility room, and an indoor garden.
On the garage level, there is a 102 m² vehicle storage area, a mechanical room, 3 storage rooms, a pool equipment room, a covered ramp, a driveway, and a waste storage area.
The three-story villa is organized around a central interior space that floods the rooms with natural light. The bedrooms are located on the ground floor, while the communal spaces are on the upper floor, ensuring panoramic views and a tranquil private atmosphere. The underground garage provides four parking spaces, including two electric charging stations.
Technical Specifications:
Zone: IZ-XII/L8
Building type: Detached
Plot size: 1,430 m² (Parcel No. 8494/8)
Maximum built-up area: 15%
Maximum underground built-up area: 25%
Maximum floor area ratio: 0.3 + 0.1
Minimum green space ratio: 70%
Building height: Between 3.50 m and 6.50 m
Ground floor living area: 214 sqm
Upper floor living area: 214 sqm
Upper floor terraces: 113 sqm
Garage level indoor area: 197 sqm
Garage level outdoor area: 72 sqm
Gross floor area: 643 sqm
Layout:
On the upper floor, you will find the living room, kitchen, and dining area, a guest bedroom with a separate bathroom and WC, a home office, a rooftop terrace, a sun terrace, a waterfall terrace, and the swimming pool.
On the ground floor, the living space includes a master bedroom with an en-suite bathroom, sauna, and separate WC. Additionally, there are 3 more bedrooms, 2 walk-in closets, 2 bathrooms, a utility room, and an indoor garden.
On the garage level, there is a 102 m² vehicle storage area, a mechanical room, 3 storage rooms, a pool equipment room, a covered ramp, a driveway, and a waste storage area.
-
Property type
Villa
-
Year built
2025
-
Price/sqft
$1,698
Features
- Terrace
- Garage
- Garden
- Modern
- Open Kitchen
- Sauna
- Elevator
- Walk In Closet
- Pool
Features
Lot
- Panoramic / Scenic View
- City View
- New Builds
- Mansion
- Modern
Indoor
- High Ceiling
- Air Conditioning
- Sauna
- Elevator
- Open Kitchen
- Walk In Closet
Outdoor
- Terrace
- Pool
- Garage
- Garden
Explore the Area
Budapest, District XII., Hungary
View on Google Maps
Price per sqft
Low
High
Joined 3 years ago
You have inquired about this property
The agent will contact you soon by
Listed by
20
Listings
2023
Joined
Book home tour with the agent
Choose a date and whether you'd like a virtual or in-person tour with the agent.
Preferred date
Tour type
Last updated
April 23, 2025
First listed
February 21, 2025
Listing reference
S49861
Similar Properties Nearby
New Listings in District XII.



Explore More Homes for Sale
District XII., Hungary property types
District XII., Hungary popular searches
Related Guides & Stories
Trusted by the World's Leading Brokers
The agents behind the world's most exceptional properties list with JamesEdition.
- Listings from Sotheby's, Christie's, BARNES, and Engel & Völkers
- Every listing reviewed before it goes live
- Connect directly with verified listing agents
By continuing you agree to our Terms and Privacy Policy.