$796,140
Single Family Residence In Buda
- 5 Beds
- 4 Baths
- 4,052 Sqft
- 7,188 Sqft lot
- Updated: July 18
- Source: Unlock MLS (Austin Board of REALTORS) MLS#7175100
About the Property
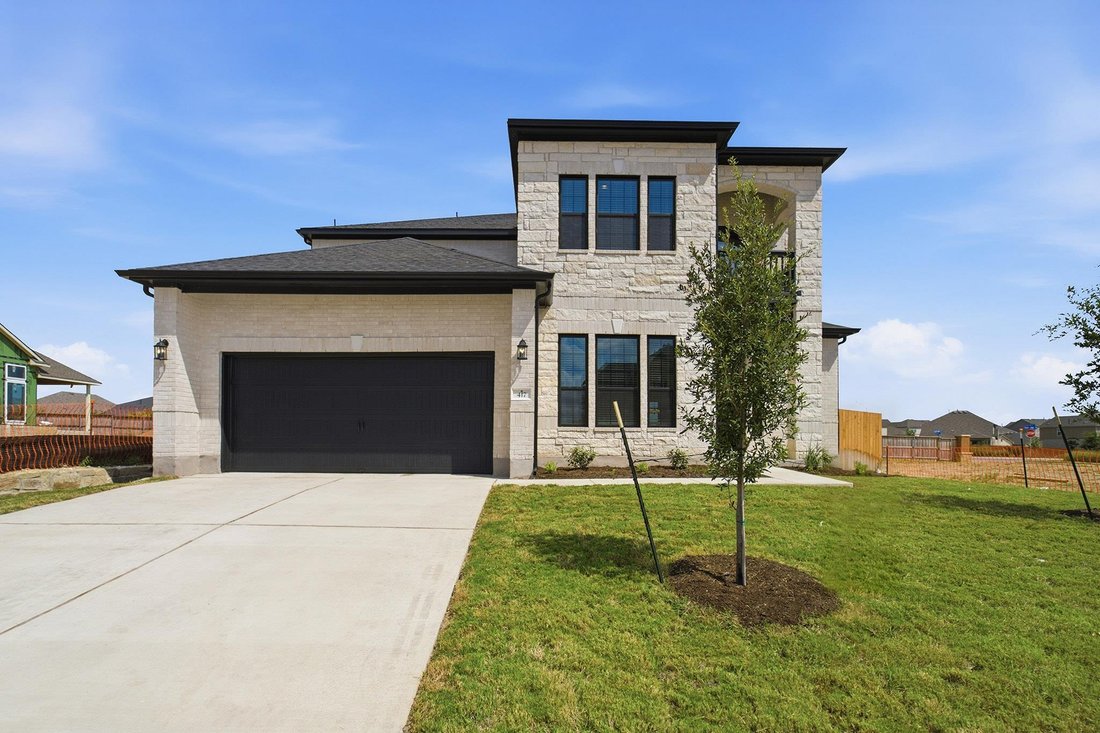
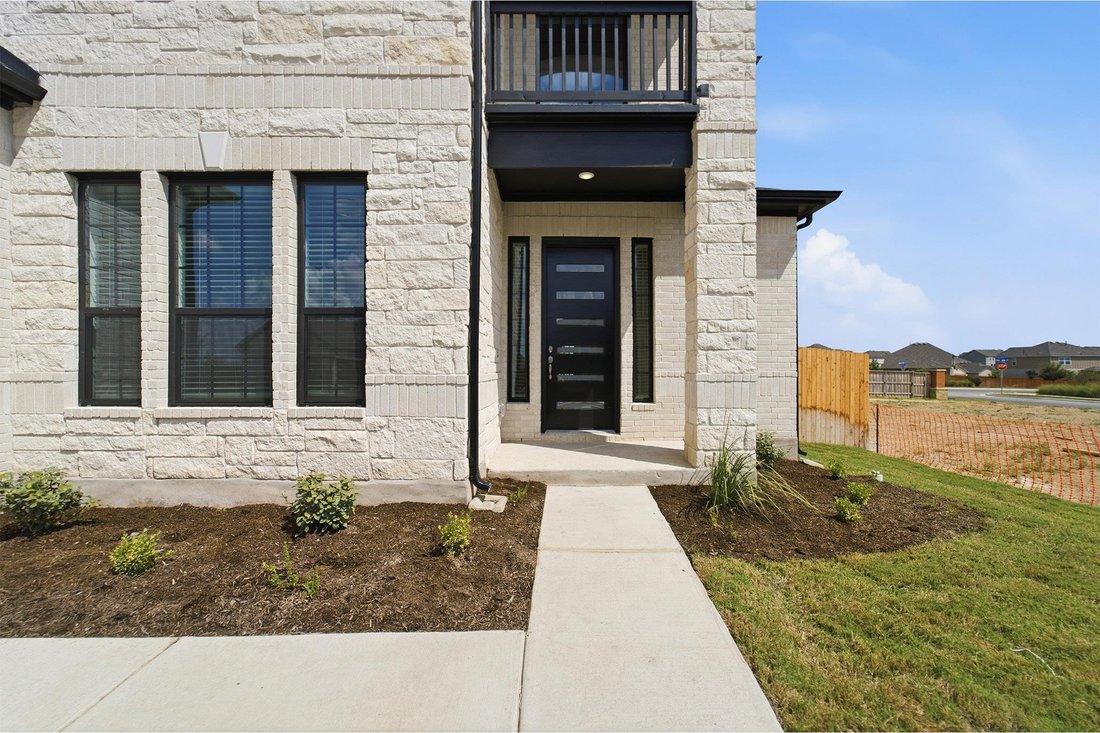
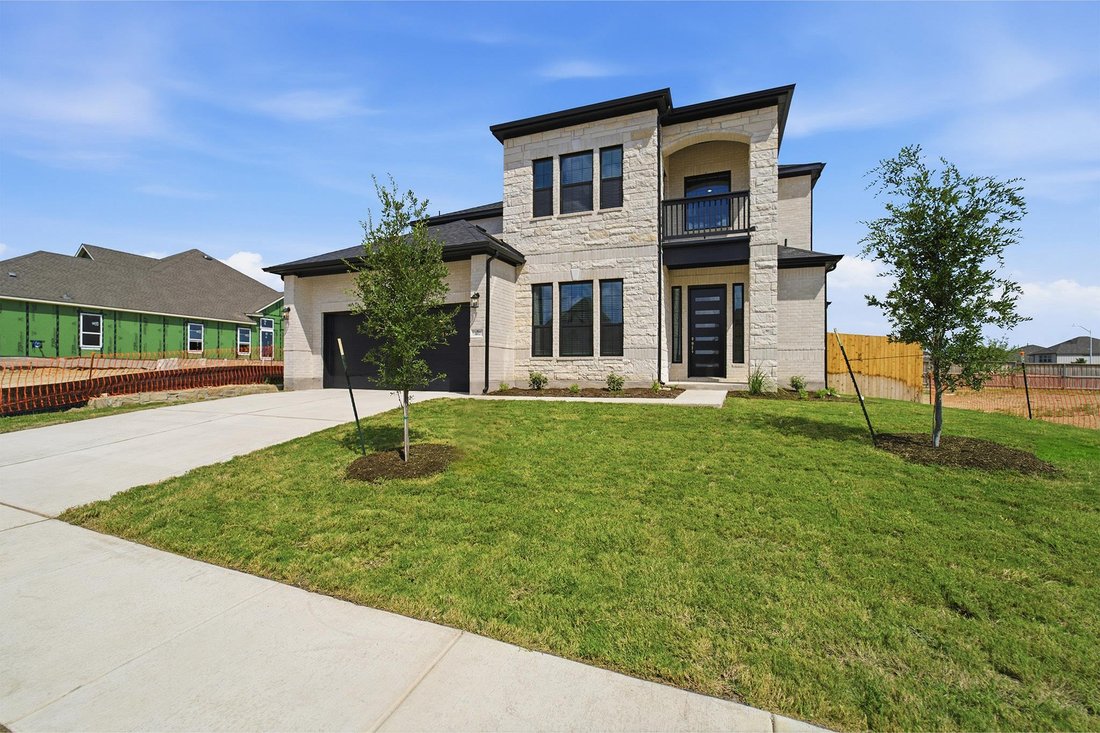
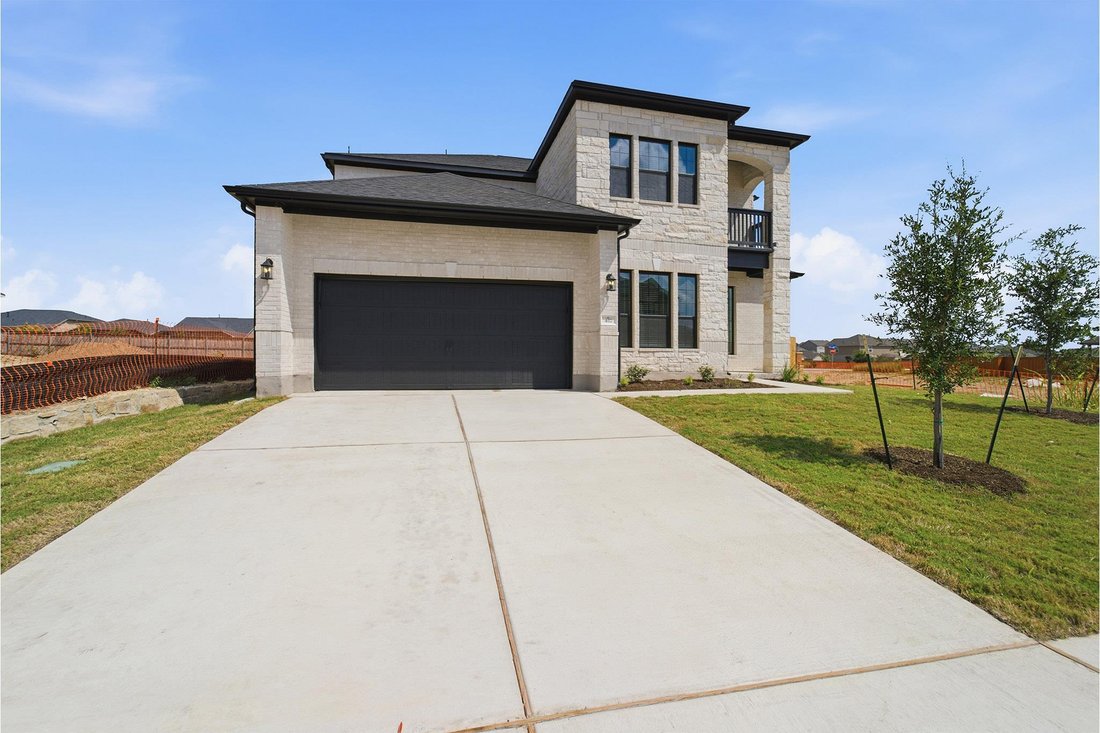
The pinnacle of luxury living is found in this five-bedroom, three-and-a-half bathroom, 4,052-square foot Laguna II floor plan. The dramatic entry showcases a sweeping staircase with two Juliet overlooks, a convenient downstairs powder room, your walk-in utility room, and entry to a secluding living space that you can turn into a study room. You also have the option of expanding your two-car garag
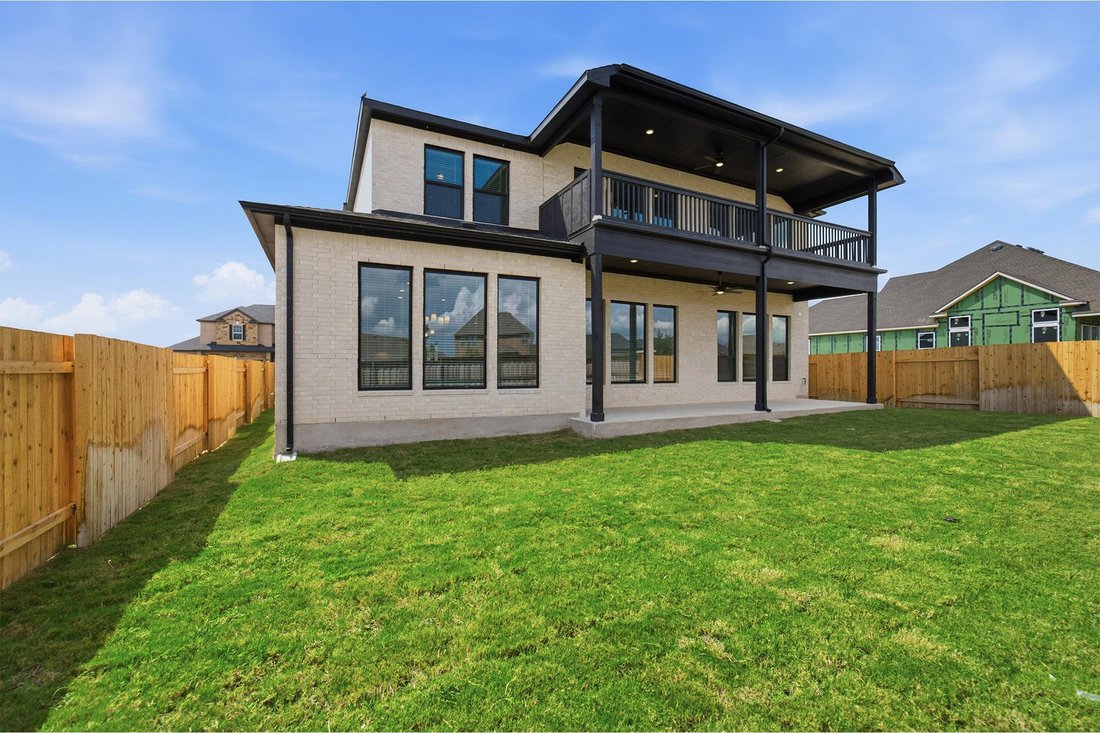
The pinnacle of luxury living is found in this five-bedroom, three-and-a-half bathroom, 4,052-square foot Laguna II floor plan. The dramatic entry showcases a sweeping staircase with two Juliet overlooks, a convenient downstairs powder room, your walk-in utility room, and entry to a secluding living space that you can turn into a study room. You also have the option of expanding your two-car garage into a 2.5 or three-car garage, front or side load. A gallery sets the tone for an inviting dining room and a two-story family room that opens to an island kitchen and adjoined breakfast area, providing optimal convenience. The formal dining room is the perfect spot to host guests since you have the option of including cabinets and a wine refrigerator. Your kitchen boasts plenty of attractive features such as granite countertops, industry-leading appliances, and a walk-in pantry with an added butler’s pantry! With this luxurious floor plan, you can even opt to extend your kitchen into a platinum kitchen with dual islands. For the outdoor enthusiasts, the included covered patio is the perfect escape. The master suite boasts a reading alcove, while the master bathroom holds dual walk-in closets and sinks. Elevate your master suite by adding a bay window allowing for abundant natural light, separating the vanities in the master bathroom or opting for a secondary master bedroom/bathroom on the first floor. Travel upstairs where you have plenty to look forward to! The second floor boasts four large bedrooms, three walk-in closets, two bathrooms, a raised gameroom and a cozy media room give you plenty to look forward to upstairs. You are also granted two full bathrooms, as well as the option for a covered balcony off the gameroom. The variety of possibilities and options that the Laguna II floor plan offers allow you to personalize this home to your family’s desires. With this layout, you will remain comfortable no matter how many family members or guests reside in your home.
-
Property type
House
-
Year built
2026
-
Price/sqft
$196
Features
- Garage
- Walk In Closet
- Garden
- Pool
- Tennis Court
- Cinema
- Game Room
- Fireplace
- Open Kitchen
Features
Indoor
- High Ceiling
- Fireplace
- Kitchen island
- Gas Stovetop
- Bar
- Game Room
- Cinema
- Open Kitchen
- Stone Countertops
- Walk In Closet
Outdoor
- Balcony
- Pool
- Garage
- Playground
- Tennis Court
- Garden
Explore the Area
417 Lost Tree DR, Buda, Texas, United States
View on Google Maps
Price per sqft
Low
High
Joined 11 months ago
You have inquired about this property
The agent will contact you soon by
Listed by
8
Listings
2025
Joined
Book home tour with the agent
Choose a date and whether you'd like a virtual or in-person tour with the agent.
Preferred date
Tour type
Last updated
July 18
First listed
July 18
Listing reference
7175100
Listing status
Based on information submitted to the MLS GRID as of 2026. All data is obtained from various sources and may not have been verified by broker or MLS GRID. Supplied Open House Information is subject to change without notice. All information should be independently reviewed and verified for accuracy. Properties may or may not be listed by the office/agent presenting the information.
Similar Properties Nearby
New Listings in Buda

Explore More Homes for Sale
Buda, TX, United States property types
Buda, TX, United States popular searches
- New Builds properties in Buda, TX, United States
- Duplex properties in Buda, TX, United States
- Properties with Tennis Court in Buda, TX, United States
- Gated Community properties in Buda, TX, United States
- Waterfront properties in Buda, TX, United States
- Lakefront properties in Buda, TX, United States
Related Guides & Stories
Trusted by the World's Leading Brokers
The agents behind the world's most exceptional properties list with JamesEdition.
- Listings from Sotheby's, Christie's, BARNES, and Engel & Völkers
- Every listing reviewed before it goes live
- Connect directly with verified listing agents
By continuing you agree to our Terms and Privacy Policy.
brokerages we
partnered with
partnered with