$681,474
Detached Villa For Sale , Bucharest | Bucharestii Noi Bazilescu Park | 767 Sqm Total Land
- 7 Beds
- 2 Baths
- 3,402 Sqft
- 8,256 Sqft lot
- Updated: Today
About the Property
Detached Villa for Sale | Bucharesti Noi - Bazilescu Park | 767 sqm Total Land | Available Together or Separately
We are pleased to offer for sale a detached villa located in Bucharesti Noi, approximately a 2-minute walk from Bazilescu Park, close to Lidl and approximately an 8-minute walk from Parc Bazilescu metro station.
The offer consists of two separate properties with a total land ar
We are pleased to offer for sale a detached villa located in Bucharesti Noi, approximately a 2-minute walk from Bazilescu Park, close to Lidl and approximately an 8-minute walk from Parc Bazilescu metro station.
The offer consists of two separate properties with a total land ar
Detached Villa for Sale | Bucharesti Noi - Bazilescu Park | 767 sqm Total Land | Available Together or Separately
We are pleased to offer for sale a detached villa located in Bucharesti Noi, approximately a 2-minute walk from Bazilescu Park, close to Lidl and approximately an 8-minute walk from Parc Bazilescu metro station.
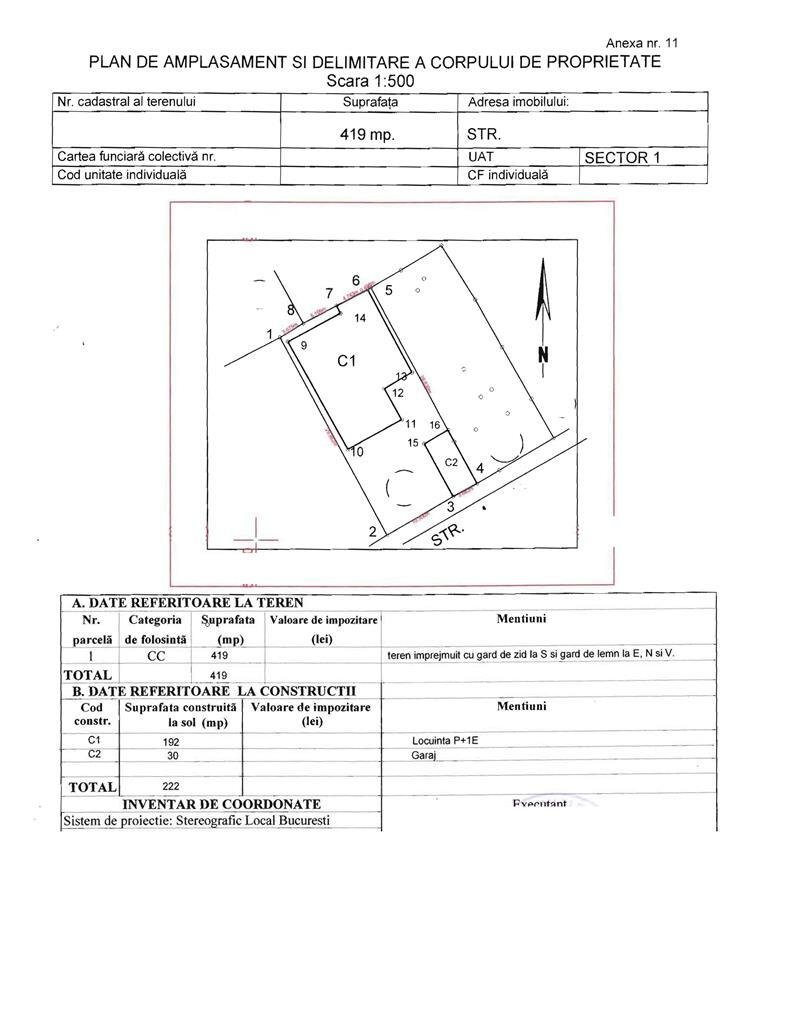
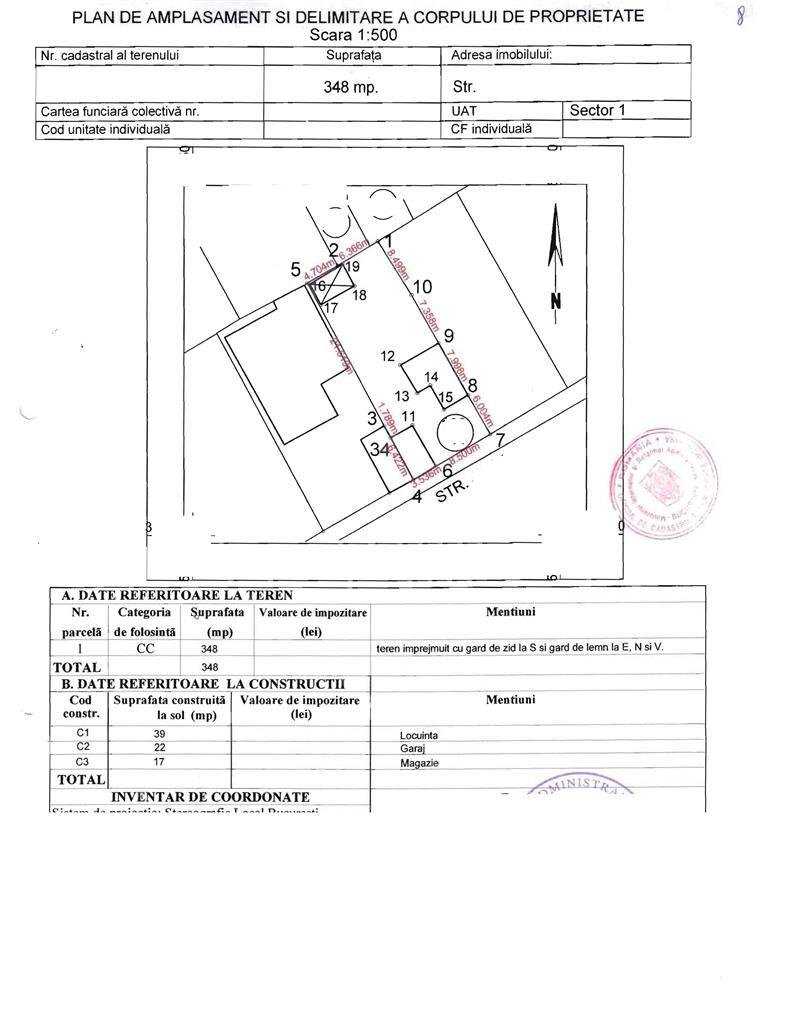
The offer consists of two separate properties with a total land area of 767 sqm: a villa situated on a 419 sqm plot and a separate 348 sqm land plot.
The two properties can be purchased together or separately. The villa and its 419 sqm plot can be purchased independently, while the 348 sqm land plot is also available for separate purchase.
The villa has a Ground Floor + First Floor + high attic configuration, with a total built area of approximately 384 sqm and a total usable area of approximately 316 sqm, distributed across the two main levels: approximately 158 sqm of usable area on the ground floor and 158 sqm on the first floor.
The villa has a footprint of approximately 192 sqm, plus a garage of approximately 30 sqm.
Built in 1995, the villa benefits from a very solid reinforced concrete structure, reinforced concrete floor slabs and brick walls. The property requires renovation and modernization, offering the future owner the opportunity to reconfigure and redesign the spaces according to the intended use.
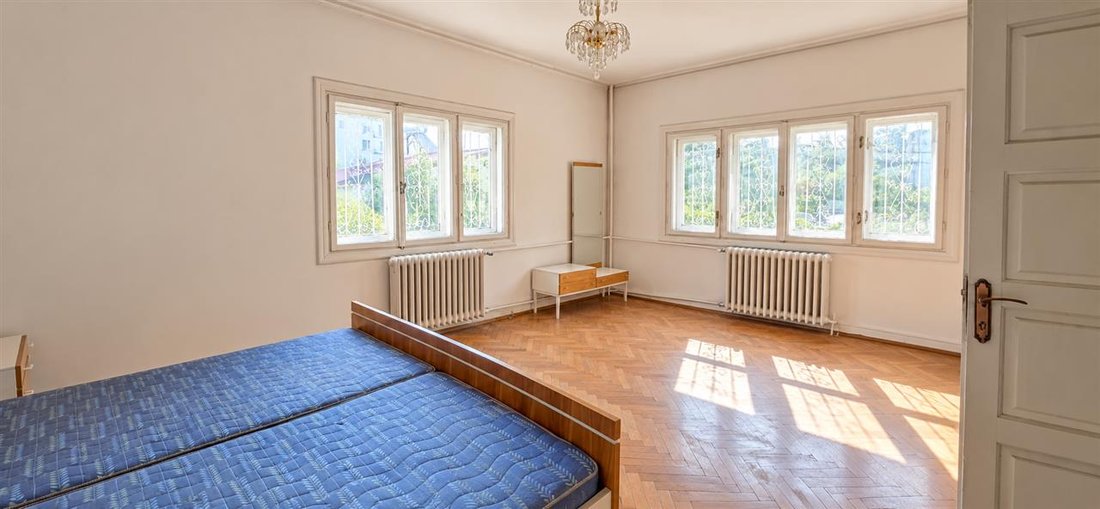
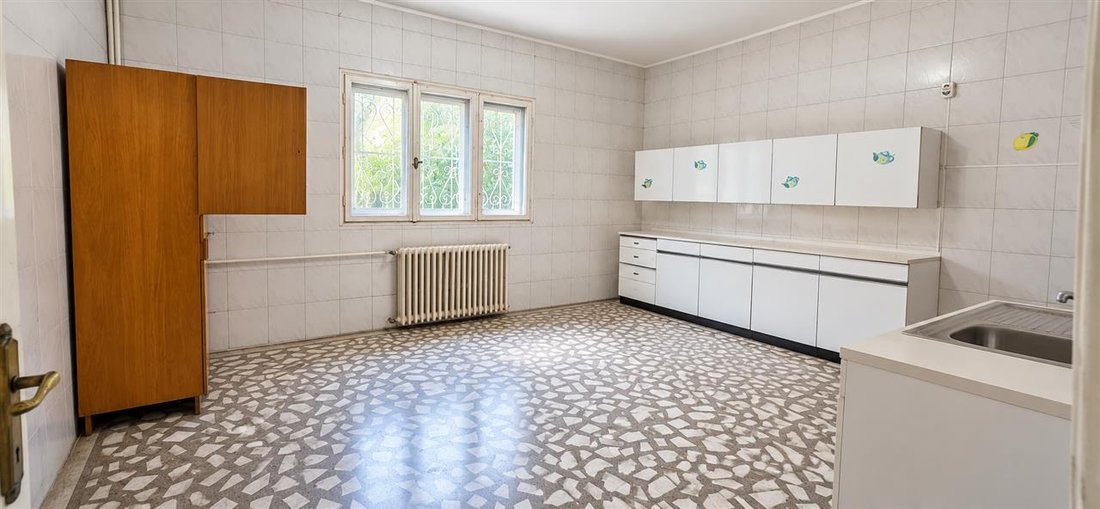
The property comprises 7 rooms, distributed as follows: 3 rooms on the ground floor and 4 rooms on the first floor. It also includes 2 bathrooms and a kitchen. The high attic provides additional potential for future use, subject to the technical characteristics of the building and applicable regulations.
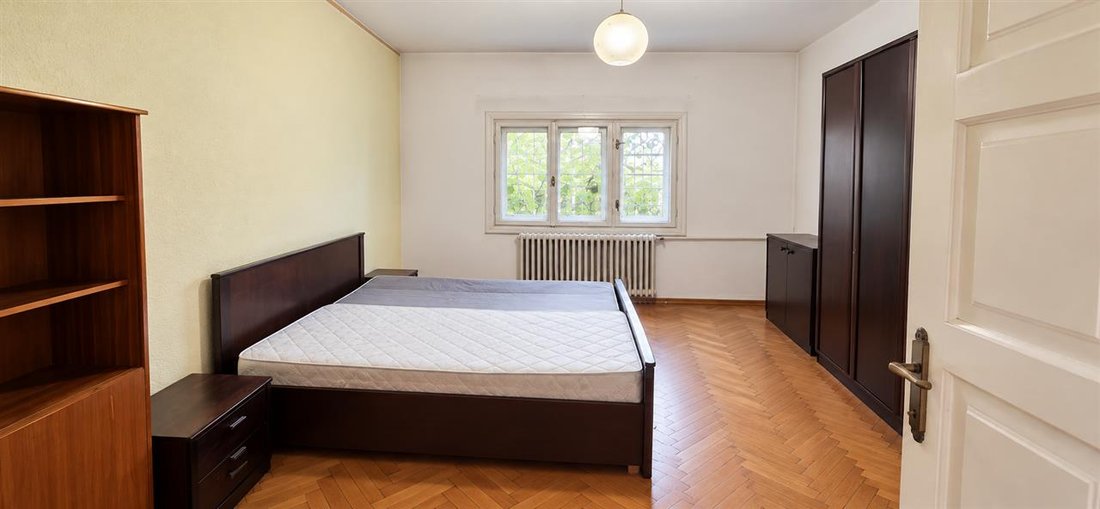
Existing features include parquet flooring, marble and granite finishes, wooden window frames, radiators, an individual central heating system and a Lindab roof.
Due to its generous size and flexible configuration, the villa is suitable for residential use, a residence combined with office space, company headquarters, medical or professional practice, commercial use or other activities permitted under the applicable regulations.
The separate 348 sqm land plot may also represent an additional investment or development opportunity, subject to the applicable urban planning regulations.
We are pleased to offer for sale a detached villa located in Bucharesti Noi, approximately a 2-minute walk from Bazilescu Park, close to Lidl and approximately an 8-minute walk from Parc Bazilescu metro station.
The offer consists of two separate properties with a total land area of 767 sqm: a villa situated on a 419 sqm plot and a separate 348 sqm land plot.
The two properties can be purchased together or separately. The villa and its 419 sqm plot can be purchased independently, while the 348 sqm land plot is also available for separate purchase.
The villa has a Ground Floor + First Floor + high attic configuration, with a total built area of approximately 384 sqm and a total usable area of approximately 316 sqm, distributed across the two main levels: approximately 158 sqm of usable area on the ground floor and 158 sqm on the first floor.
The villa has a footprint of approximately 192 sqm, plus a garage of approximately 30 sqm.
Built in 1995, the villa benefits from a very solid reinforced concrete structure, reinforced concrete floor slabs and brick walls. The property requires renovation and modernization, offering the future owner the opportunity to reconfigure and redesign the spaces according to the intended use.
The property comprises 7 rooms, distributed as follows: 3 rooms on the ground floor and 4 rooms on the first floor. It also includes 2 bathrooms and a kitchen. The high attic provides additional potential for future use, subject to the technical characteristics of the building and applicable regulations.
Existing features include parquet flooring, marble and granite finishes, wooden window frames, radiators, an individual central heating system and a Lindab roof.
Due to its generous size and flexible configuration, the villa is suitable for residential use, a residence combined with office space, company headquarters, medical or professional practice, commercial use or other activities permitted under the applicable regulations.
The separate 348 sqm land plot may also represent an additional investment or development opportunity, subject to the applicable urban planning regulations.
-
Property type
House
-
Floors
5
-
Year built
1995
-
Price/sqft
$200
Features
- Garage
- Renovated
- Investment Property
- High Ceiling
Explore the Area
Jimbolia, Bucharest, Municipiul București, Romania
View on Google Maps
Price per sqft
Low
High
Listed by
74
Listings
2026
Joined
Book home tour with Angheloiu Cristian
Choose a date and whether you'd like a virtual or in-person tour with the agent.
Preferred date
Tour type

Chestertons Romania
Stolnicului Street 6-10, ap. 6, floor 1, Sector 1, Bucharest, 11394, Bucharest, Romania
View agency profile
TOP ESTATE TEAM officially launched on June 7, 2018, and since then, more than 3,000 properties have been successfu
TOP ESTATE TEAM officially launched on June 7, 2018, and since then, more than 3,000 properties have been successfully transacted.
The real estate market is in a constant state of change and development, and our main objective is to continuously evolve and deliver the most professional real estate services in Romania. We invest in training on an ongoing basis and follow strong principles that guide both our daily lives and our professional activity.
We approach every situation objectively and capitalise on every opportunity, both for our real estate company and, most importantly, for our clients. People choose us because we know how to find what, for many, means Home. Entrepreneurs choose us because we understand what a living, energetic space truly represents - productivity, growth, and creativity.
We are always open to proposals and collaborations and make it a priority to stay accurately informed, so we can deliver carefully selected, valuable information to our clients.
We are TOP ESTATE TEAM, a member of the Chestertons Global Network, over 50 real estate professionals, ready to rise to any challenge in a field we are truly passionate about.
The real estate market is in a constant state of change and development, and our main objective is to continuously evolve and deliver the most professional real estate services in Romania. We invest in training on an ongoing basis and follow strong principles that guide both our daily lives and our professional activity.
We approach every situation objectively and capitalise on every opportunity, both for our real estate company and, most importantly, for our clients. People choose us because we know how to find what, for many, means Home. Entrepreneurs choose us because we understand what a living, energetic space truly represents - productivity, growth, and creativity.
We are always open to proposals and collaborations and make it a priority to stay accurately informed, so we can deliver carefully selected, valuable information to our clients.
We are TOP ESTATE TEAM, a member of the Chestertons Global Network, over 50 real estate professionals, ready to rise to any challenge in a field we are truly passionate about.
Last updated
Today
First listed
September 30
Listing reference
ROM28046
Similar Properties Nearby
New Listings in Sector 1

Explore More Homes for Sale
Sector 1, Romania property types
Sector 1, Romania popular searches
- New Builds properties in Sector 1, Romania
- Properties with Fitness Center / Gym in Sector 1, Romania
- Properties with Open Kitchen in Sector 1, Romania
- Lakefront properties in Sector 1, Romania
- Waterfront properties in Sector 1, Romania
- Lake View properties in Sector 1, Romania
- Duplex properties in Sector 1, Romania
- Gated Community properties in Sector 1, Romania
- Properties with Indoor Pool in Sector 1, Romania
- Properties with Steam Room in Sector 1, Romania
Related Guides & Stories
Trusted by the World's Leading Brokers
The agents behind the world's most exceptional properties list with JamesEdition.
- Listings from Sotheby's, Christie's, BARNES, and Engel & Völkers
- Every listing reviewed before it goes live
- Connect directly with verified listing agents
By continuing you agree to our Terms and Privacy Policy.