


Verrado
- 4 Beds
- 6 Baths
- 4,958 Sqft
- 40,947 Sqft lot
- 2
- MLS#6575326
About the Property
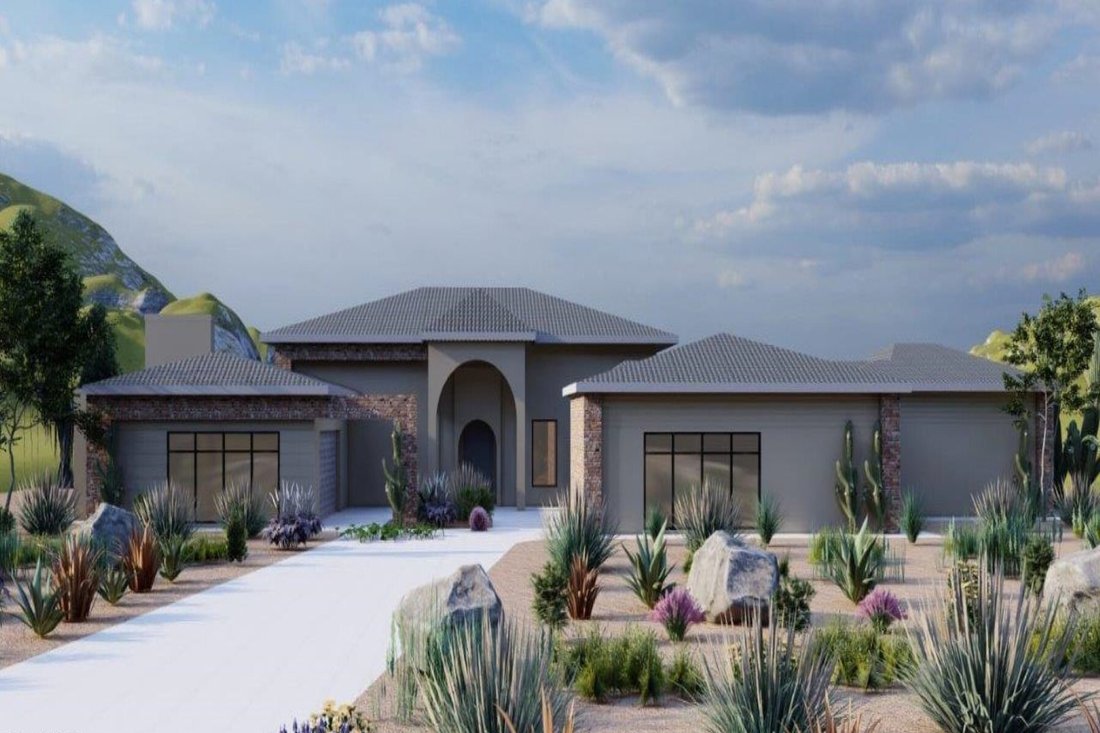
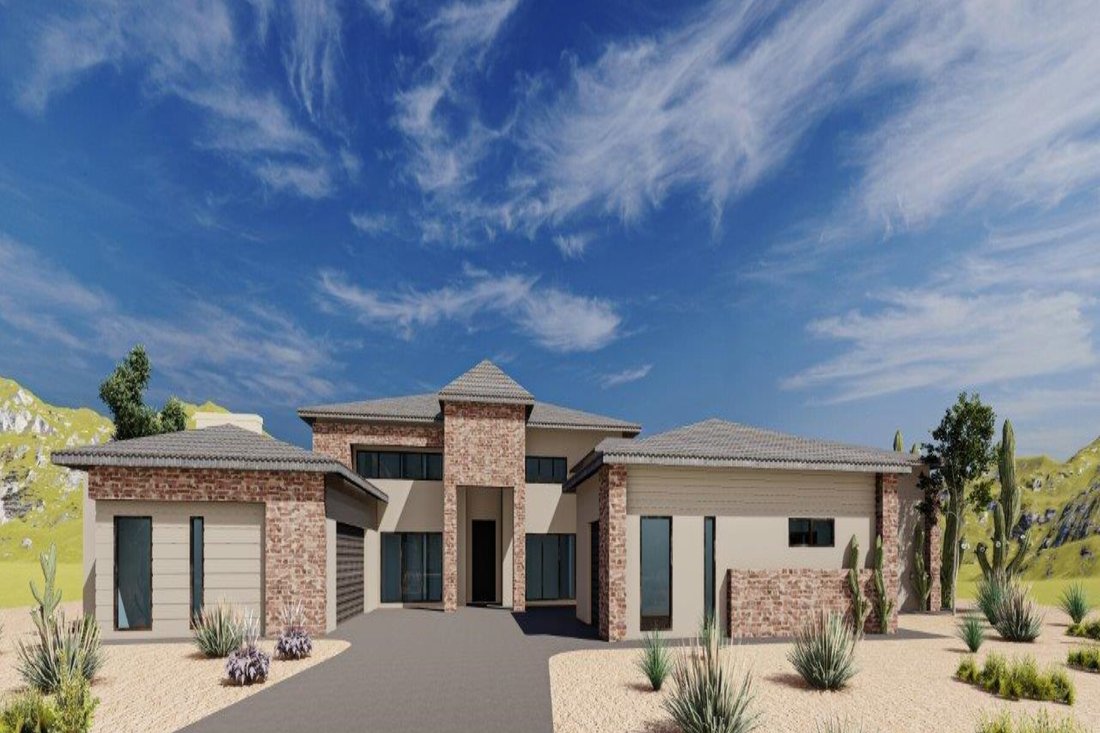
craftsmanship. A pot filler adds an elegant touch to the culinary experience, while the presence of a butler pantry with a separate food prep area allows for seamless organization and efficiency. With 42” upper cabinets adorned with crown molding and 30” lower cabinets, ample storage space is provided, ensuring a clutter-free environment. The 3cm countertop edge profile adds a luxurious finishing touch to this stunning kitchen.
The elegance continues throughout the home with a choice of 12x24 or 24x36 tiles in all wet areas, creating a cohesive and visually pleasing aesthetic. The 8” baseboards and solid core doors add an extra layer of sophistication and durability.
The bedrooms in this custom home are adorned with coffered ceilings, adding a touch of architectural elegance, while tray ceilings enhance the bedrooms and office, providing an elevated sense of style and grandeur.
Step outside and discover an oasis of relaxation and entertainment. The outdoor space boasts a fully equipped kitchen with a grill, icemaker, and dual burner gas cooktop, offering the perfect setting for al fresco dining and culinary adventures. An outdoor wood-burning fireplace sets the stage for cozy gatherings on cool evenings. The centerpiece of the outdoor area is the stunning 25x50 swim-up beach pool with a separate spill-over hot tub, providing a luxurious retreat for relaxation and recreation.
Every bathroom in this custom home features custom stone and tile showers, exuding opulence and sophistication. The master shower is equipped with dual body systems, ensuring a spa-like experience in the comfort of your own home. Satin nickel Moen fixtures add a sleek and modern touch throughout.
For effortless entertaining, a wet bar area is thoughtfully incorporated, complete with a sink, refrigerator, and icemaker, ensuring that refreshments are always close at hand.
In addition to the luxurious main living areas, this home also offers a separate Gen Suite, equipped with GE Profile appliances including a refrigerator, oven, microwave, washer, and dryer. This self-contained suite provides the perfect space for guests or multigenerational living.
Indulge in the opportunity to create your dream home with this exceptional custom residence. From the meticulously designed kitchen to the luxurious outdoor oasis, every detail has been carefully considered to provide the ultimate in comfort, style, and functionality. Embrace the chance to curate a space that reflects your unique vision, and experience the epitome of elegance and refinement in this remarkable custom home.
-
Property type
House
-
Year built
2024
-
Price/sqft
$504
Features
- Pool
- Garage
- Fireplace
- Jacuzzi
- Washer Dryer
- Office
- Air Conditioning
- Bar
Explore the Area
The agent will contact you soon by
Listed by
Book home tour with Jennifer Wilson
Choose a date and whether you'd like a virtual or in-person tour with the agent.

Russ Lyon Sotheby’s International Realty Camelback Tower: Your Gateway to Luxury Real Estate in Scottsdale
Russ Lyon Sotheby’s International Realty Camelback Tower: Your Gateway to Luxury Real Estate in Scottsdale
Boasting an ultra-swank location inside downtown Scottsdale’s famed Waterfront development, Russ Lyon Sotheby’s International Realty is enormously influential in the world of luxury real estate. Our vibrant office, nestled among chic dining, shopping, and high-rise living, is close to the upscale areas we primarily serve: Arcadia, Biltmore, Mesa, North Central Phoenix, Paradise Valley, and Scottsdale.
Unmatched Partnership and Marketing Resources
The powerhouse partnership between invitation-only Russ Lyon and Sotheby’s International Realty provides sophisticated international marketing resources to Russ Lyon Sotheby’s International Realty’s extraordinarily successful agents and their clients, whether buyers or sellers. Representing some of the best in the industry, our visionary team knows precisely how to leverage the company’s extensive dossier of innovative marketing programs, including:
Customized videos
Internally published magazines
Exceptional Service and Financial Rewards
Our energetic team of sophisticated Realtors packs a dynamic one-two punch of results-oriented drive and targeted marketing tools into every listing. This ensures our clients receive a consummate level of service.
Why Choose Russ Lyon Sotheby’s International Realty Camelback Tower?
• Prime location in Scottsdale’s Waterfront development
• Expertise in luxury real estate across Scottsdale, Arcadia, Biltmore, Mesa, North Central Phoenix, and Paradise Valley
• Access to exclusive marketing resources through the Sotheby’s partnership
• A dedicated team committed to achieving the best results for our clients
Experience the pinnacle of luxury real estate with Russ Lyon Sotheby’s International Realty. Contact us today to find your dream home or to list your property with the best in the industry.
Similar Properties Nearby
New Listings in Buckeye







Explore More Homes for Sale
Buckeye, AZ, United States property types
Buckeye, AZ, United States popular searches
- Properties with Open Kitchen in Buckeye, AZ, United States
- Equestrian properties in Buckeye, AZ, United States
- Water View properties in Buckeye, AZ, United States
- Properties with Fitness Center / Gym in Buckeye, AZ, United States
- Modern properties in Buckeye, AZ, United States
- New Builds properties in Buckeye, AZ, United States
- Properties with Balcony in Buckeye, AZ, United States
Related Guides & Stories
Trusted by the World's Leading Brokers
The agents behind the world's most exceptional properties list with JamesEdition.
- Listings from Sotheby's, Christie's, BARNES, and Engel & Völkers
- Every listing reviewed before it goes live
- Connect directly with verified listing agents
By continuing you agree to our Terms and Privacy Policy.
partnered with