B 10 Architektur Zwischen Herkunft Und Avantgarde
- 4 Beds
- 3 Baths
- 3,553 Sqft
- 1.13 Ac lot
- Updated: Yesterday
About the Property
B | 10
A house between heritage and avant-garde.
A retreat between architecture and landscape.
And a unique piece for those who recognize the difference.
THE TRANSFORMATION OF THE THREE-SIDED FARMSTEAD FROM 1890
B | 10 is based on one of the most defining building
B | 10
A house between heritage and avant-garde.
A retreat between architecture and landscape.
And a unique piece for those who recognize the difference.
THE TRANSFORMATION OF THE THREE-SIDED FARMSTEAD FROM 1890
B | 10 is based on one of the most defining building typologies of Burgenland: the traditional three-sided farmstead.
Its original quality lies in a simple principle developed over generations.
To the street and surroundings, the architecture conveys protection and enclosure; inside, a unique cosmos emerges – the courtyard as the center of life.
B | 10 preserves this spatial DNA and translates it with remarkable consistency into the present.
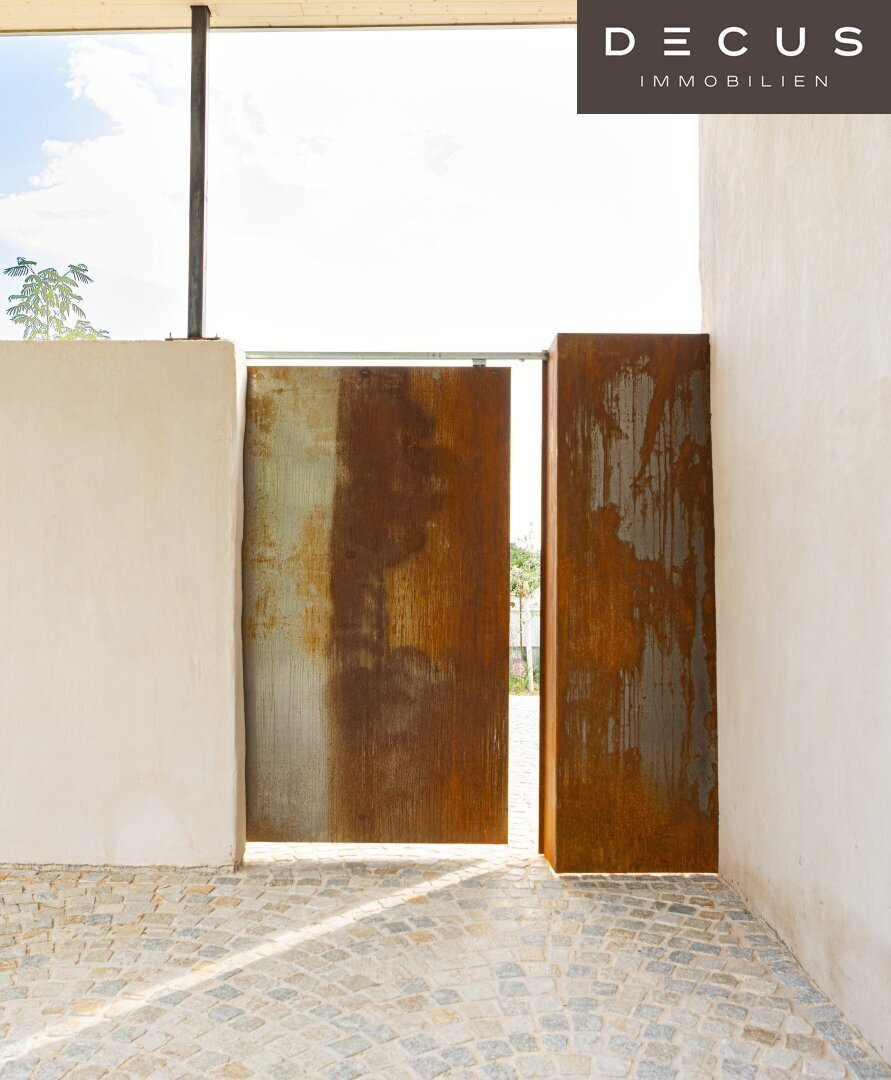
The original structure remains legible. Historic small-format bricks were restored, partially sandblasted and exposed; other surfaces received artisan lime plaster.
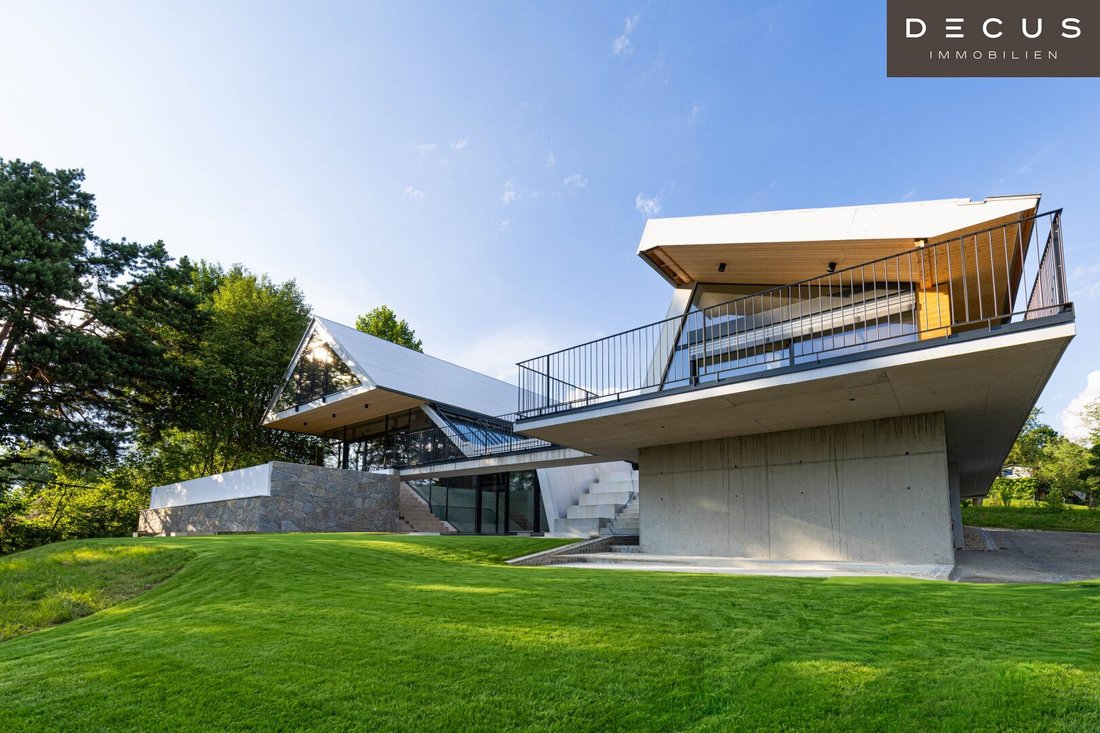
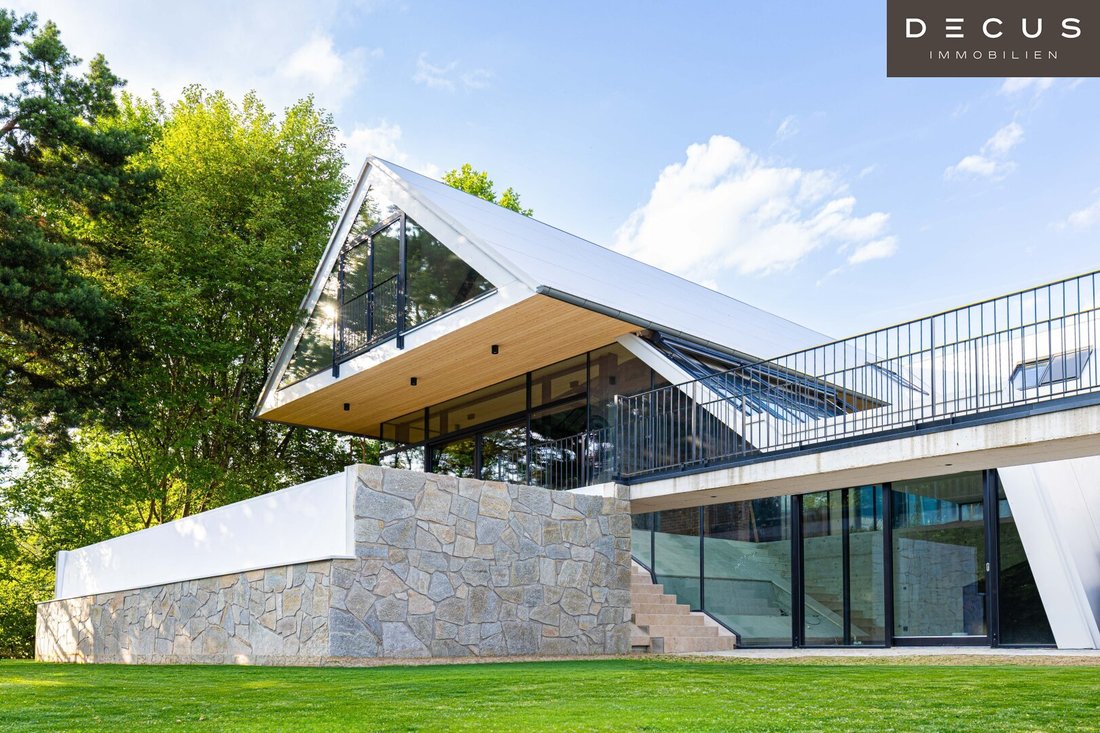
New elements of exposed concrete contrast with the aged structure. Oiled larch wood windows with triple glazing, wood, natural stone, and aluminum composite elements complement the deliberately reduced material palette.
The key is the honesty of the intervention.
New does not try to appear old. Old is not decoratively staged.
The different time layers coexist – and it is precisely from their tension that the house derives its extraordinary aesthetic power.
LIGHT AS AN ARCHITECTURAL MATERIAL
Where the historic courtyard sought protection and boundaries, the transformation introduces targeted openings.
Large-format glazing breaks through the massive structures and creates surprising visual connections. Rooms no longer end at their outer walls; the view extends into the courtyard, over the garden, and into the landscape.
Light itself becomes a design element. It falls through glass surfaces and roof openings, brushes exposed concrete and historic masonry, and changes the perception of spaces throughout the day.
Therefore, B | 10 is not a static house.
It changes with the light, the weather, and the seasons.
THE COURTYARD – A SPACE BETWEEN ARCHITECTURE AND LANDSCAPE
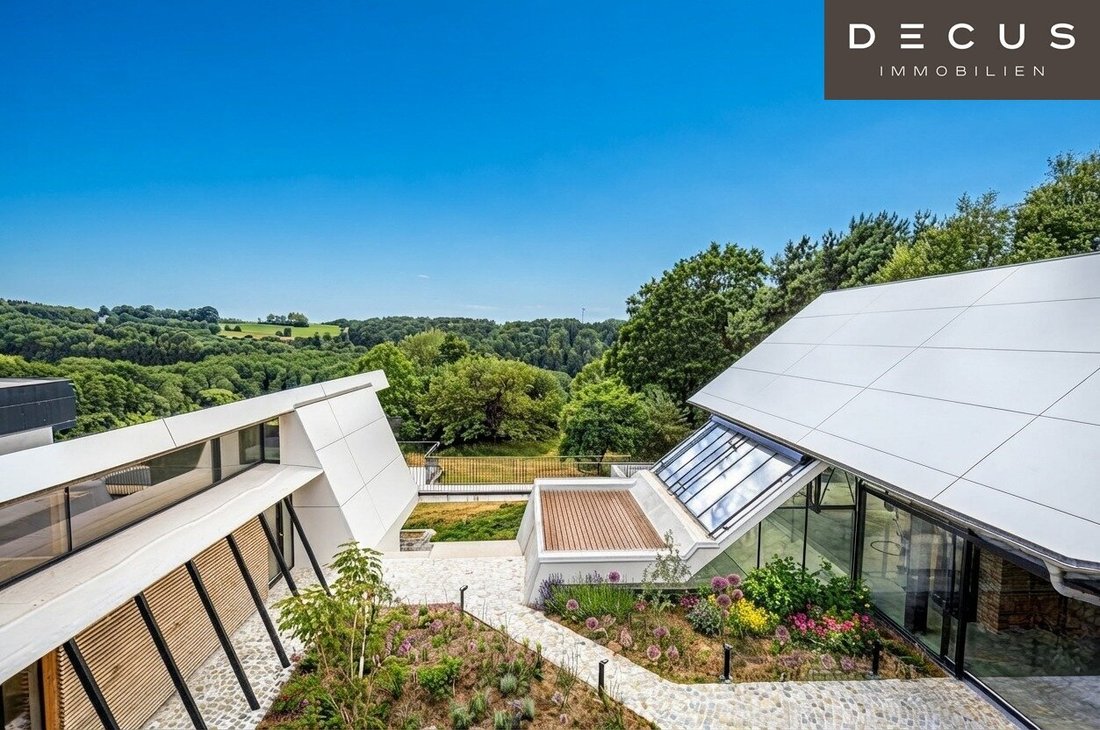
At the center of the ensemble lies the approximately 140 m² courtyard.
It is much more than an outdoor area.
It takes on the historic function of the courtyard as the heart of the house and simultaneously becomes a contemporary open-air living space: protected and private, yet visually connected to the interiors and the landscape.
Stairs, levels, walls, and paths create a spatial composition. The architecture works with different heights and continuously generates new perspectives between the individual building parts.
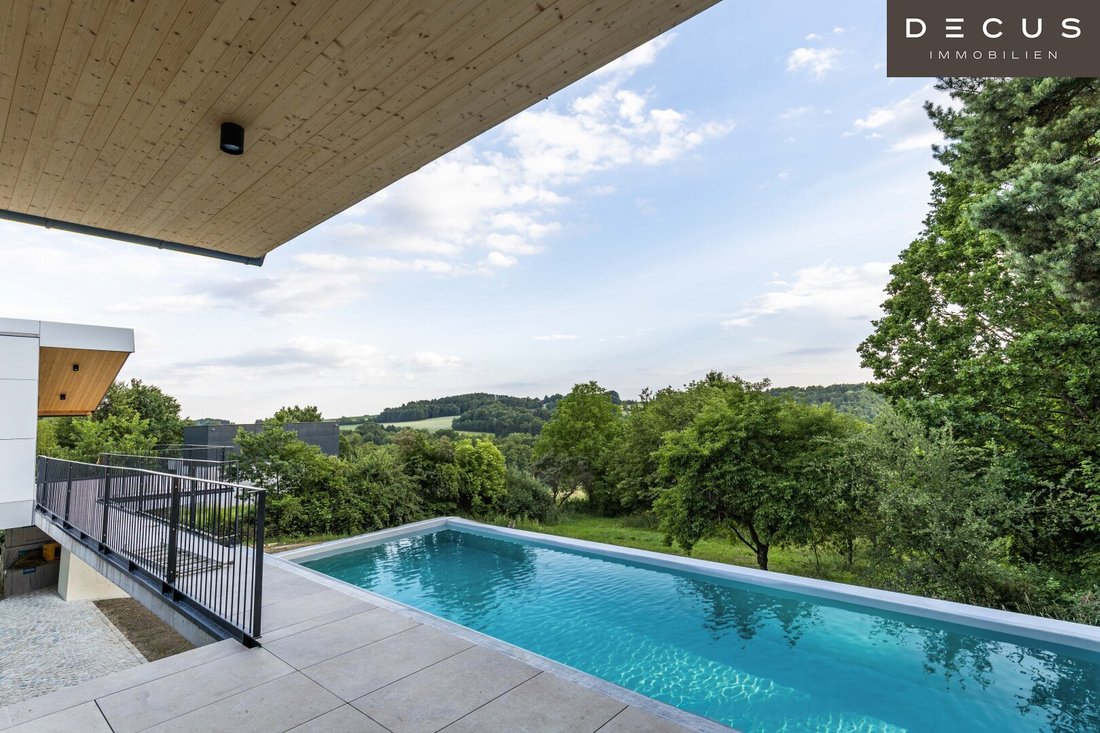
The pool is not seen as an afterthought leisure object but as part of this composition. Its clear geometry continues the architectural language in the outdoor space.
Thus, the courtyard becomes the true centerpiece of B | 10 – half architecture, half landscape.
MATERIALITY – PATINA INSTEAD OF PERFECTION
The quality of B | 10 is also revealed through its surfaces.
Historic brick masonry shows its marks. Old wooden beams remain visible. Alongside are the precision of exposed concrete, the transparency of glass, and the clarity of steel.
Finely executed lime plaster creates calm, natural surfaces and connects the different eras.
The architecture does not rely on precious materials as status symbols.
Its luxury lies in proportion, craftsmanship, authenticity, and consistency.
This is a different form of exclusivity – quieter, more cultivated, and more lasting.
THE ESTATE – GENEROSITY WITHOUT REPRESENTATIONAL GESTURE
On a plot of exactly 4,566 m², about 330 m² of living space is available.
Additionally, there are 70 m² of ancillary rooms, a 40 m² carport, approximately 95 m² of partially covered terraces, a roughly 37 m² pool, 140 m² courtyard, and about 68 m² of covered storage space. The project documents list a total of around 780 m² of these areas.
But the true generosity of the house cannot be described in square meters.
It arises from ceiling height, sightlines, and the deliberate interplay between open communal areas and protected retreats.
The floor plans show an ensemble that develops across different levels and building parts. Instead of a conventional sequence of rooms, a succession of varied spatial experiences emerges.
Particularly impressive is the central living area: historic construction, brick, steel, exposed concrete, and generous glazing meet directly here. Above, the partially preserved roof truss spans – architectural history is not hidden behind a perfect surface but remains physically tangible.
An independent guest house complements the ensemble, offering guests, family, or a work/studio area the independence fitting for an estate of this quality.
TECHNOLOGY – CONTEMPORARY COMFORT BEHIND ARCHITECTURAL SIMPLICITY
As original as some materials appear, the technical infrastructure is state-of-the-art.
A heat pump combined with underfloor heating forms the heating system; alternatively, a tiled stove is available. Building technology is controlled via a KNX bus system. The oiled larch wood windows have triple glazing.
Technology remains, as good architecture demands, a means to an end – receding behind the spatial experience.
THE PROPERTY – LANDSCAPE AS PART OF THE ARCHITECTURE
The outdoor space also rejects the concept of a representative, perfectly staged garden.
The plot was deliberately left largely natural. Meadows, old trees, and open sightlines do not form a decorative frame around the building but a resonance space for the architecture. The elevated location enhances the feeling of spaciousness and retreat.
This is one of B | 10’s great qualities:
The house does not end at its facade.
Architecture, courtyard, vegetation, and landscape interlock and change together through the seasons.
LOCATION & SURROUNDINGS
RETREAT WITH QUALITY OF LIFE
Bergenweg 10 is located in Buchschachen, a small district of Markt Allhau, nestled in the gentle landscape of southern Burgenland. Meadows, forests, and the foothills of the Lafnitz valley shape an environment that has remained pleasantly quiet.
Buchschachen itself has preserved much of its original identity. More than 70 typical southern Burgenland farmhouses still characterize the village – a grown cultural landscape into which the estate’s architecture fits remarkably well.
Living in the countryside does not mean sacrifice. Markt Allhau, Oberwart, Pinkafeld, Bad Tatzmannsdorf, and Stegersbach offer a surprisingly diverse range of everyday amenities, education, culture, sports, and enjoyment nearby.
ACCESSIBILITY & INFRASTRUCTURE
The A2 South Motorway is reachable within minutes.
- Vienna: approx. 75 minutes
- Vienna-Schwechat Airport: approx. 80 minutes
- Graz-Feldkirchen: approx. 50 minutes
- Small aircraft airfield: approx. 12 minutes
- Kindergarten: approx. 900 m
FAMILY & EDUCATION
The region offers a very good foundation especially for families.
In Buchschachen, there is a public kindergarten and a primary school. The kindergarten operates as an age-extended and inclusive group, caring for children from 1.5 years old.
In Markt Allhau, another primary school is available. It is a focus school of the Burgenland University of Education, combining talent support, nature-based teaching with a Lafnitz valley focus, music programs, and after-school care.
For older children, Oberwart significantly expands educational opportunities. It offers various secondary schools – from the European middle school to vocational schools, the Business Campus with HAK/HAS, and the educational institution for early childhood education.
This makes quiet country living very manageable for families with school-age children.
NATURE & EXCURSIONS
The landscape begins practically at the doorstep.
The Lafnitz valley with its meadows, forests, and river landscapes is one of the most charming natural areas nearby. Hiking, cycling, horseback riding, fishing, and long walks are everyday activities here. Markt Allhau and Buchschachen also offer tennis, riding opportunities, and carriage rides. A nature trail with 24 stations makes the landscape around the Lafnitz valley especially tangible.
For spontaneous day trips, the region offers remarkable variety: the historic towns of southern Burgenland, the wine regions toward Eisenberg and Deutsch Schützen, the southern Burgenland hill landscape, or the adjacent eastern Styria.
This is a region that captivates less by spectacular staging and more by its authenticity – small roads, vineyards, forests, traditional farms, and wide views over the landscape.
CULTURE & HISTORY
Southern Burgenland also boasts a surprising cultural density.
One of the most important destinations nearby is the Friedensburg Schlaining. The medieval castle hosts exhibitions on historical and social topics and serves as a venue for concerts and cultural events. The KLANGfestival brings national and international artists to Stadtschlaining.
In Bernstein, the Bernstein Rock Museum is dedicated to the special history of noble serpentinite and regional craftsmanship. In Bad Tatzmannsdorf, the Dazumal Open-Air Museum & Arkadenheuriger offers insights into the historic rural life of the region.
Buchschachen itself maintains its cultural life – including events on the open-air stage ”Luftgrobm.”
GOLF & SPORTS
Golfers find several attractive options in this location.
The REITERS GOLF & COUNTRY CLUB in Bad Tatzmannsdorf combines golf with the region’s high-quality resort and wellness offerings.
Another golf center is the Stegersbach Golf Swing. The Stegersbach golf region features an exceptionally generous 45-hole facility, ranking among Austria’s major golf destinations.
But the sports offerings go far beyond golf. The gentle topography of southern Burgenland is ideal for cycling and e-biking; a network of hiking, theme, and bike routes opens up the region. In Stegersbach, an outdoor workout park, pump track, and high ropes course complement the offerings.
For riders, runners, and those who prefer sports directly in nature, the real luxury lies right outside the door.
THERMAL BATHS & WELLNESS
Southern Burgenland is one of Austria’s traditional thermal and wellness regions – and Bergenweg 10 is conveniently located near several of these destinations.
In Bad Tatzmannsdorf, the AVITA Thermal Spa & Resort combines thermal water, sauna and wellness areas with the town’s upscale resort offerings.
Further south, the Stegersbach Thermal Spa, together with golf, high-quality hotels, and spa services, forms one of southern Burgenland’s major wellness centers. Stegersbach consciously positions itself as a golf and thermal region, linking thermal worlds, culinary delights, nature, and sports.
Wellness here is not just a rare weekend trip. A morning on the golf course, a few hours at the thermal spa, or a spa day can easily be integrated into everyday life.
CUISINE & LIFESTYLE
The lifestyle of southern Burgenland is enjoyable but pleasantly unpretentious.
Most taverns, farm shops, farmers’ markets, and traditional inns stand alongside increasingly sophisticated gastronomy. In Markt Allhau, for example, the Bullinarium is a well-known culinary address.
Buchschachen itself offers with its village barn, most taverns, and village shop-farmers’ market a direct connection to regional producers that has long been lost elsewhere.
Added to this are the wine regions of southern Burgenland with their distinctive Blaufränkisch wines, small wineries, and Buschenschänken, as well as the culinary offerings of neighboring eastern Styria.
The quality of this region lies precisely here: lifestyle does not mean staging but time. Time for a long lunch, a round of golf, an afternoon at the thermal spa, a walk through the forest, or a glass of wine in the evening.
A PLACE FOR A DIFFERENT PACE
Bergenweg 10 combines two qualities that rarely come together.
The estate offers the peace, privacy, and closeness to nature of a true country retreat – without having to forgo education, culture, sports, wellness, and cuisine.
Here you live withdrawn but not isolated.
Close to nature but not far from life.
And with enough space to find your own rhythm again.
B | 10 – A HOUSE FOR CONNOISSEURS OF ARCHITECTURE
B | 10 is not aimed at those seeking a representative house.
It is for those who understand why an old brick wall may stand next to exposed concrete. Why a centuries-old roof truss can be more valuable than flawless perfection. Why emptiness is sometimes more luxurious than decoration. And why good architecture does not have to be loud to be extraordinary.
For people who collect art.
Who can read architecture.
Who want to touch materials.
And seek places that have a story.
Here, the past was not preserved.
It became the foundation for something new.
B | 10
A house between heritage and avant-garde.
A retreat between architecture and landscape.
And a unique piece for those who recognize the difference.
We point out that there is a familial or economic close relationship between the agent and the third party to be mediated.
The agent acts as a dual agent.
DECUS Immobilien GmbH – We bring spaces to life
For further information and viewings, please contact Ms. Mag. Susanne Funcke at mobile number +43 [hidden information] and by email at [hidden information].
[hidden information] | [hidden information]
Important Information
Please note that as of 13.06.2014, a new directive for distance and off-premises contracts came into effect.
From 01.07.2023, the first client principle applies to residential rental contracts, except for service/natural/work apartments. According to § 17 of the Broker Act, we point out that we waive dual agency according to § 5 Broker Act for residential rental contracts and act only unilaterally (not for other brokerage types) and have an economic close relationship with our clients.
In case of a contract with you or a third party named by you or by mutual agreement, our fee (according to the fee regulation for real estate agents) is 2 gross monthly rents (GMR) for service/natural/work apartments and search orders, 3 GMR for commercial, car, cellar, and storage rental contracts, and 3% of the purchase price plus statutory VAT for purchase objects.
This property is offered without obligation and subject to change. The above information is based on data and documents from the owner and is provided without guarantee.
Further information as well as our terms and conditions and the ancillary cost overview can be found on our website [hidden information] under ”Service” - ”Legal information on FAGG” and in the attachment of the sent property exposés!
Amid the gentle landscape of southern Burgenland lies Bergenweg 10 in Buchschachen – quiet, green, and pleasantly secluded.
Meadows, forests, and the characteristic hilly landscape shape the immediate surroundings and convey the spaciousness and deceleration that have become a special luxury today. At the same time, the estate remains excellently connected: Oberwart, Hartberg, and the A2 motorway are quickly reachable, making Vienna and Graz comfortably accessible for regular stays.
A retreat in the countryside without disconnecting from urban life. Details below.
-
Property type
House
-
Floors
3
-
Year built
2026
-
Price/sqft
$913
Features
Explore the Area
The agent will contact you soon by
Listed by
Book home tour with the agent
Choose a date and whether you'd like a virtual or in-person tour with the agent.
Trusted by the World's Leading Brokers
The agents behind the world's most exceptional properties list with JamesEdition.
- Listings from Sotheby's, Christie's, BARNES, and Engel & Völkers
- Every listing reviewed before it goes live
- Connect directly with verified listing agents
By continuing you agree to our Terms and Privacy Policy.