$1,564,357
Price decreased by $111,739 on Nov 02, 2026
The Houses Of Colonel Teodor Vera In The Jewish Quarter
- 31 Beds
- 10 Baths
- 10,420 Sqft
- 26
About the Property
On Romulus Street, in Bucharest’s Jewish Quarter, this listed historic ensemble brings together the elegance of French Neoclassicism and the distinctive character of Neo-Romanian architecture. Built for Colonel Teodor Vera, commander of the Howitzer Regiment, who fought in Romania’s War of Unification of 1916–1919 and the battles of Mărăști and Mărășești, the property forms part of the city’s cult
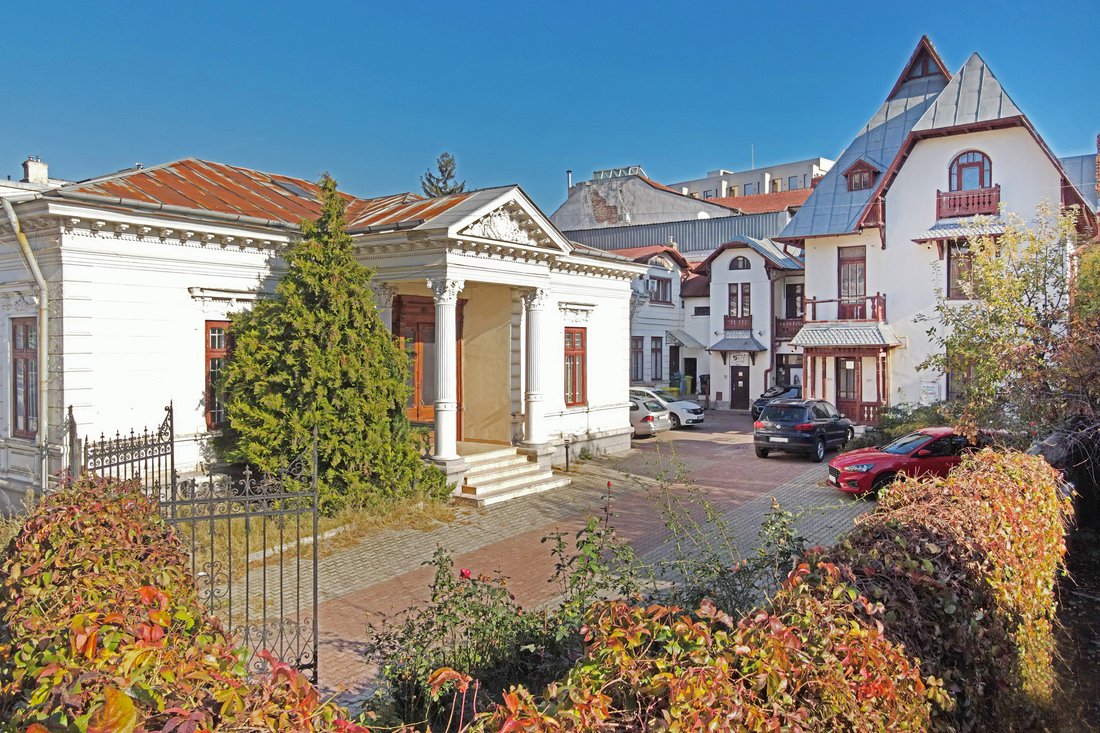
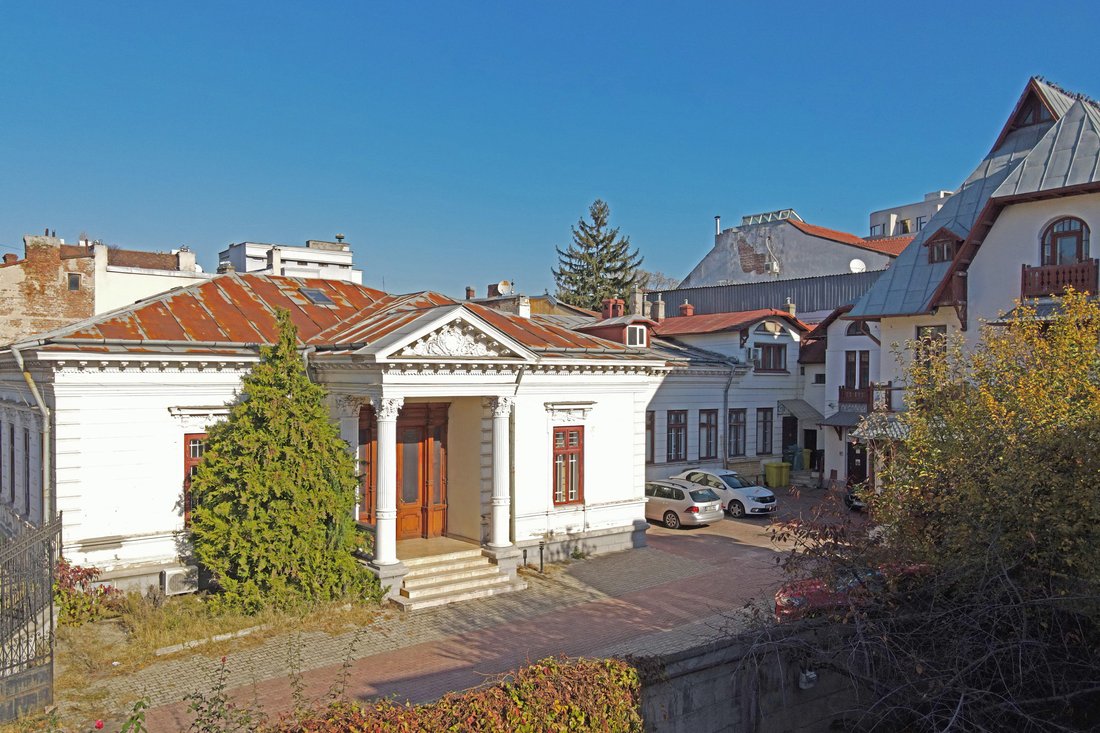
On Romulus Street, in Bucharest’s Jewish Quarter, this listed historic ensemble brings together the elegance of French Neoclassicism and the distinctive character of Neo-Romanian architecture. Built for Colonel Teodor Vera, commander of the Howitzer Regiment, who fought in Romania’s War of Unification of 1916–1919 and the battles of Mărăști and Mărășești, the property forms part of the city’s cultural heritage. The two houses occupy a 1,030 sq m plot and benefit from 12 parking spaces.
Part of the former Lucaci district, Romulus Street preserves the character of old Bucharest through its pre-war villas and charming interwar buildings. In 1867, the first Rieber carriage factory was established here, beside Hermann I. Rieber’s residence, later becoming a luxury automobile factory. Notable former residents of the street include Ionel Teodoreanu, M. I. Demetrescu, Anton Pann, Eugen Lovinescu, George Vraca and Ionescu Gion.
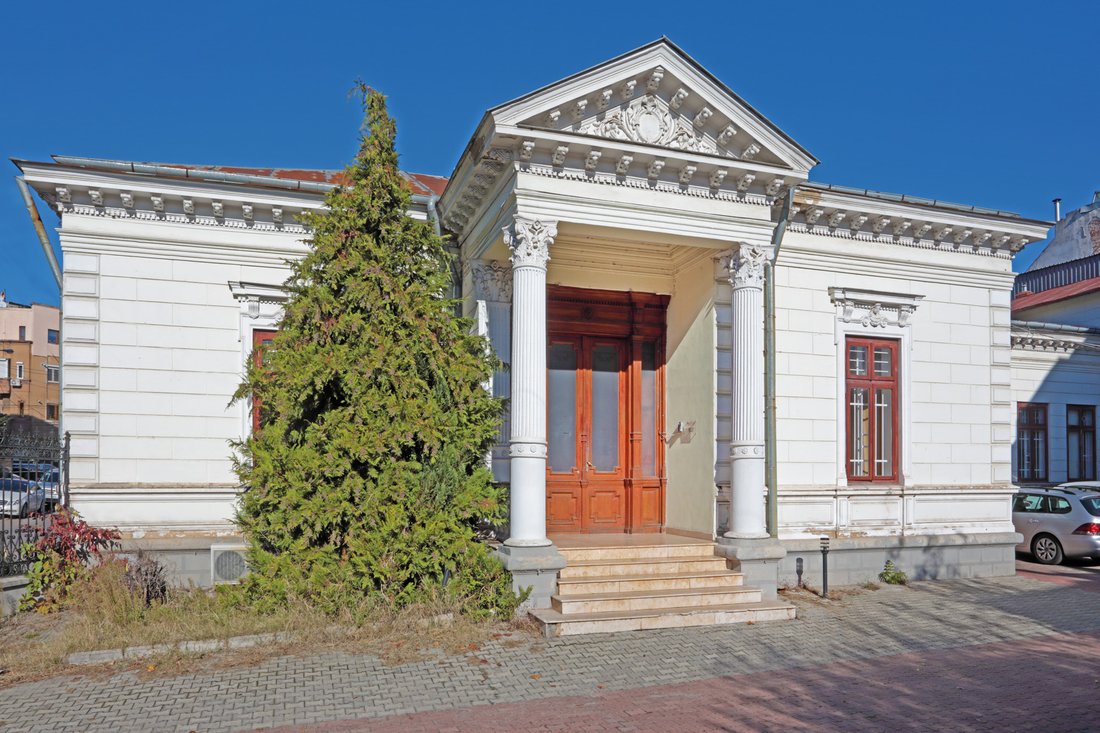
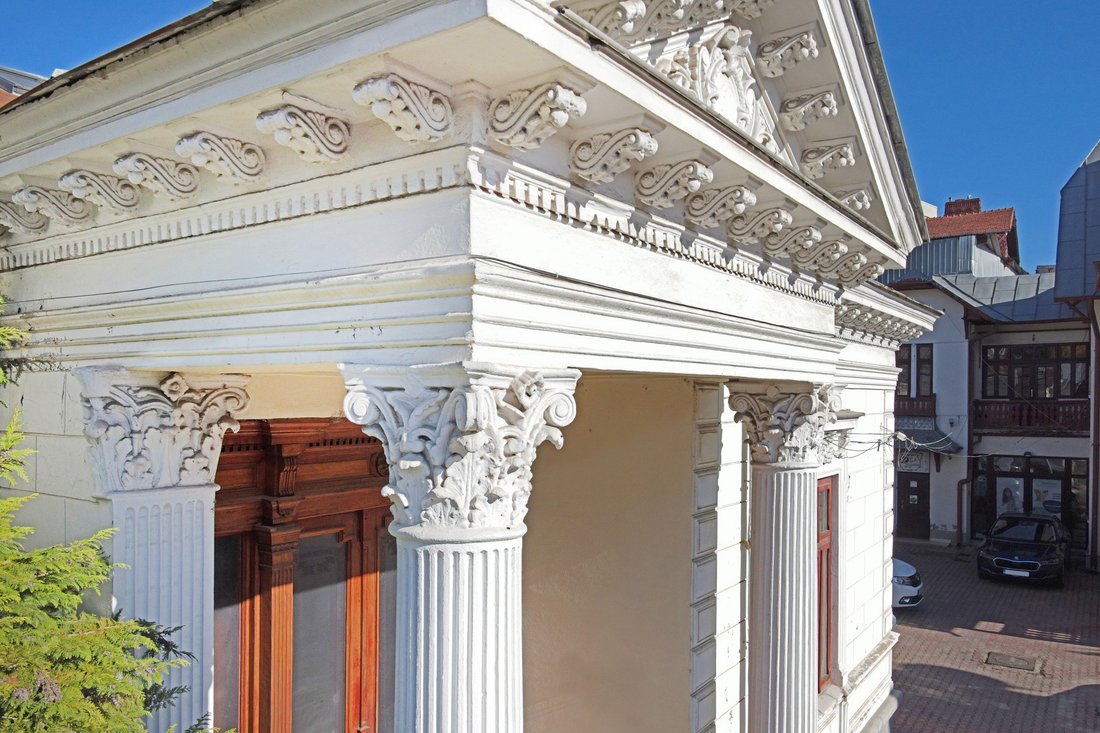
Built in 1888 in the French Neoclassical style, the main house draws attention through its projecting entrance, framed by imposing Corinthian columns, and its door and window surrounds, embellished with triangular motifs and caryatids. Arranged over a ground floor and attic, it offers a gross floor area of 708 sq m, comprising 14 rooms, two kitchens, five washrooms and four entrances.
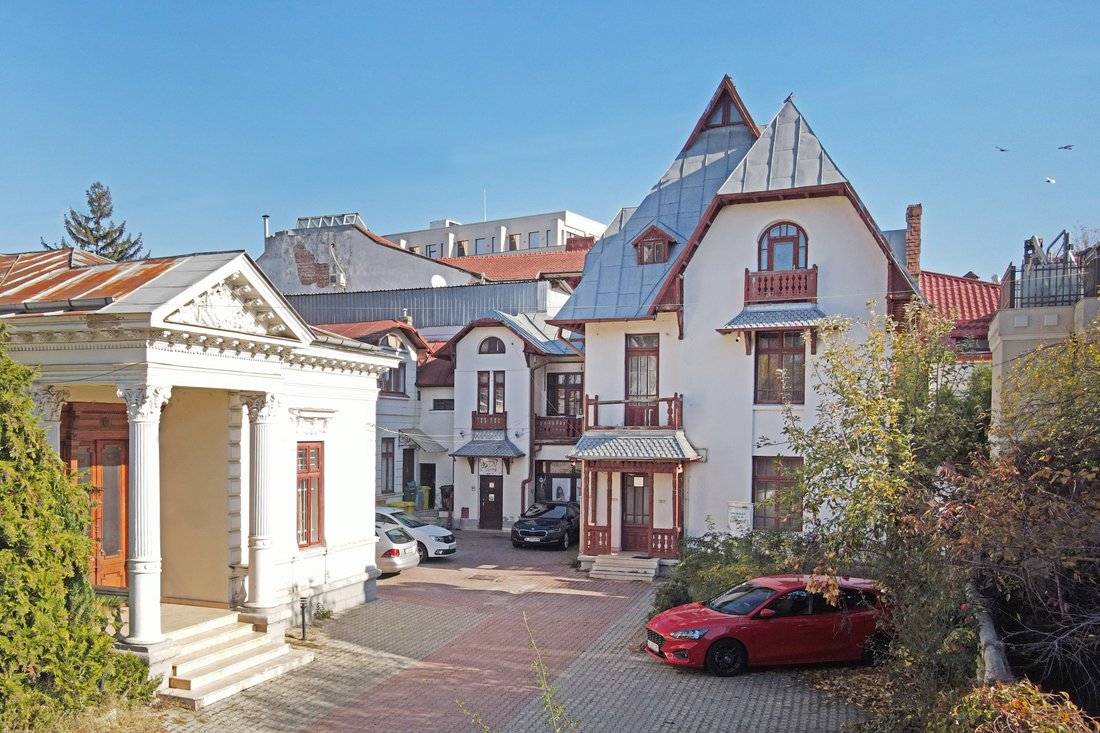
The second building, completed in 1929 in the Neo-Romanian style to designs by architect Grigore Cerchez, introduces a distinct architectural expression. Arranged over a basement, ground floor, first floor and attic, it has a gross floor area of 577 sq m, with 17 rooms, two kitchens, seven washrooms and four entrances. The basement extends across three levels, one fitted out as a wine cellar. Naturally ventilated throughout, it provides 77 sq m of usable space, comprising the wine cellar and five storage rooms arranged in separate areas.
The architecture of both buildings has been well preserved. Restoration work undertaken in the 2000s respected the original features, retaining the geometry, textures and colours of the façades, windows and doors, together with their decorative details. Generous rooms, high ceilings and practical layouts, complemented by multiple entrances from the street and courtyard, allow flexibility for a variety of uses.
The interiors are in good overall condition, featuring carved solid wood doors, marble flooring and two-metre-high windows with timber frames and double glazing. The attic spaces benefit from Velux roof windows. Amenities include air conditioning, a 24-hour monitoring and alarm system, and internal cabling for dedicated servers. Each building has separate water, electricity and gas meters. Heating is provided by an independent boiler system, with thermostatic radiators and zoned temperature control.
The 491 sq m of open courtyard space is paved and equipped with night-time lighting, comprising two areas with street access and a separate inner courtyard. The main courtyard accommodates the 12 parking spaces, a valuable asset for a historic property in central Bucharest.
Currently partly leased to a clinic, the ensemble offers a range of potential uses, including a medical clinic, restaurant, boutique hotel, offices, representative premises or showroom. Its configuration also lends itself to mixed residential and business use, within a setting that retains the prestige of a historic Bucharest residence.
Part of the former Lucaci district, Romulus Street preserves the character of old Bucharest through its pre-war villas and charming interwar buildings. In 1867, the first Rieber carriage factory was established here, beside Hermann I. Rieber’s residence, later becoming a luxury automobile factory. Notable former residents of the street include Ionel Teodoreanu, M. I. Demetrescu, Anton Pann, Eugen Lovinescu, George Vraca and Ionescu Gion.
Built in 1888 in the French Neoclassical style, the main house draws attention through its projecting entrance, framed by imposing Corinthian columns, and its door and window surrounds, embellished with triangular motifs and caryatids. Arranged over a ground floor and attic, it offers a gross floor area of 708 sq m, comprising 14 rooms, two kitchens, five washrooms and four entrances.
The second building, completed in 1929 in the Neo-Romanian style to designs by architect Grigore Cerchez, introduces a distinct architectural expression. Arranged over a basement, ground floor, first floor and attic, it has a gross floor area of 577 sq m, with 17 rooms, two kitchens, seven washrooms and four entrances. The basement extends across three levels, one fitted out as a wine cellar. Naturally ventilated throughout, it provides 77 sq m of usable space, comprising the wine cellar and five storage rooms arranged in separate areas.
The architecture of both buildings has been well preserved. Restoration work undertaken in the 2000s respected the original features, retaining the geometry, textures and colours of the façades, windows and doors, together with their decorative details. Generous rooms, high ceilings and practical layouts, complemented by multiple entrances from the street and courtyard, allow flexibility for a variety of uses.
The interiors are in good overall condition, featuring carved solid wood doors, marble flooring and two-metre-high windows with timber frames and double glazing. The attic spaces benefit from Velux roof windows. Amenities include air conditioning, a 24-hour monitoring and alarm system, and internal cabling for dedicated servers. Each building has separate water, electricity and gas meters. Heating is provided by an independent boiler system, with thermostatic radiators and zoned temperature control.
The 491 sq m of open courtyard space is paved and equipped with night-time lighting, comprising two areas with street access and a separate inner courtyard. The main courtyard accommodates the 12 parking spaces, a valuable asset for a historic property in central Bucharest.
Currently partly leased to a clinic, the ensemble offers a range of potential uses, including a medical clinic, restaurant, boutique hotel, offices, representative premises or showroom. Its configuration also lends itself to mixed residential and business use, within a setting that retains the prestige of a historic Bucharest residence.
-
Property type
House
-
Year built
1888
-
Price/sqft
$150
Features
- Garden
- Fireplace
- Wine Cellar
- Office
- Basement
- Parking
- Air Conditioning
Explore the Area
București, Bucharest, B, Romania
View on Google Maps
Price per sqft
Low
High
Joined 6 years ago
You have inquired about this property
The agent will contact you soon by
Listed by
162
Listings
2020
Joined
Book home tour with the agent
Choose a date and whether you'd like a virtual or in-person tour with the agent.
Preferred date
Tour type

Romania Sotheby's International Realty
Cesianu-Racovita Palace Strada C. A. Rosetti 5, 010281, Bucharest, Bucuresti, Romania
View agency profile
Last updated
November 2
First listed
November 19, 2021
Listing link
Listing reference
PEFZHK
Similar Properties Nearby
New Listings in Bucharest

Explore More Homes for Sale
Bucharest, Romania property types
Bucharest, Romania popular searches
- Modern properties in Bucharest, Romania
- Properties with Garage in Bucharest, Romania
- Water View properties in Bucharest, Romania
- New Builds properties in Bucharest, Romania
- Properties with Fitness Center / Gym in Bucharest, Romania
- Properties with Pool in Bucharest, Romania
- Waterfront properties in Bucharest, Romania
- Lakefront properties in Bucharest, Romania
- Lake View properties in Bucharest, Romania
- Duplex properties in Bucharest, Romania
- Mansion properties in Bucharest, Romania
- Equestrian properties in Bucharest, Romania
- Properties with Indoor Pool in Bucharest, Romania
Related Guides & Stories
Trusted by the World's Leading Brokers
The agents behind the world's most exceptional properties list with JamesEdition.
- Listings from Sotheby's, Christie's, BARNES, and Engel & Völkers
- Every listing reviewed before it goes live
- Connect directly with verified listing agents
By continuing you agree to our Terms and Privacy Policy.