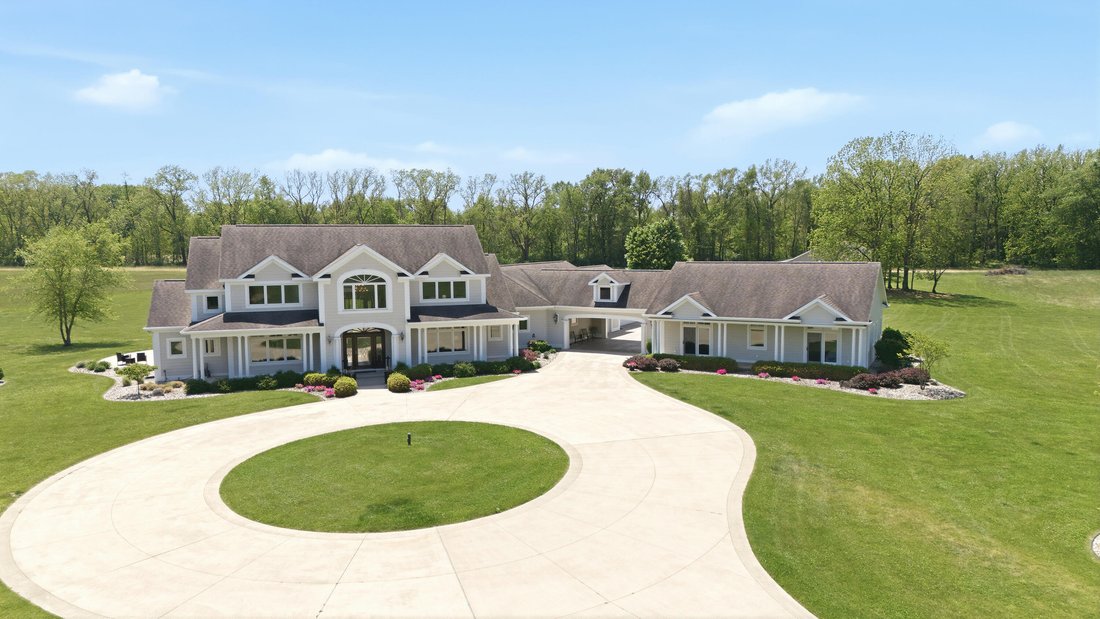
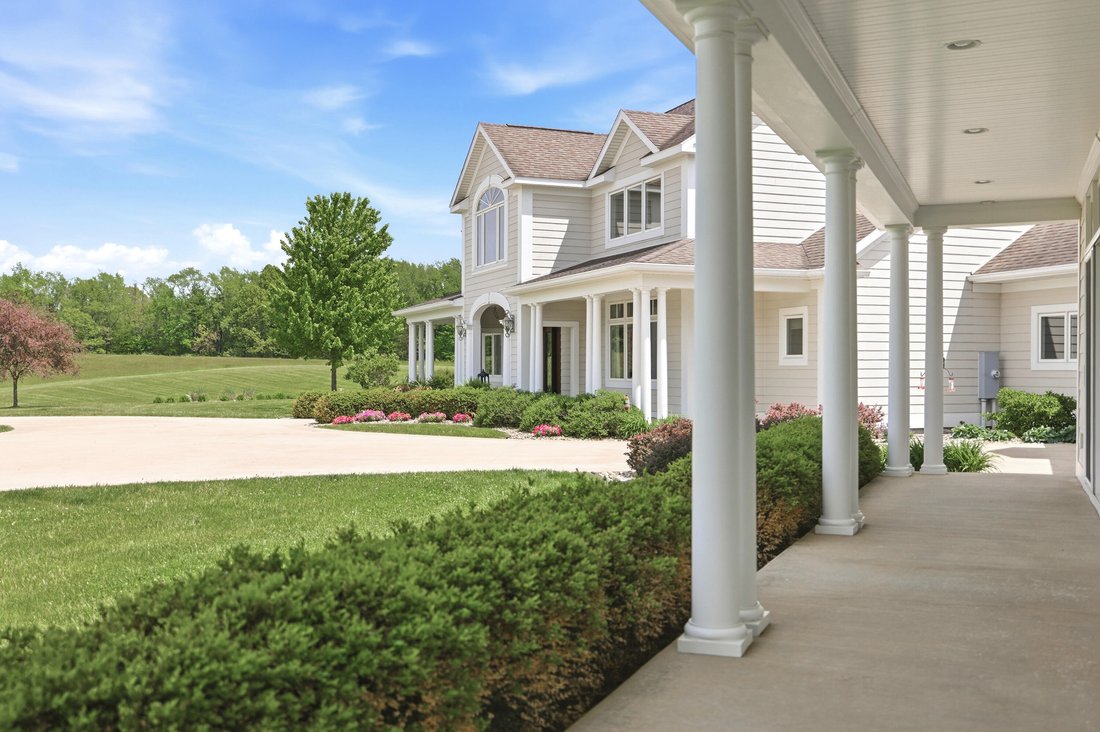
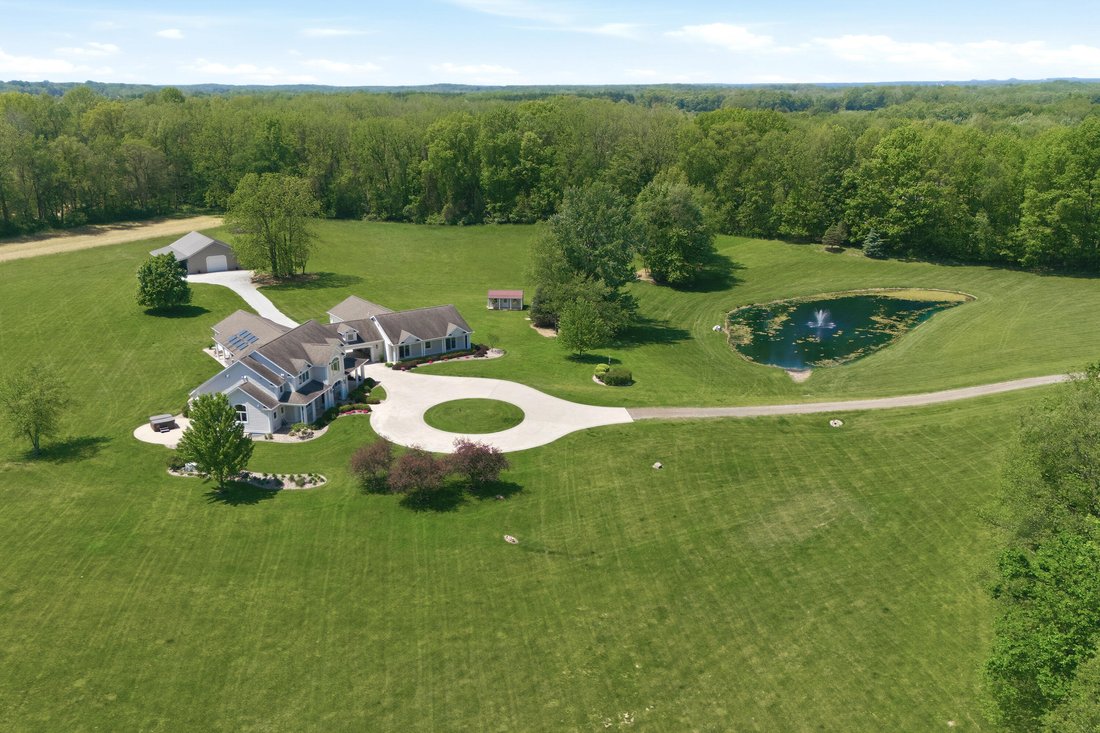

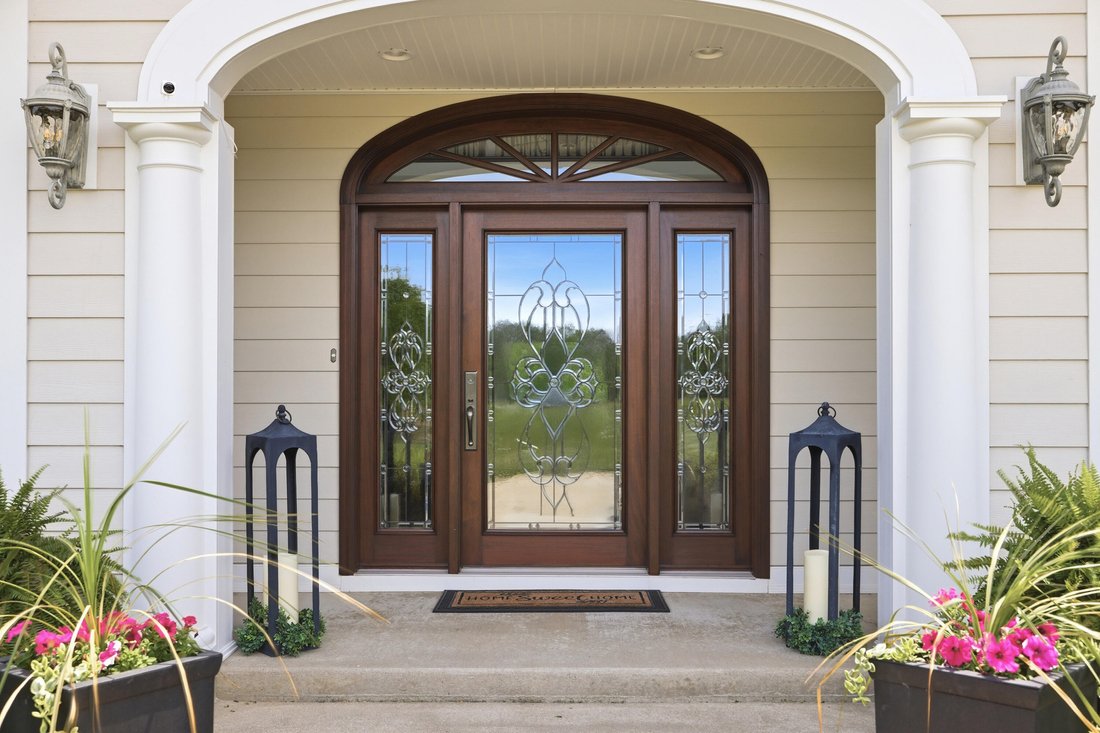
Single Family Home/House Buchanan United States
- 8 Beds
- 8 Baths
- 7,943 Sqft
- 68.48 Ac lot
- Updated: June 18
-
1
Views for last 30 days
- MLS#26025497
About the Property
-
Property type
House
-
Floors
2
-
Year built
2010
-
Price/sqft
$377
Features
- Garage
- Fireplace
- Jacuzzi
- Fitness Center / Gym
- Terrace
- Air Conditioning
- Laundry Room
- Basement
- Privacy
Explore the Area

The agent will contact you soon by
Listed by
Book home tour with Liz Roch
Choose a date and whether you'd like a virtual or in-person tour with the agent.

@properties Christie’s International Real Estate’s New Buffalo office has proudly served this idyllic Harbor Cou
@properties Christie’s International Real Estate’s New Buffalo office has proudly served this idyllic Harbor Country community since 2013 and is now the #1 real estate brokerage in the city.
Our New Buffalo team combines local expertise with a client-first approach to help buyers and sellers make the most of this charming lakeside destination.
The vibrant lakeside town of New Buffalo is known for its beautiful shoreline, bustling local shops and restaurants, and endless recreational opportunities that draw visitors and residents alike.
Visit our New Buffalo neighborhood guide to learn more.
Similar Properties Nearby
New Listings in Berrien Springs






Explore More Homes for Sale
Berrien Springs, MI, United States property types
Berrien Springs, MI, United States popular searches
- Properties with Garden in Berrien Springs, MI, United States
- Lakefront properties in Berrien Springs, MI, United States
- Properties with Balcony in Berrien Springs, MI, United States
- Properties with Terrace in Berrien Springs, MI, United States
- River View properties in Berrien Springs, MI, United States
- Properties with Air Conditioning in Berrien Springs, MI, United States
- Properties with Office in Berrien Springs, MI, United States
- Properties with Wine Cellar in Berrien Springs, MI, United States
- Lake View properties in Berrien Springs, MI, United States
- Properties with Sauna in Berrien Springs, MI, United States
- Panoramic / Scenic View properties in Berrien Springs, MI, United States
- Investment Property properties in Berrien Springs, MI, United States
- Properties with Elevator in Berrien Springs, MI, United States
- Gated Community properties in Berrien Springs, MI, United States
- Mountain View properties in Berrien Springs, MI, United States
- Modern properties in Berrien Springs, MI, United States
Related Guides & Stories
Trusted by the World's Leading Brokers
The agents behind the world's most exceptional properties list with JamesEdition.
- Listings from Sotheby's, Christie's, BARNES, and Engel & Völkers
- Every listing reviewed before it goes live
- Connect directly with verified listing agents
By continuing you agree to our Terms and Privacy Policy.
partnered with