$1,006,708
Buc Individuelle
- 5 Beds
- 1 Baths
- 1,777 Sqft
- 7,363 Sqft lot
- Updated: July 31
About the Property
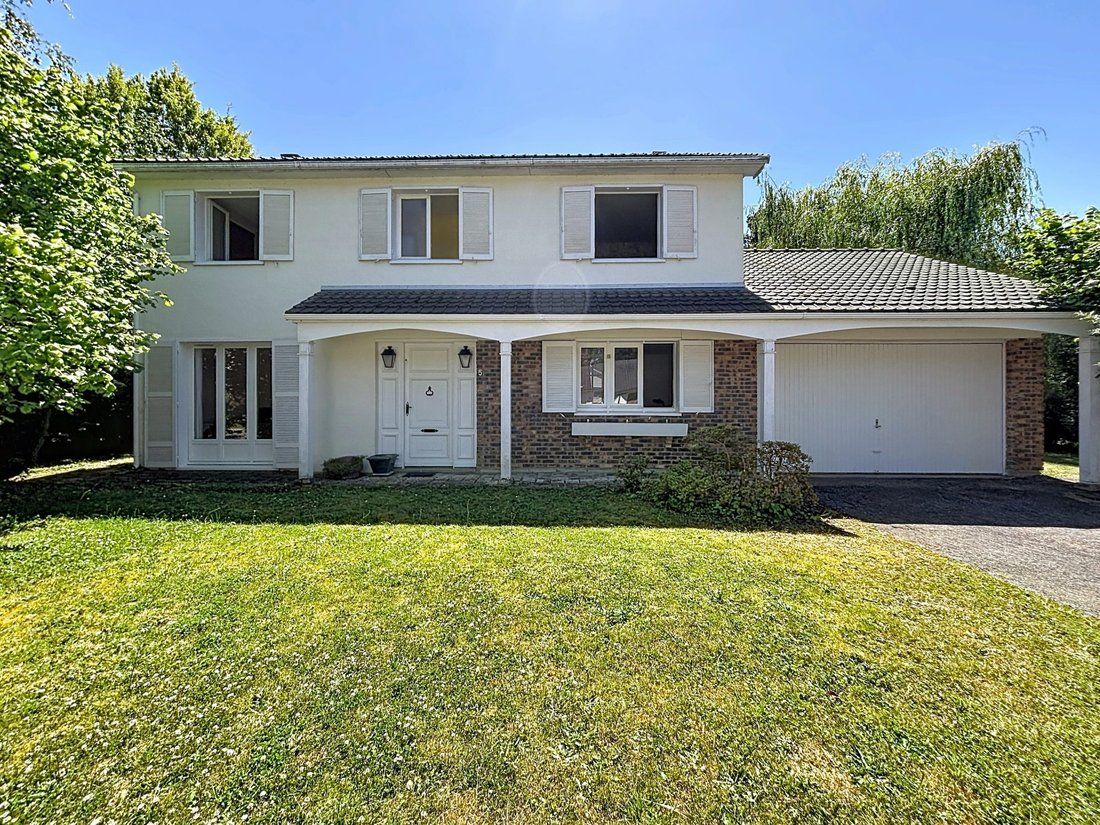
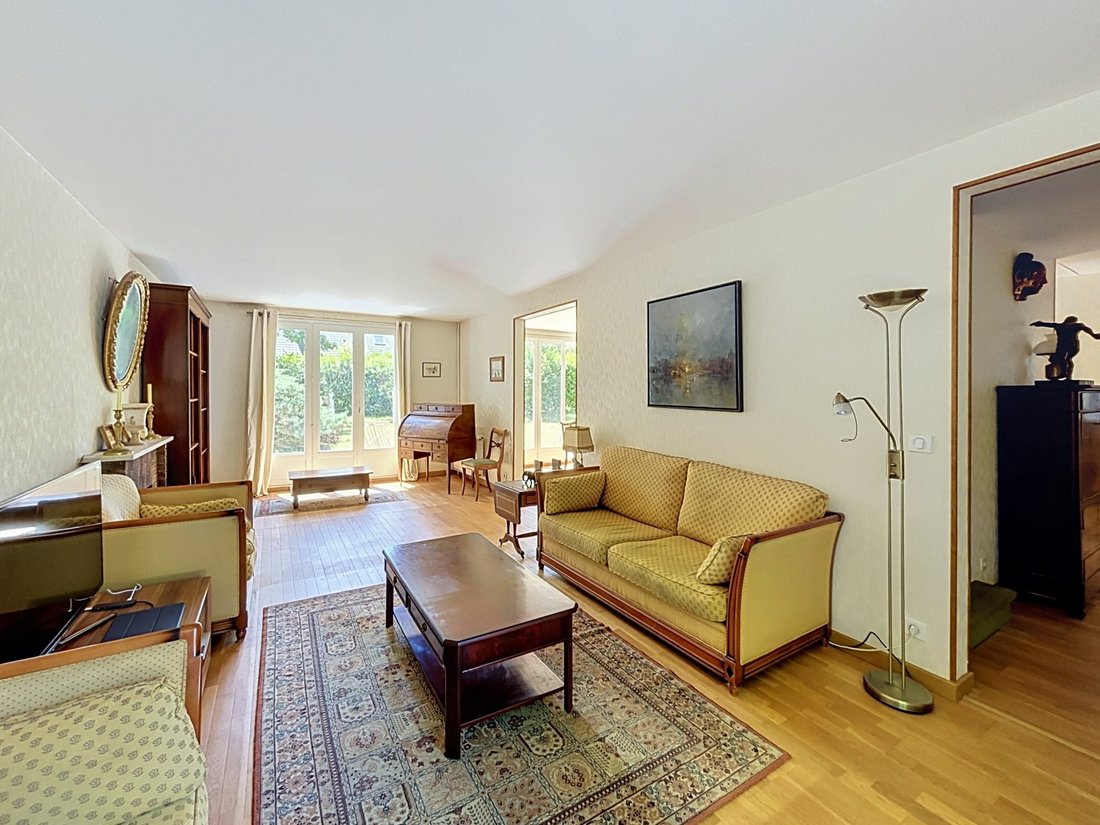
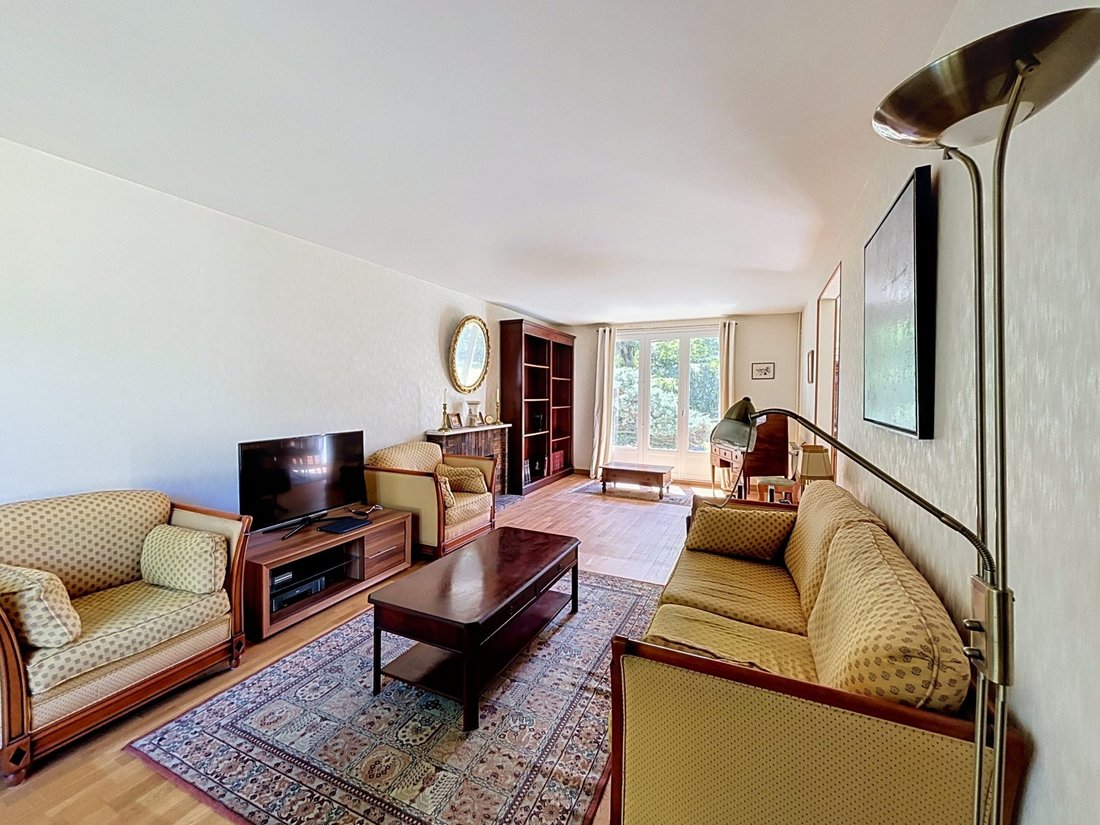
’New’, exclusively available, in the ’Hautpré’ residence, this Daffodil-type house offers a spacious living area, including: On the ground floor: - An entrance - A double living room with a fireplace - A dining room - An office - A kitchen - A toilet - A pantry - A double garage On the first floor: - A landing serving 3 bedrooms - A bathroom with toilet - A master suite with a dressing room, a pri
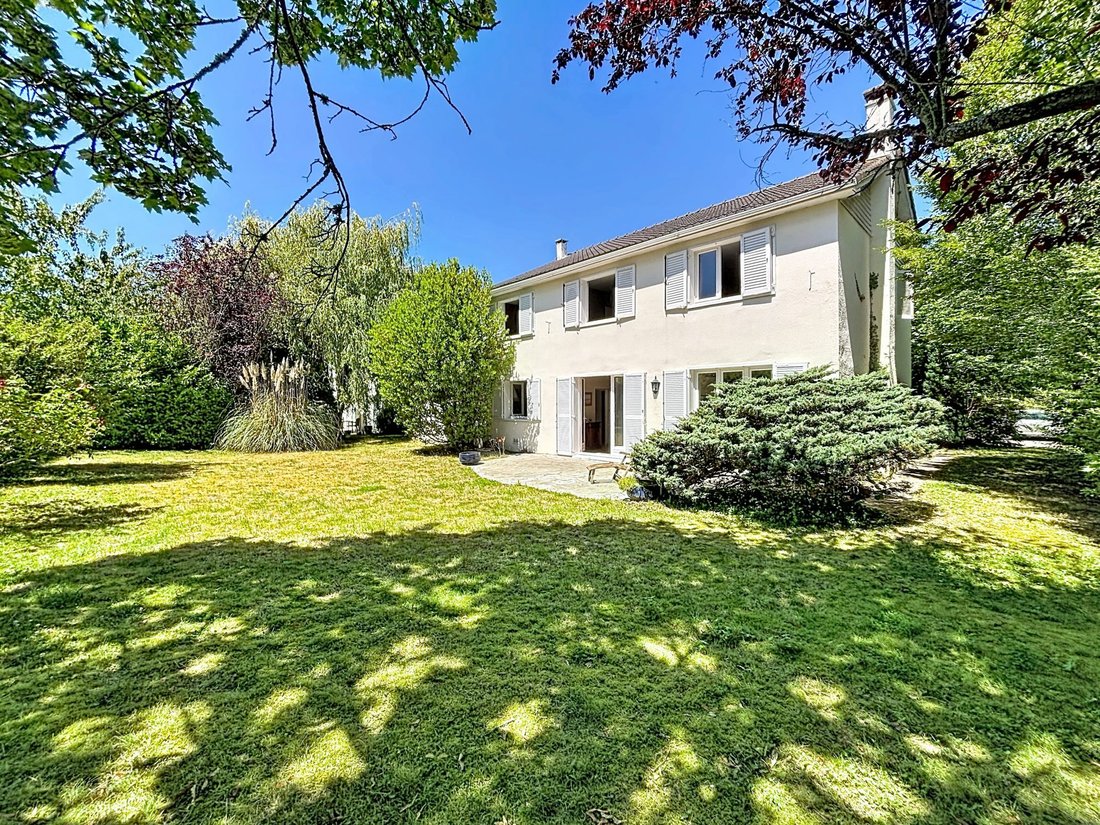
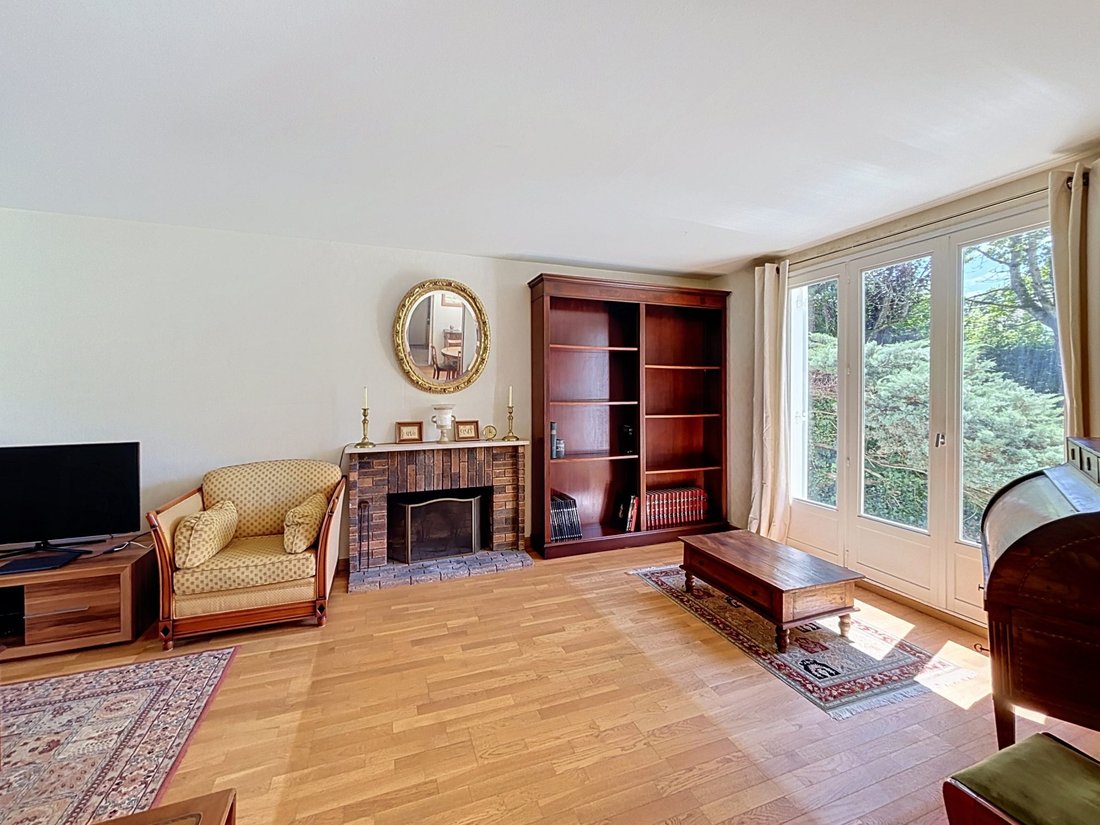
’New’, exclusively available, in the ’Hautpré’ residence, this Daffodil-type house offers a spacious living area, including: On the ground floor: - An entrance - A double living room with a fireplace - A dining room - An office - A kitchen - A toilet - A pantry - A double garage On the first floor: - A landing serving 3 bedrooms - A bathroom with toilet - A master suite with a dressing room, a private toilet, and an adjoining shower room with toilet The attic above the garage has been converted (with lowered flooring) into a large room with a skylight, offering multiple usage possibilities. - Paved terrace - Landscaped garden of 684 m², facing south An extension by also converting the main attic is possible. Gas heating. A strategic location combining tranquility and convenience, close to schools, LFA, MLK, and shops. Well-designed spaces for harmonious family living in a peaceful and green environment. This property has many advantages to create your new project. A reliable investment. Fees included of 1.98% VAT payable by the buyer. Price excluding fees: €860,000. Energy class E, Climate class E. Estimated average annual energy expenses for standard use, based on 2021 energy prices: between €3,420.00 and €4,650.00. Information on risks to which this property is exposed is available on the Géorisques website: [hidden information].
Information on the risks to which this property is exposed is available on the Géorisques website: https://www.georisques.gouv.fr/
Information on the risks to which this property is exposed is available on the Géorisques website: https://www.georisques.gouv.fr/
-
Property type
House
-
Year built
1970
-
Price/sqft
$566
-
Consumption
E
Explore the Area
Joined 3 years ago
You have inquired about this property
The agent will contact you soon by
Listed by
10
Listings
2023
Joined
Book home tour with the agent
Choose a date and whether you'd like a virtual or in-person tour with the agent.
Preferred date
Tour type
Last updated
July 31
First listed
Jun 26
Listing reference
VM455-BSIMMOBILIER
Trusted by the World's Leading Brokers
The agents behind the world's most exceptional properties list with JamesEdition.
- Listings from Sotheby's, Christie's, BARNES, and Engel & Völkers
- Every listing reviewed before it goes live
- Connect directly with verified listing agents
By continuing you agree to our Terms and Privacy Policy.