$729,500
New Construction
- 5 Beds
- 4 Baths
- 3,259 Sqft
- 10,019 Sqft lot
- Updated: October 9
About the Property
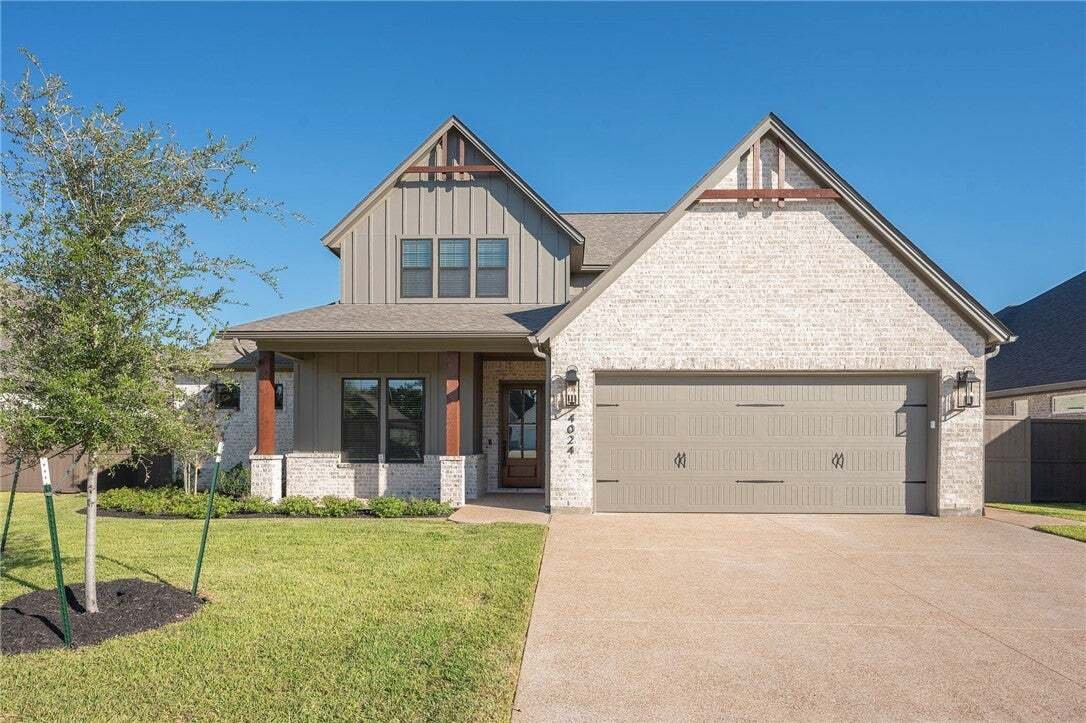
Introducing a brand-new Designer Home by Pitman Custom Homes situated on a beautiful greenbelt homesite with a private tree-lined backdrop. You will not want to miss this one! Thoughtfully designed for both everyday living and entertaining, this 5-bedroom, 4.5-bathroom home offers exceptional space, storage, and attention to detail throughout.
The open-concept floor plan is centered around a s
The open-concept floor plan is centered around a s
Introducing a brand-new Designer Home by Pitman Custom Homes situated on a beautiful greenbelt homesite with a private tree-lined backdrop. You will not want to miss this one! Thoughtfully designed for both everyday living and entertaining, this 5-bedroom, 4.5-bathroom home offers exceptional space, storage, and attention to detail throughout.
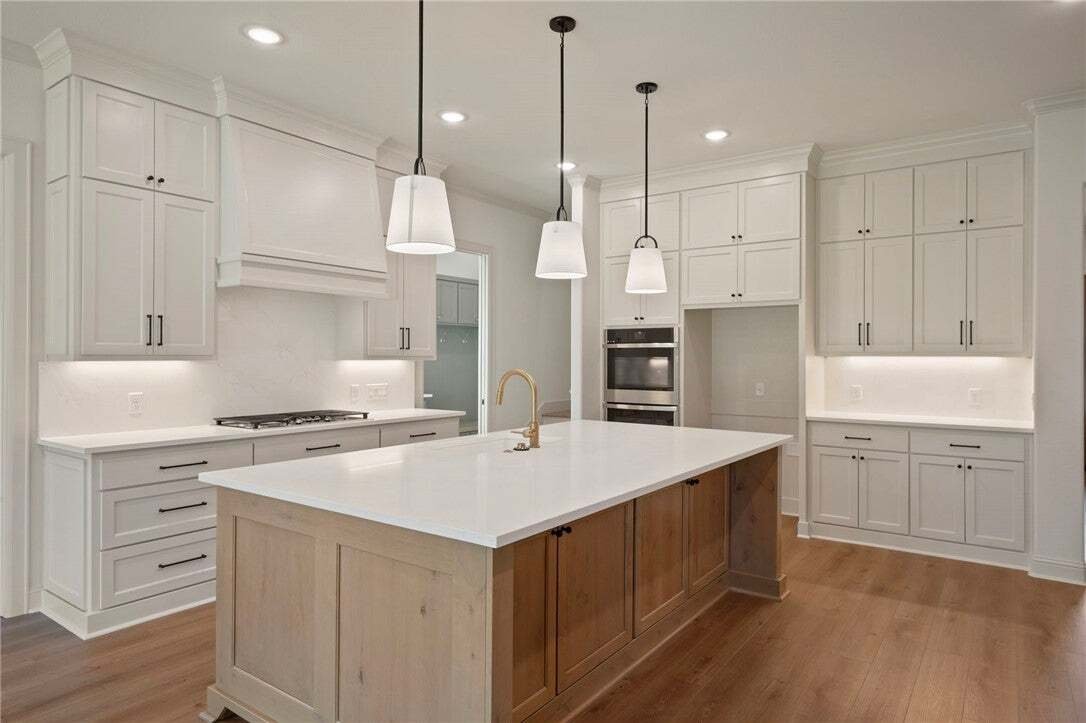
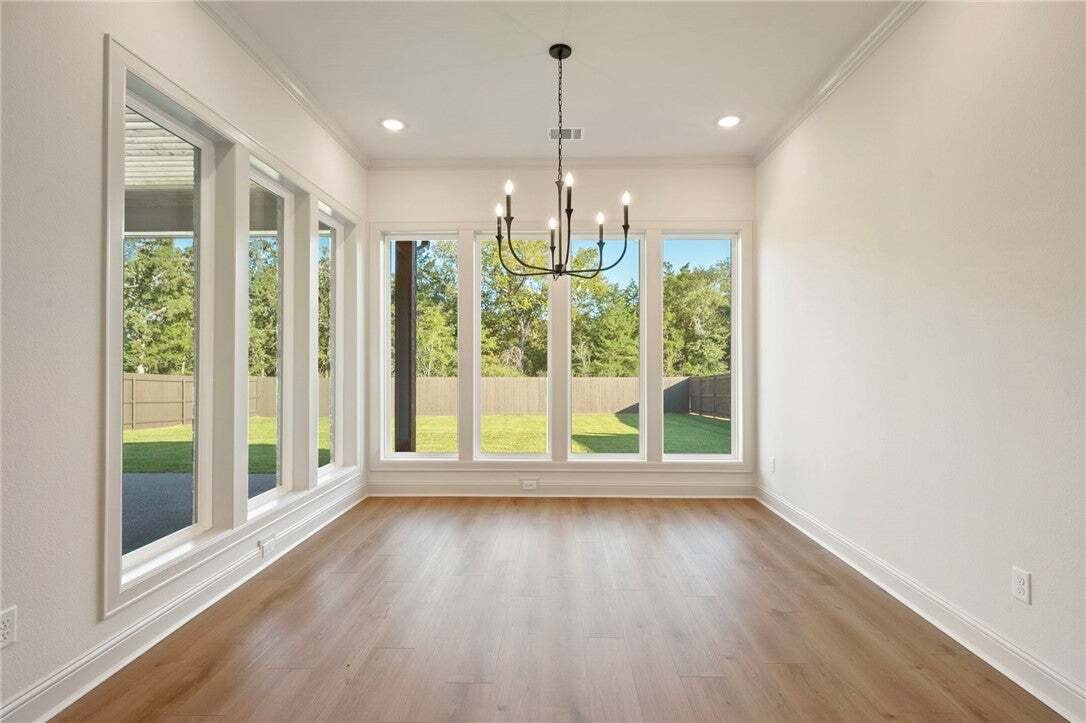
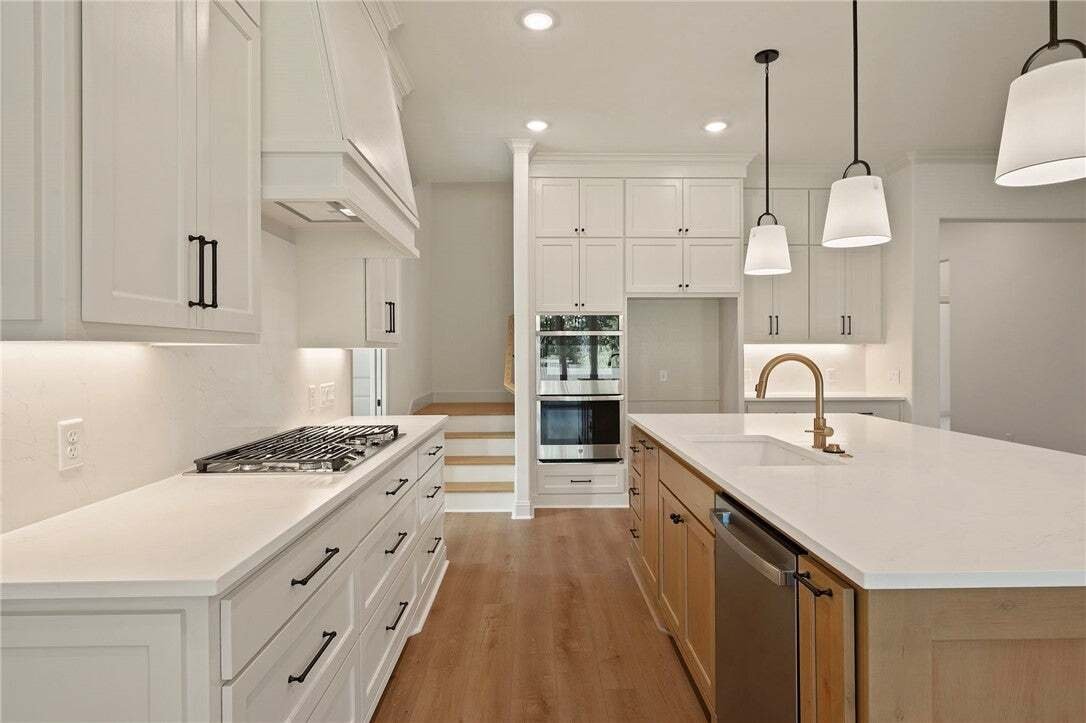
The open-concept floor plan is centered around a spacious kitchen featuring a walk-in pantry with dedicated prep area, creating the perfect setup for family gatherings and hosting guests. The dining room is surrounded by windows that fill the space with natural light while capturing views of the backyard and mature trees.
Upstairs, a generously sized game room provides additional living space for movie nights, children’s activities, or entertaining friends and family. Every bedroom includes its own walk-in closet, offering the storage and functionality today’s families appreciate.
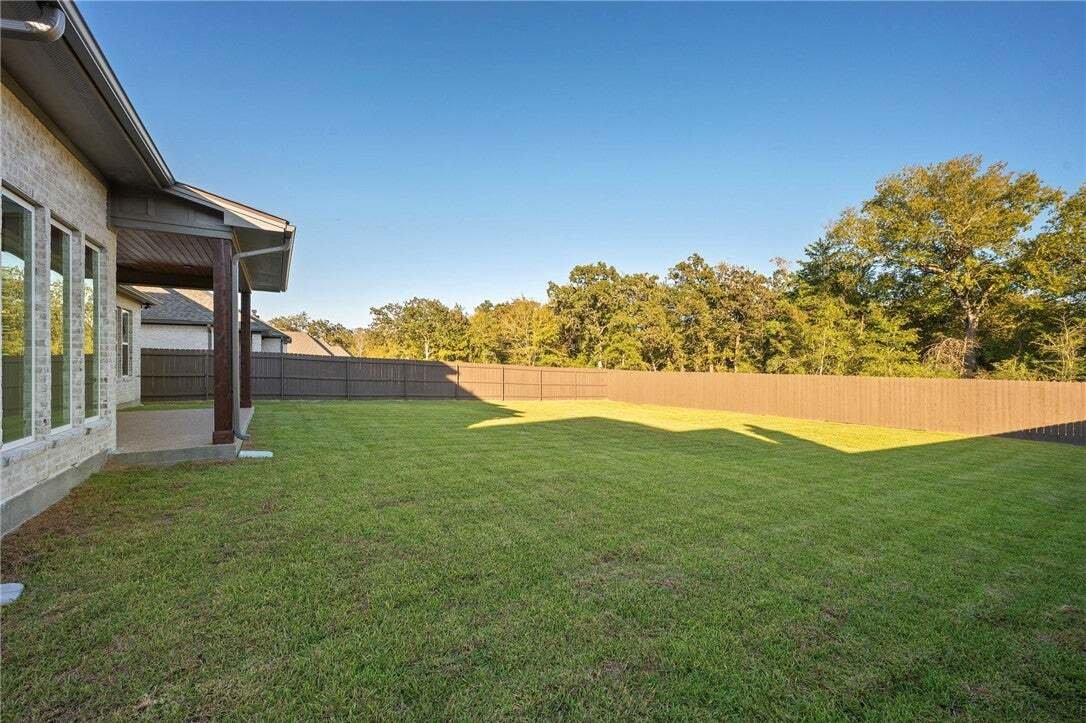
Step outside to the covered back porch where a stained tongue-and-groove ceiling creates an inviting outdoor retreat. Gas and electrical connections are already in place for a future outdoor kitchen, making it easy to create the backyard entertaining space you’ve always envisioned.
Combining timeless design, thoughtful features, and a peaceful greenbelt setting, this exceptional new home delivers the quality and craftsmanship that have become synonymous with Pitman Custom Homes.
***This home has been listed at trim and cabinets. Update 10/8/2026 Complete
The open-concept floor plan is centered around a spacious kitchen featuring a walk-in pantry with dedicated prep area, creating the perfect setup for family gatherings and hosting guests. The dining room is surrounded by windows that fill the space with natural light while capturing views of the backyard and mature trees.
Upstairs, a generously sized game room provides additional living space for movie nights, children’s activities, or entertaining friends and family. Every bedroom includes its own walk-in closet, offering the storage and functionality today’s families appreciate.
Step outside to the covered back porch where a stained tongue-and-groove ceiling creates an inviting outdoor retreat. Gas and electrical connections are already in place for a future outdoor kitchen, making it easy to create the backyard entertaining space you’ve always envisioned.
Combining timeless design, thoughtful features, and a peaceful greenbelt setting, this exceptional new home delivers the quality and craftsmanship that have become synonymous with Pitman Custom Homes.
***This home has been listed at trim and cabinets. Update 10/8/2026 Complete
-
Property type
House
-
Year built
2026
-
Price/sqft
$223
Features
- Walk In Closet
- Pool
- Outdoor Kitchen
- Game Room
- New Builds
Explore the Area
4024 Pacific Crest Way, Bryan, Texas, United States
View on Google Maps
Price per sqft
Low
High

Joined 3 years ago
You have inquired about this property
The agent will contact you soon by
Listed by
20
Listings
2024
Joined
Book home tour with the agent
Choose a date and whether you'd like a virtual or in-person tour with the agent.
Preferred date
Tour type

Last updated
October 9
First listed
June 4
Agent licence
#10771551797580
Listing reference
26006334
Similar Properties Nearby
New Listings in Bryan



Explore More Homes for Sale
Bryan, TX, United States property types
Bryan, TX, United States popular searches
- Properties with Office in Bryan, TX, United States
- Renovated properties in Bryan, TX, United States
- Properties with Open Kitchen in Bryan, TX, United States
- Golf View properties in Bryan, TX, United States
- Properties with Tennis Court in Bryan, TX, United States
- Properties with Sauna in Bryan, TX, United States
- Properties with Wine Cellar in Bryan, TX, United States
- Waterfront properties in Bryan, TX, United States
- Riverfront properties in Bryan, TX, United States
- Panoramic / Scenic View properties in Bryan, TX, United States
Related Guides & Stories
Trusted by the World's Leading Brokers
The agents behind the world's most exceptional properties list with JamesEdition.
- Listings from Sotheby's, Christie's, BARNES, and Engel & Völkers
- Every listing reviewed before it goes live
- Connect directly with verified listing agents
By continuing you agree to our Terms and Privacy Policy.
brokerages we
partnered with
partnered with