


$3,199,999
Bryan Residential
- 5 Beds
- 4 Baths
- 5,216 Sqft
- 25,701 Sqft lot
- Updated: Today
About the Property
Welcome to 5107 Miramont Circle, a 5,216 sq ft, 5-bedroom, 4.5-bath estate balancing classical modern luxury with panoramic golf course views. Designed for a large, multigenerational family, the plan emphasizes flow and connection, allowing living spaces to move seamlessly from indoors to out. The 12”x24” honed limestone facade features custom metal awnings & matching limestone porches. Inside
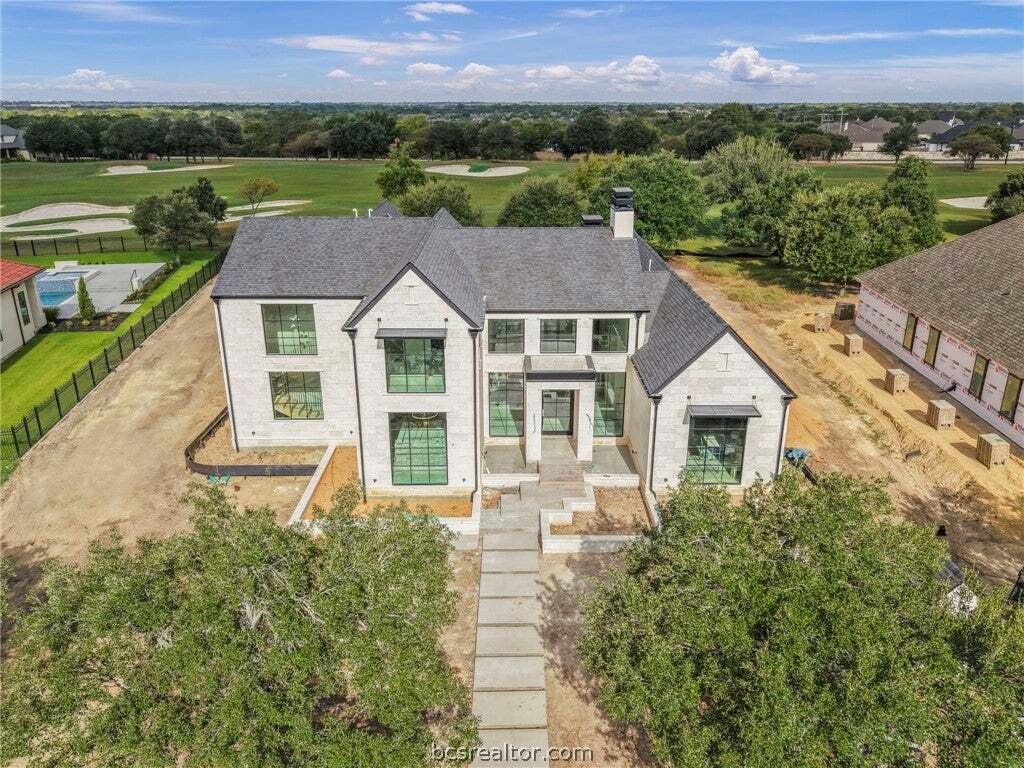
Welcome to 5107 Miramont Circle, a 5,216 sq ft, 5-bedroom, 4.5-bath estate balancing classical modern luxury with panoramic golf course views. Designed for a large, multigenerational family, the plan emphasizes flow and connection, allowing living spaces to move seamlessly from indoors to out. The 12”x24” honed limestone facade features custom metal awnings & matching limestone porches. Inside, floor-to-ceiling Western Windows and a solid Lueder stone fireplace anchor the main living area. Premium quartzite flows from the butler’s pantry & wet bar into the chef’s kitchen, featuring a full-height quartzite wall, custom vent hood, floating shelves, & a large banquet area. A second living area flows directly off the kitchen, creating an exceptional setting for entertaining & family living. The spacious downstairs primary suite includes a luxurious bath with gorgeous custom tile work, large walk-in shower, soaking tub, & exquisite walk-in closet. Downstairs a secondary bedroom doubles beautifully as a private office, featuring distinctive custom cabinetry & an en-suite bathroom. Upstairs, you can find two bedrooms, each with their en-suite bathroom & an additional versatile bedroom can also serve as a bonus or media room, with its closet already plumbed for a future bathroom. Outdoors, an expansive back porch offers an outdoor kitchen & full masonry limestone fireplace with a custom metal surround. A 3-car garage completes this exceptional golf course home!
-
Property type
House
-
Year built
2026
-
Price/sqft
$613
Features
- Garage
- Fireplace
- Pool
- Walk In Closet
- Golf View
- Outdoor Kitchen
- Panoramic / Scenic View
- Office
- Bar
Explore the Area
5107 Miramont Circle, Bryan, Texas, United States
View on Google Maps
Price per sqft
Low
High

Joined 3 years ago
You have inquired about this property
The agent will contact you soon by
Listed by
13
Listings
2024
Joined
Book home tour with Sarah Miller
Choose a date and whether you'd like a virtual or in-person tour with the agent.
Preferred date
Tour type

Last updated
Today
First listed
October 1
Agent licence
#10773239488509
Listing reference
26011486
Similar Properties Nearby
New Listings in Bryan




Explore More Homes for Sale
Bryan, TX, United States property types
Bryan, TX, United States popular searches
- Properties with Office in Bryan, TX, United States
- Renovated properties in Bryan, TX, United States
- Properties with Tennis Court in Bryan, TX, United States
- Properties with Open Kitchen in Bryan, TX, United States
- Properties with Sauna in Bryan, TX, United States
- Golf View properties in Bryan, TX, United States
- Riverfront properties in Bryan, TX, United States
- Modern properties in Bryan, TX, United States
- Properties with Wine Cellar in Bryan, TX, United States
- Panoramic / Scenic View properties in Bryan, TX, United States
- Waterfront properties in Bryan, TX, United States
Related Guides & Stories
Trusted by the World's Leading Brokers
The agents behind the world's most exceptional properties list with JamesEdition.
- Listings from Sotheby's, Christie's, BARNES, and Engel & Völkers
- Every listing reviewed before it goes live
- Connect directly with verified listing agents
By continuing you agree to our Terms and Privacy Policy.
brokerages we
partnered with
partnered with