$727,386
Une Maison D'architecte à Brutz
- 6 Beds
- 2 Baths
- 2,390 Sqft
- 8,784 Sqft lot
- Updated: Today
About the Property
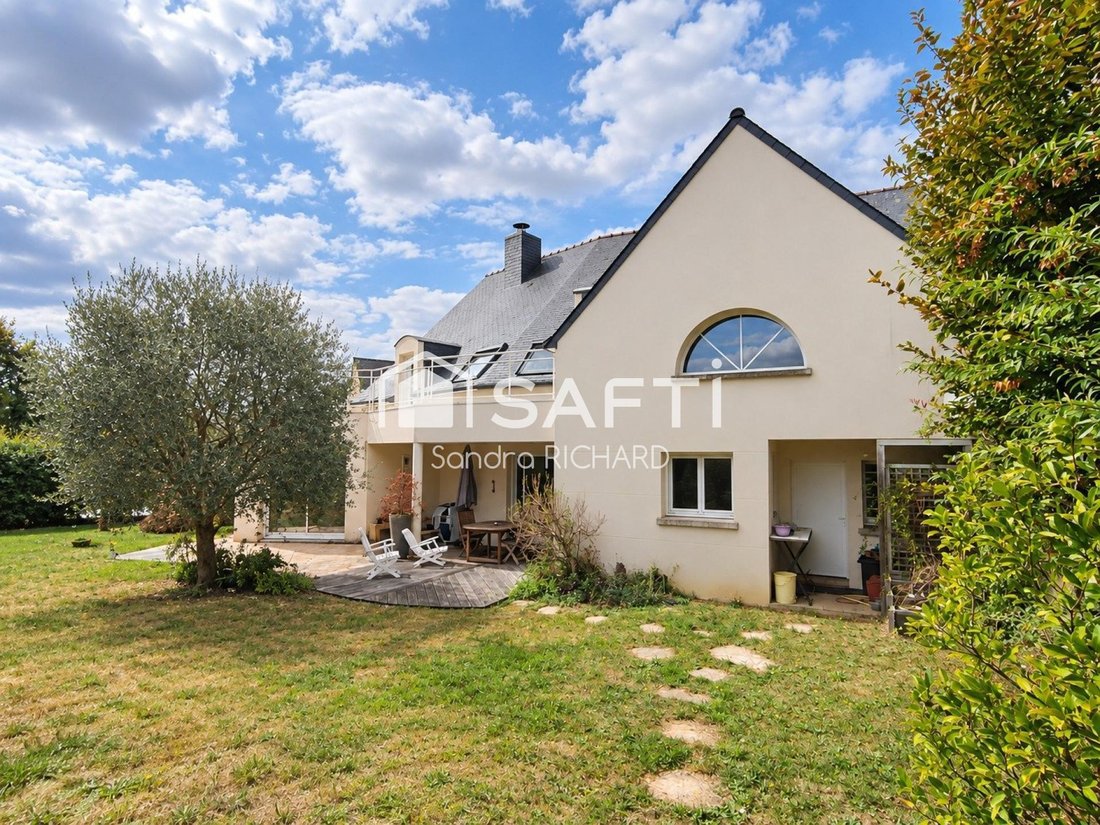
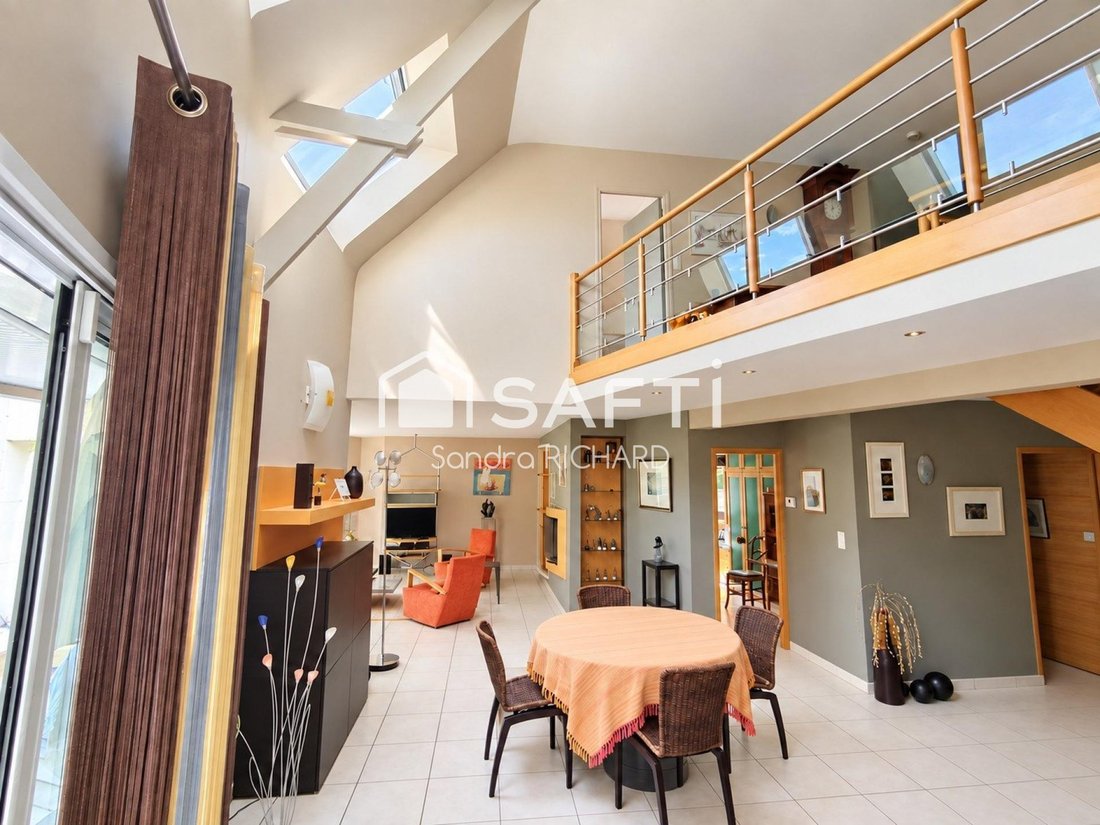
An architect-designed house that captivates from the first step. Light, spaciousness, and garden views give this home a unique charm.
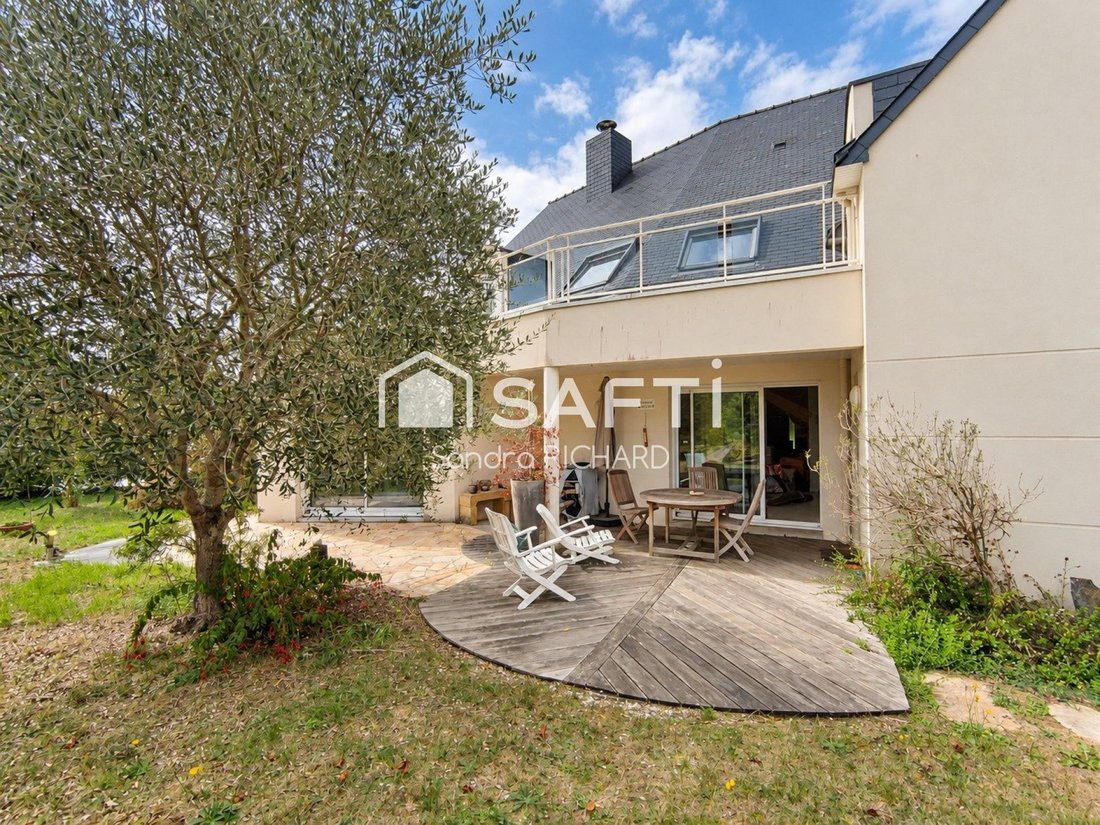
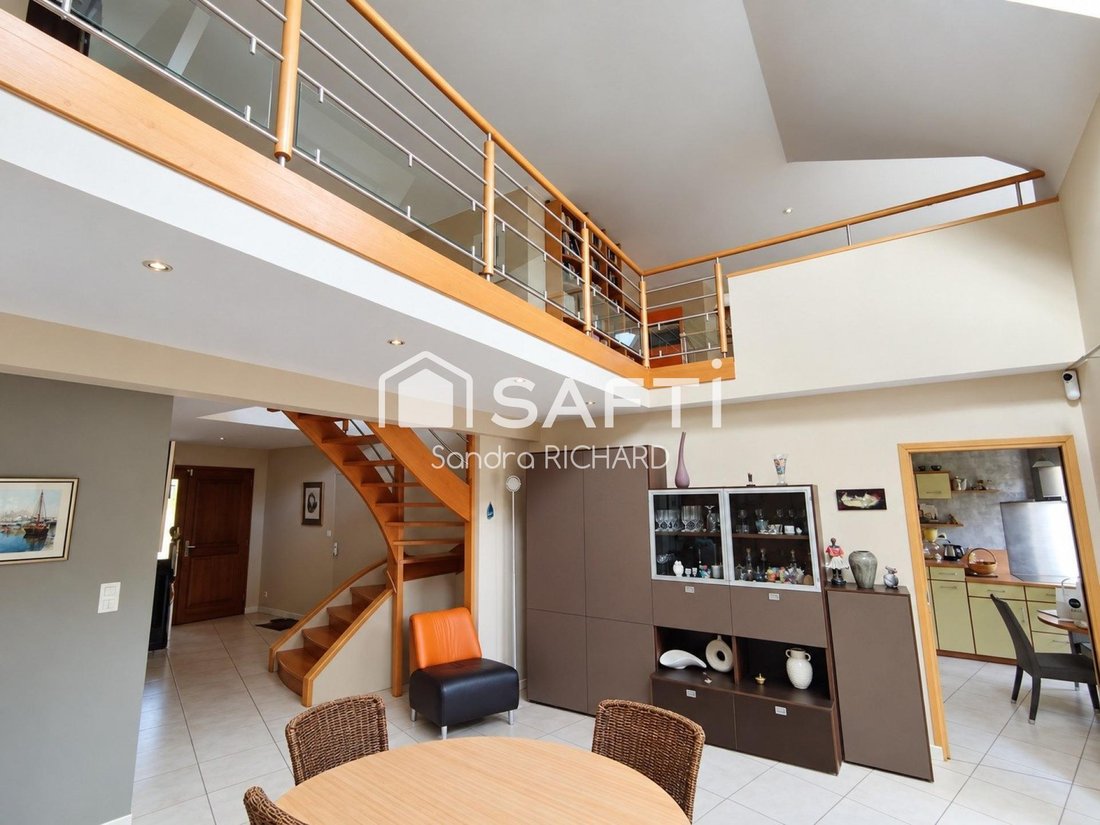
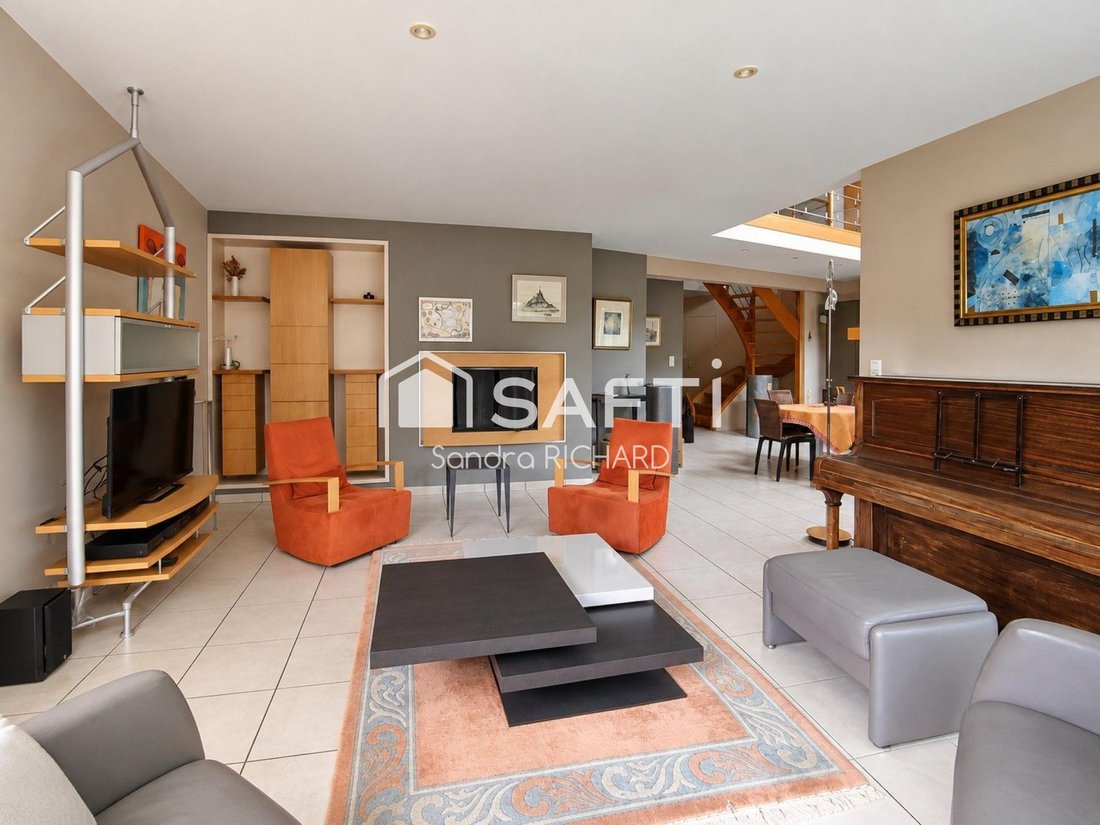
Its cathedral living room, open to the mezzanine, offers impressive ceiling height. The fitted and equipped kitchen and living area provide easy access to the terrace—an ideal spot to enjoy the 816 m² wooded plot and its pond.
On the ground floor,
Its cathedral living room, open to the mezzanine, offers impressive ceiling height. The fitted and equipped kitchen and living area provide easy access to the terrace—an ideal spot to enjoy the 816 m² wooded plot and its pond.
On the ground floor,
An architect-designed house that captivates from the first step. Light, spaciousness, and garden views give this home a unique charm.
Its cathedral living room, open to the mezzanine, offers impressive ceiling height. The fitted and equipped kitchen and living area provide easy access to the terrace—an ideal spot to enjoy the 816 m² wooded plot and its pond.
On the ground floor, the large hall leads to a master suite with a 15 m² bedroom, 6 m² dressing room, shower room, and toilet. An 11.35 m² office can be converted into a bedroom. The kitchen also includes a pantry.
Upstairs, four bedrooms, a bathroom with bathtub and shower, a second terrace, and a leisure area of about 36 m² offer plenty of space for your needs.
A 47 m² garage, a cellar of approximately 35 m², and central vacuuming complete this home.
A visit is essential to appreciate its volumes!
Information on risks related to this property is available on the Géorisques website.
Sale price including agency fees: €638,000
Sale price excluding agency fees: €615,670
Buyer’s fees: €22,330, or 3.63% including tax of the property value excluding fees.
Contact your SAFTI advisor: Sandra RICHARD, Tel.: [hidden information], Email: [hidden information] - EI - Commercial agent registered with the Nantes RSAC under number [hidden information]
Information on the risks to which this property is exposed is available on the Géorisques website: https://www.georisques.gouv.fr/
Its cathedral living room, open to the mezzanine, offers impressive ceiling height. The fitted and equipped kitchen and living area provide easy access to the terrace—an ideal spot to enjoy the 816 m² wooded plot and its pond.
On the ground floor, the large hall leads to a master suite with a 15 m² bedroom, 6 m² dressing room, shower room, and toilet. An 11.35 m² office can be converted into a bedroom. The kitchen also includes a pantry.
Upstairs, four bedrooms, a bathroom with bathtub and shower, a second terrace, and a leisure area of about 36 m² offer plenty of space for your needs.
A 47 m² garage, a cellar of approximately 35 m², and central vacuuming complete this home.
A visit is essential to appreciate its volumes!
Information on risks related to this property is available on the Géorisques website.
Sale price including agency fees: €638,000
Sale price excluding agency fees: €615,670
Buyer’s fees: €22,330, or 3.63% including tax of the property value excluding fees.
Contact your SAFTI advisor: Sandra RICHARD, Tel.: [hidden information], Email: [hidden information] - EI - Commercial agent registered with the Nantes RSAC under number [hidden information]
Information on the risks to which this property is exposed is available on the Géorisques website: https://www.georisques.gouv.fr/
-
Property type
House
-
Year built
2002
-
Price/sqft
$304
Explore the Area
Centre Nord, Bruz, France
View on Google Maps
Price per sqft
Low
High
Joined 3 years ago
You have inquired about this property
The agent will contact you soon by
Listed by
4661
Listings
2023
Joined
Book home tour with the agent
Choose a date and whether you'd like a virtual or in-person tour with the agent.
Preferred date
Tour type
Last updated
Today
First listed
September 25
Listing reference
1718098
Similar Properties Nearby
New Listings in Centre Nord

Explore More Homes for Sale
Centre Nord property types
Centre Nord popular searches
- Properties with Terrace in Centre Nord
- Properties with Bar in Centre Nord
- Properties with Office in Centre Nord
- Properties with Elevator in Centre Nord
- Properties with Garden in Centre Nord
- Investment Property properties in Centre Nord
- Modern properties in Centre Nord
- New Builds properties in Centre Nord
- Properties with Fireplace in Centre Nord
- Properties with Pool in Centre Nord
- Properties with Garage in Centre Nord
- Properties with Balcony in Centre Nord
- Properties with Open Kitchen in Centre Nord
- Renovated properties in Centre Nord
Related Guides & Stories
Trusted by the World's Leading Brokers
The agents behind the world's most exceptional properties list with JamesEdition.
- Listings from Sotheby's, Christie's, BARNES, and Engel & Völkers
- Every listing reviewed before it goes live
- Connect directly with verified listing agents
By continuing you agree to our Terms and Privacy Policy.