$625,349
Corps De Ferme Rénové Au Coeur Du Village Et Son Jardin Secret
- 3 Beds
- 1 Baths
- 1,884 Sqft
- 5,436 Sqft lot
- Updated: July 8
About the Property
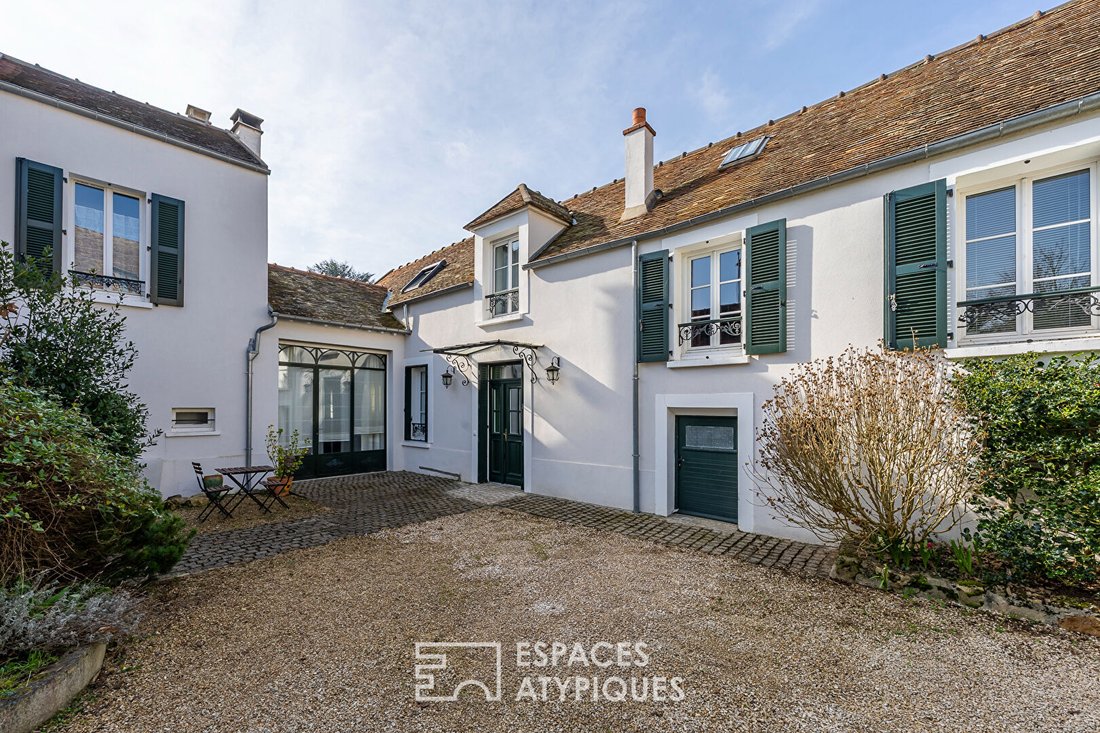
Hidden from view, behind an intimate courtyard, stands a superb farmhouse dating from 1850, fully renovated, offering 175 m² of living space on a wooded plot of 505 m².
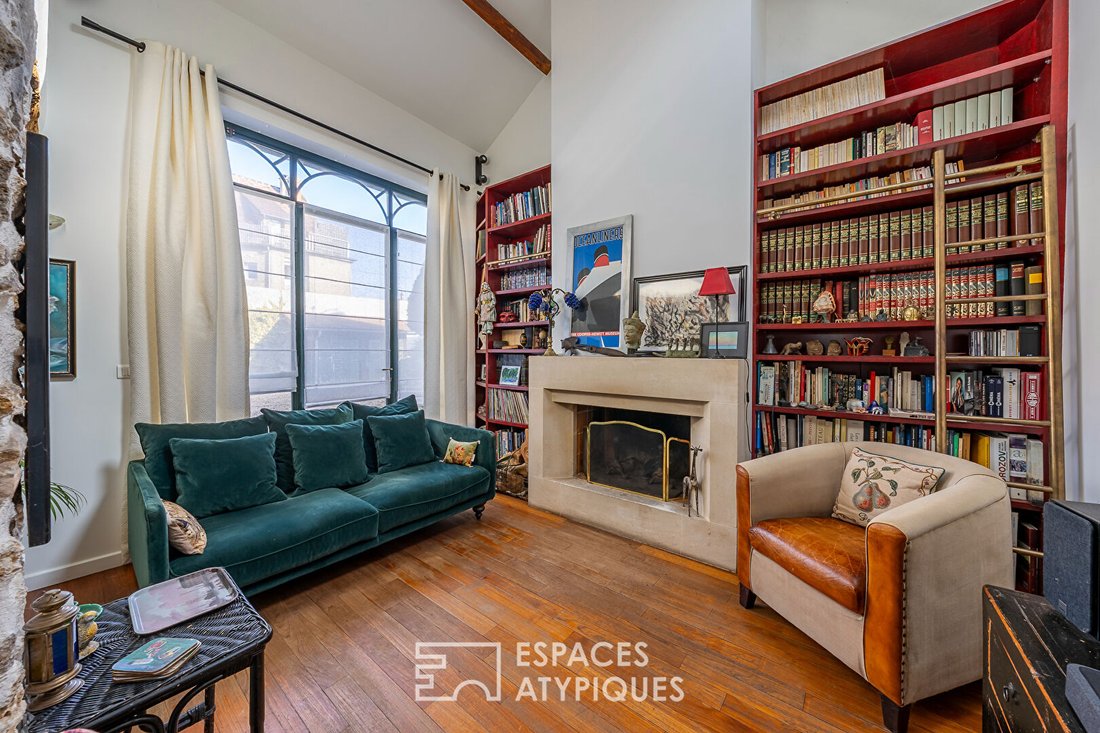
From the entrance, light flows through the house, naturally leading to the southwest-facing garden. The spacious main living room, full of character, charms with its exposed beams, stone walls, original staircase, and auth
From the entrance, light flows through the house, naturally leading to the southwest-facing garden. The spacious main living room, full of character, charms with its exposed beams, stone walls, original staircase, and auth
Hidden from view, behind an intimate courtyard, stands a superb farmhouse dating from 1850, fully renovated, offering 175 m² of living space on a wooded plot of 505 m².
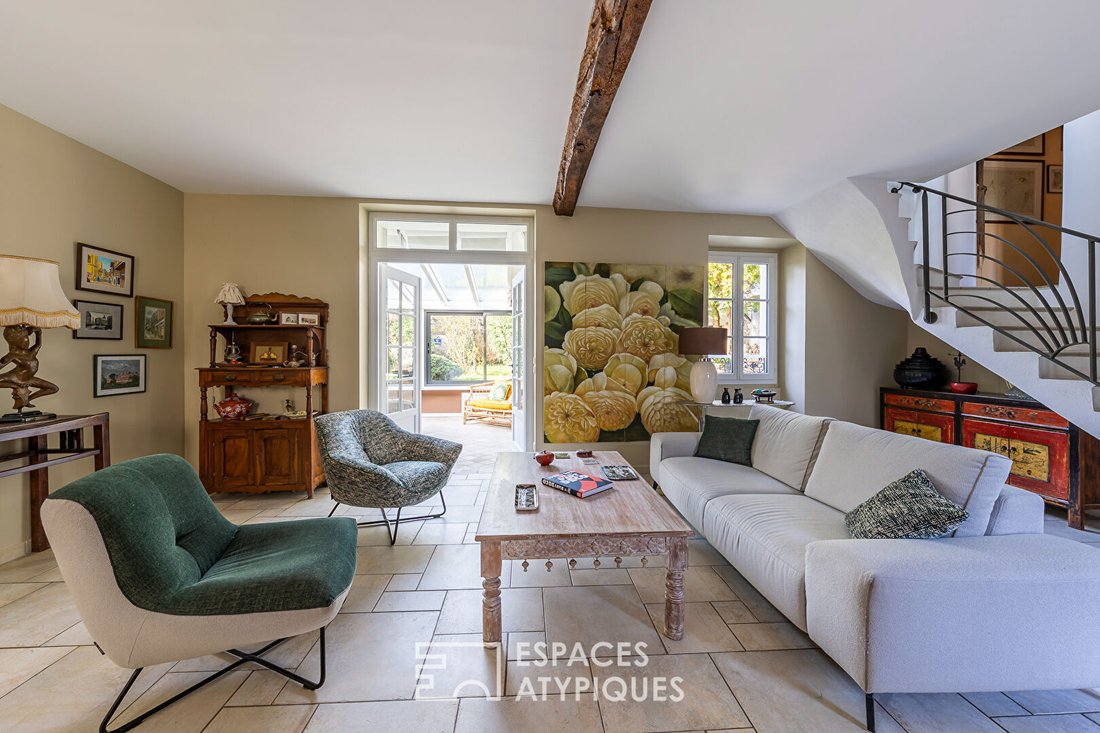
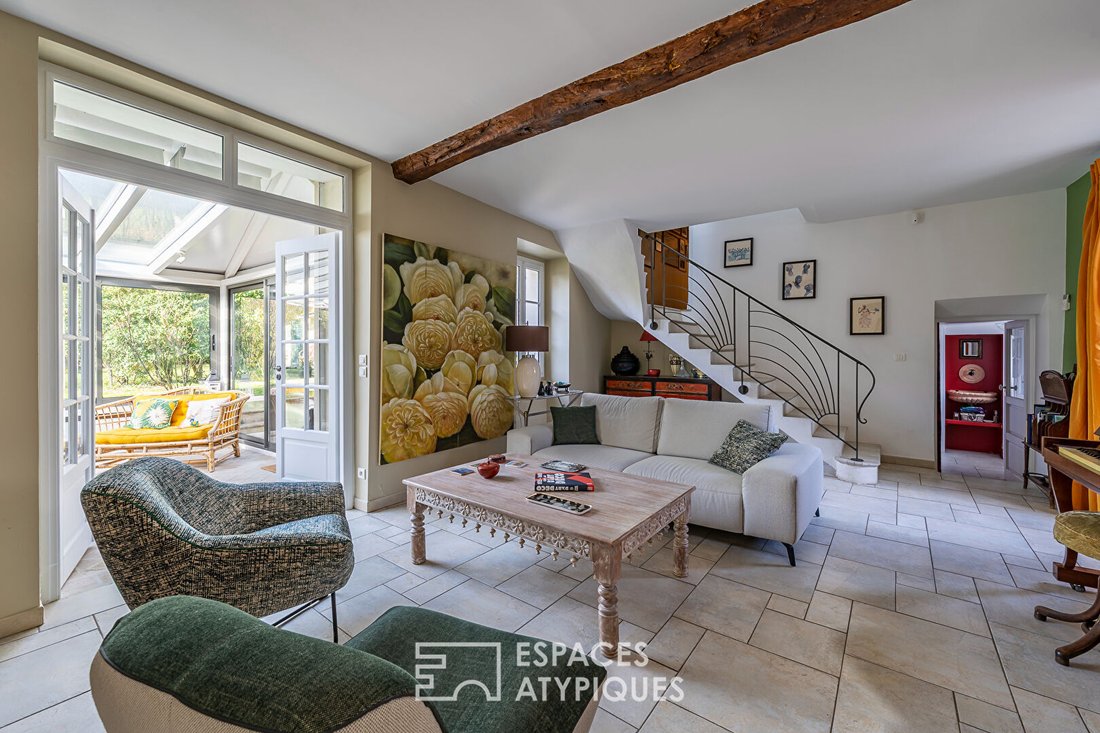
From the entrance, light flows through the house, naturally leading to the southwest-facing garden. The spacious main living room, full of character, charms with its exposed beams, stone walls, original staircase, and authentic floors. To the left, a cozy TV-library lounge under a cathedral ceiling invites relaxation in a warm atmosphere.
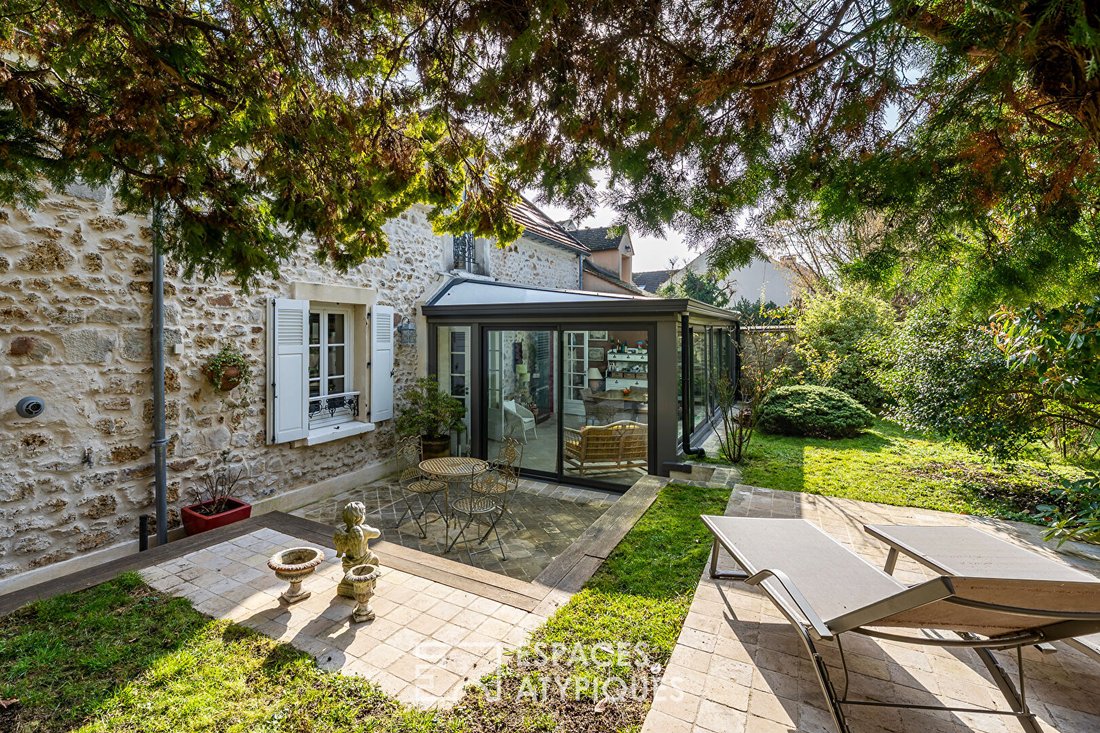
To the right, a fully equipped kitchen opens onto a beautiful 30 m² veranda, a true additional living space. Situated in the heart of the garden and facing due west, it hosts the dining area with an indoor-outdoor feel, immersed in nature.
The landscaped garden, enclosed by stone walls, offers several terraces and contemplative spaces perfect for reading or social moments. A storage shed at the back of the plot completes this outdoor area.
On the ground floor, several utility rooms—pantry, laundry room, and technical room—provide practical comfort for daily life.
The stone staircase leads to a half-landing with two east-facing bedrooms overlooking the courtyard, along with their bathroom. A few steps higher, a bright parqueted landing arranged as an office leads to a remarkable master suite with generous volumes, enhanced by exposed beams and a cathedral ceiling, including an en-suite bathroom and shower.
Finally, the attic, already insulated and equipped with a Velux window, remains adaptable to your needs (additional bedroom, leisure area, or workshop).
In the courtyard, an outbuilding houses a private wellness area with a jacuzzi and steam cabin, for moments of privileged relaxation.
Ideal location:
- Shops, nursery and primary schools, and forest 100 m away.
- RER station 10 minutes on foot.
- Middle and high schools accessible in 20 minutes by shuttle.
Energy Class: D (225) / Climate Class: D (40)
Estimated annual energy costs (subscriptions included, years hidden): between €3,050 and €4,210. Information on risks to which this property is exposed is available on the Géorisques website.
Michel SALINIER (EI) Commercial Agent - RSAC Number: - EVRY.
Information on the risks to which this property is exposed is available on the Géorisques website: https://www.georisques.gouv.fr/
From the entrance, light flows through the house, naturally leading to the southwest-facing garden. The spacious main living room, full of character, charms with its exposed beams, stone walls, original staircase, and authentic floors. To the left, a cozy TV-library lounge under a cathedral ceiling invites relaxation in a warm atmosphere.
To the right, a fully equipped kitchen opens onto a beautiful 30 m² veranda, a true additional living space. Situated in the heart of the garden and facing due west, it hosts the dining area with an indoor-outdoor feel, immersed in nature.
The landscaped garden, enclosed by stone walls, offers several terraces and contemplative spaces perfect for reading or social moments. A storage shed at the back of the plot completes this outdoor area.
On the ground floor, several utility rooms—pantry, laundry room, and technical room—provide practical comfort for daily life.
The stone staircase leads to a half-landing with two east-facing bedrooms overlooking the courtyard, along with their bathroom. A few steps higher, a bright parqueted landing arranged as an office leads to a remarkable master suite with generous volumes, enhanced by exposed beams and a cathedral ceiling, including an en-suite bathroom and shower.
Finally, the attic, already insulated and equipped with a Velux window, remains adaptable to your needs (additional bedroom, leisure area, or workshop).
In the courtyard, an outbuilding houses a private wellness area with a jacuzzi and steam cabin, for moments of privileged relaxation.
Ideal location:
- Shops, nursery and primary schools, and forest 100 m away.
- RER station 10 minutes on foot.
- Middle and high schools accessible in 20 minutes by shuttle.
Energy Class: D (225) / Climate Class: D (40)
Estimated annual energy costs (subscriptions included, years hidden): between €3,050 and €4,210. Information on risks to which this property is exposed is available on the Géorisques website.
Michel SALINIER (EI) Commercial Agent - RSAC Number: - EVRY.
Information on the risks to which this property is exposed is available on the Géorisques website: https://www.georisques.gouv.fr/
-
Property type
Villa
-
Year built
1850
-
Price/sqft
$331
Features
Explore the Area
Bruyeres-le-Chatel, Ile-de-France, France
View on Google Maps
Price per sqft
Low
High
Joined 8 months ago
You have inquired about this property
The agent will contact you soon by
Listed by
53
Listings
2025
Joined
Book home tour with the agent
Choose a date and whether you'd like a virtual or in-person tour with the agent.
Preferred date
Tour type
Last updated
July 8
First listed
Jul 8
Listing reference
572EAE
Similar Properties Nearby
New Listings in Bruyeres-le-Chatel

Explore More Homes for Sale
Bruyeres-le-Chatel property types
Bruyeres-le-Chatel popular searches
- Privacy properties in Bruyeres-le-Chatel
- Properties with Sauna in Bruyeres-le-Chatel
- Properties with Steam Room in Bruyeres-le-Chatel
- Properties with Library in Bruyeres-le-Chatel
- Properties with Air Conditioning in Bruyeres-le-Chatel
- Properties with Fireplace in Bruyeres-le-Chatel
- Properties with Pool in Bruyeres-le-Chatel
- Renovated properties in Bruyeres-le-Chatel
Related Guides & Stories
Trusted by the World's Leading Brokers
The agents behind the world's most exceptional properties list with JamesEdition.
- Listings from Sotheby's, Christie's, BARNES, and Engel & Völkers
- Every listing reviewed before it goes live
- Connect directly with verified listing agents
By continuing you agree to our Terms and Privacy Policy.