$872,313
Villa D'architecte De 235 M² Sur 8 Ares, Dans Les Hauteurs De Brunstatt
- 5 Beds
- 2 Baths
- 2,530 Sqft
- 8,612 Sqft lot
- Updated: September 6
About the Property
Joanna MÜLLER is pleased to present, in the heart of a highly sought-after neighborhood in Brunstatt, on the heights and in a particularly green environment, this architect-designed villa with 235 m² of living space offering a privileged living setting.
Close to schools, amenities, and main roads, while enjoying the calm and greenery of Brunstatt’s heights, this property offers a rare bal
Close to schools, amenities, and main roads, while enjoying the calm and greenery of Brunstatt’s heights, this property offers a rare bal
Joanna MÜLLER is pleased to present, in the heart of a highly sought-after neighborhood in Brunstatt, on the heights and in a particularly green environment, this architect-designed villa with 235 m² of living space offering a privileged living setting.
Close to schools, amenities, and main roads, while enjoying the calm and greenery of Brunstatt’s heights, this property offers a rare balance between nature, space, and proximity to Mulhouse.
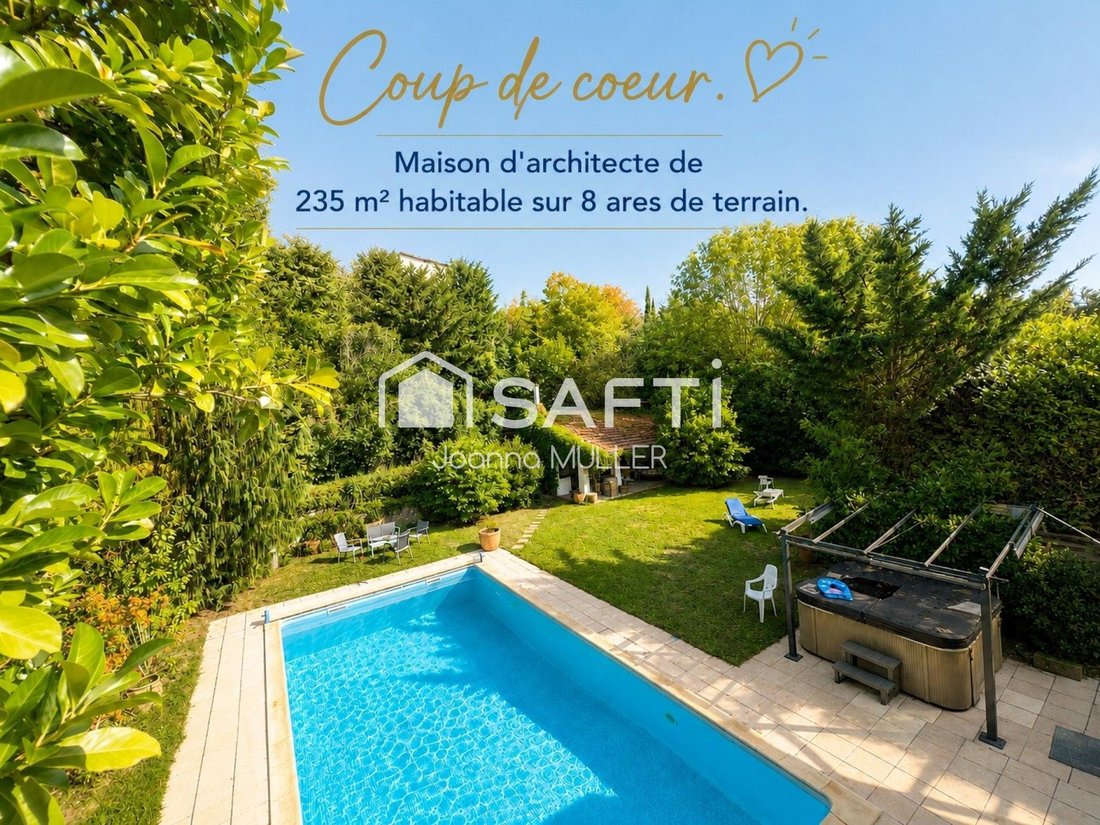
Set on a landscaped plot of about 800 m², the property is surrounded by vegetation and benefits from true privacy, with no overlooking neighbors, as well as a superb panoramic view of the Vosges.
Here, the garden is a true extension of the house. Sheltered from view, it features a heated pool measuring 11 x 5 meters, a 5-person spa, and a summer kitchen. An environment designed to fully enjoy the beautiful days, entertain, or simply relax in peace.
An architect-designed house with remarkable volumes.
Built on two levels, the house impresses with its layout, generous spaces, and numerous openings to the outside.
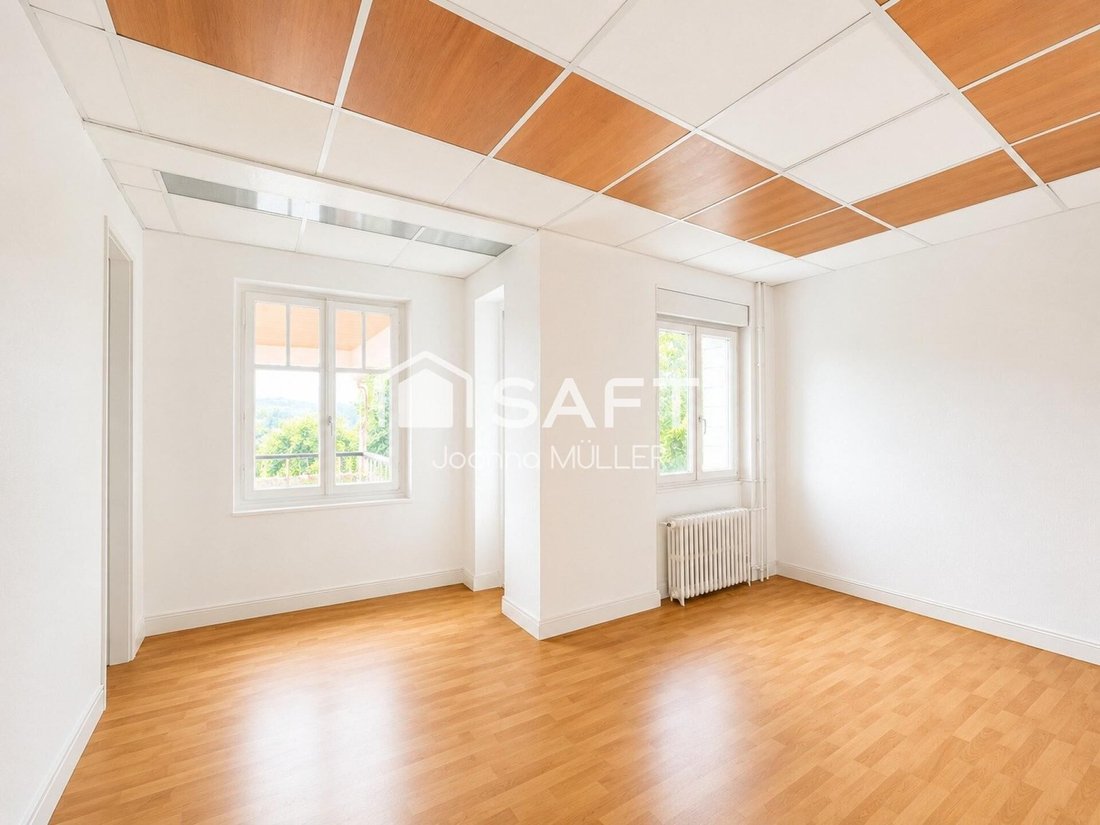
Its interior style now deserves to be rethought and modernized. But its design, size, and especially its location provide an exceptional foundation to create a contemporary property that reflects your style.
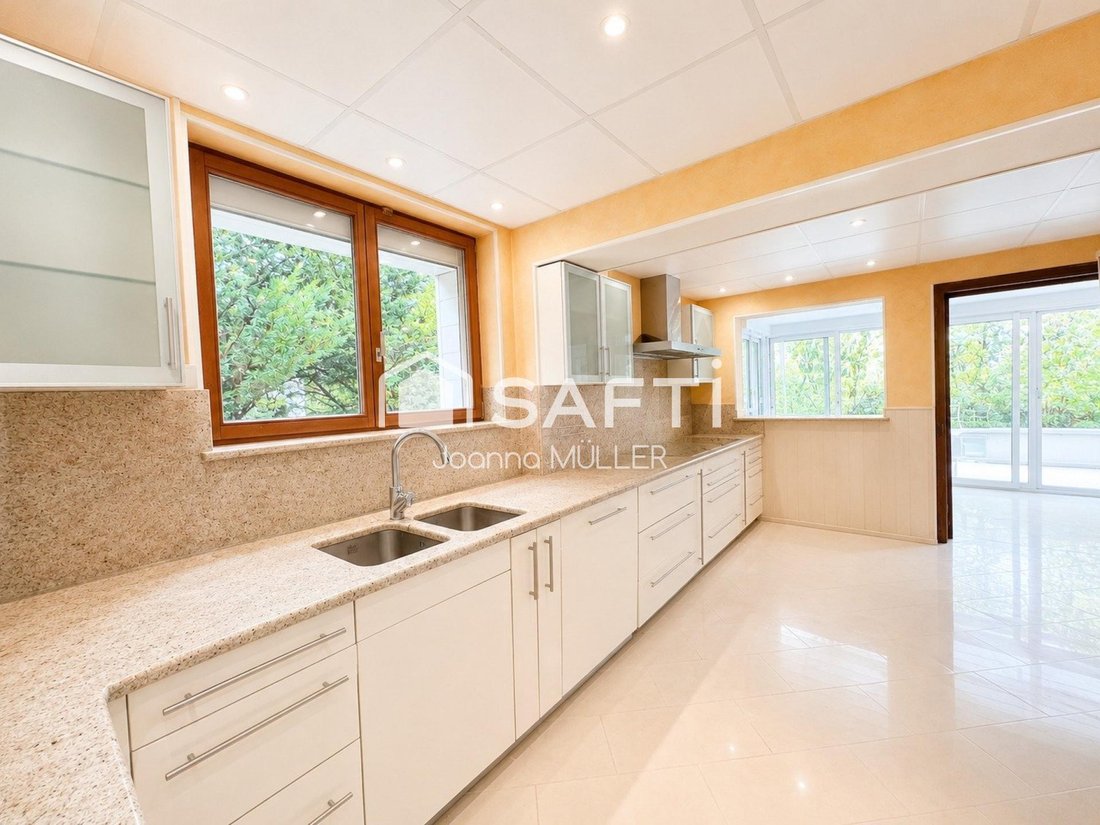
* On the ground floor, the entrance leads to an independent equipped kitchen, extended by a spectacular heated veranda of about 41 m², largely glazed and open to the garden.
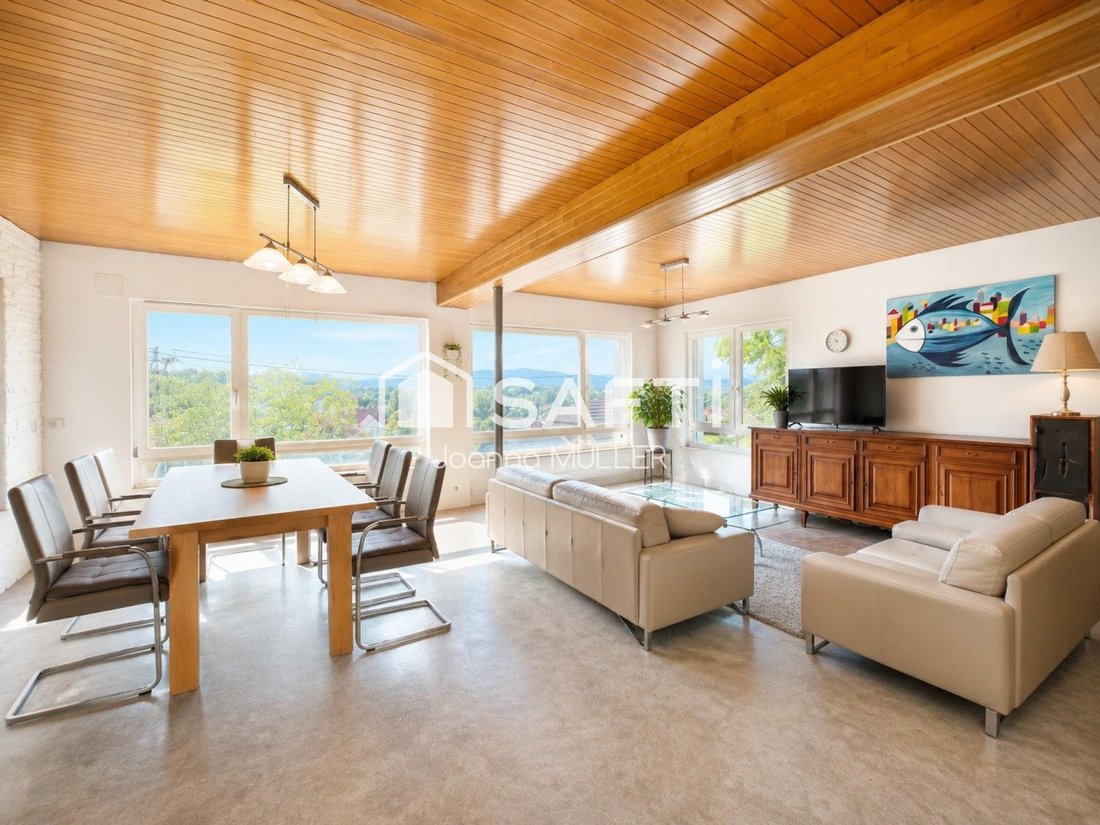
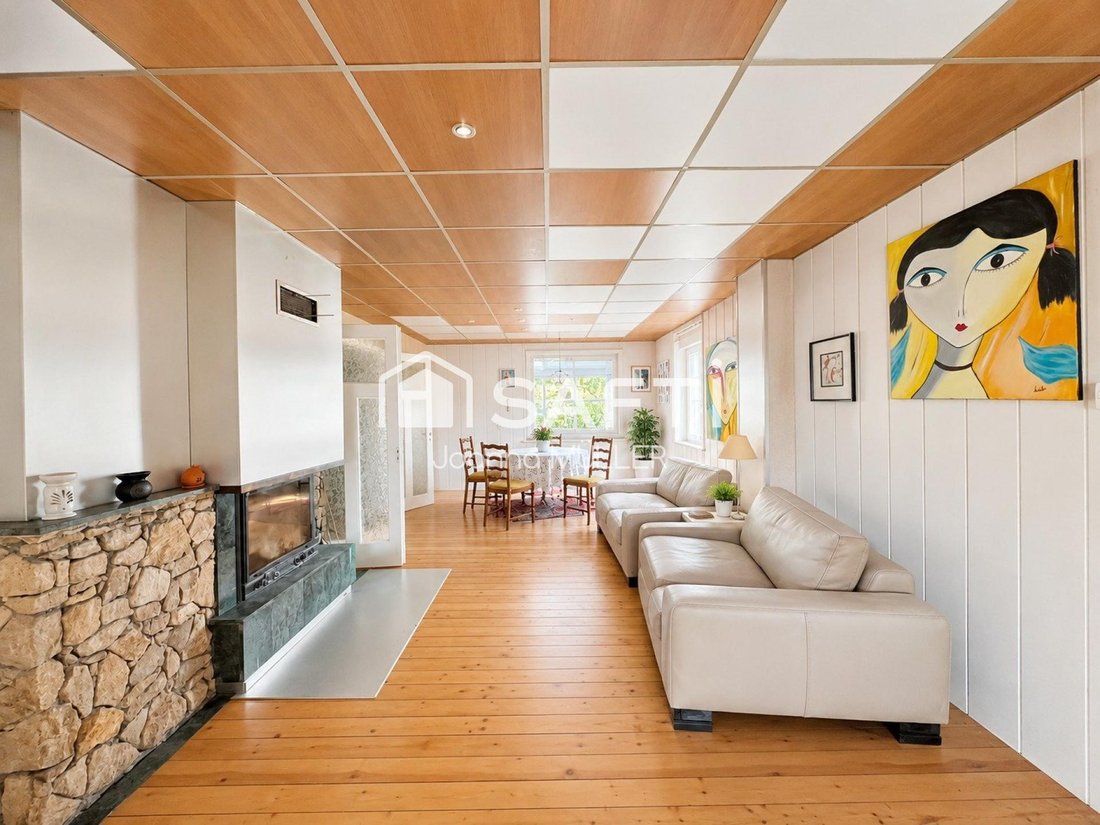
The reception areas revolve around a living and dining room of over 70 m², with a fireplace, offering beautiful perspectives and a panoramic view of the Vosges.
This level also includes a 15 m² office that can become a bedroom, as well as a bathroom with a walk-in shower and toilet.
* The upper floor is entirely dedicated to the sleeping area with four spacious bedrooms ranging from 14 to 24 m² of living space.
Three bedrooms have direct access to two covered terraces with privileged orientations: one facing the landscaped garden, offering a green and intimate setting, the other fully benefiting from its dominant position with a spectacular and unobstructed view of the Vosges.
A bathroom with a balneotherapy bathtub and sauna completes this level, along with separate toilets.
* The property also stands out for its impressive basement offering multiple possibilities.
It includes a large tiled room that can accommodate a gym, a playroom, or a vast storage area, a wine cellar, a technical room dedicated to the pool, as well as generous garage spaces.
The house allows parking for two large vehicles under cover, with a double garage and a single garage.
Significant energy work has already been carried out, including external insulation, roof insulation, and the replacement of the gas boiler in 2016.
So do not hesitate to contact me; I will be happy to show you this villa where location, view, and privacy are the true luxuries.
Information on the risks to which this property is exposed is available on the Géorisques website: [hidden information]
Sale price: €780,000
Fees charged to the seller
Contact your SAFTI advisor: Joanna MÜLLER, Tel.: [hidden information], Email: [hidden information] - EI - Commercial agent registered with the MULHOUSE RSAC under number [hidden information]
Information on the risks to which this property is exposed is available on the Géorisques website: https://www.georisques.gouv.fr/
Close to schools, amenities, and main roads, while enjoying the calm and greenery of Brunstatt’s heights, this property offers a rare balance between nature, space, and proximity to Mulhouse.
Set on a landscaped plot of about 800 m², the property is surrounded by vegetation and benefits from true privacy, with no overlooking neighbors, as well as a superb panoramic view of the Vosges.
Here, the garden is a true extension of the house. Sheltered from view, it features a heated pool measuring 11 x 5 meters, a 5-person spa, and a summer kitchen. An environment designed to fully enjoy the beautiful days, entertain, or simply relax in peace.
An architect-designed house with remarkable volumes.
Built on two levels, the house impresses with its layout, generous spaces, and numerous openings to the outside.
Its interior style now deserves to be rethought and modernized. But its design, size, and especially its location provide an exceptional foundation to create a contemporary property that reflects your style.
* On the ground floor, the entrance leads to an independent equipped kitchen, extended by a spectacular heated veranda of about 41 m², largely glazed and open to the garden.
The reception areas revolve around a living and dining room of over 70 m², with a fireplace, offering beautiful perspectives and a panoramic view of the Vosges.
This level also includes a 15 m² office that can become a bedroom, as well as a bathroom with a walk-in shower and toilet.
* The upper floor is entirely dedicated to the sleeping area with four spacious bedrooms ranging from 14 to 24 m² of living space.
Three bedrooms have direct access to two covered terraces with privileged orientations: one facing the landscaped garden, offering a green and intimate setting, the other fully benefiting from its dominant position with a spectacular and unobstructed view of the Vosges.
A bathroom with a balneotherapy bathtub and sauna completes this level, along with separate toilets.
* The property also stands out for its impressive basement offering multiple possibilities.
It includes a large tiled room that can accommodate a gym, a playroom, or a vast storage area, a wine cellar, a technical room dedicated to the pool, as well as generous garage spaces.
The house allows parking for two large vehicles under cover, with a double garage and a single garage.
Significant energy work has already been carried out, including external insulation, roof insulation, and the replacement of the gas boiler in 2016.
So do not hesitate to contact me; I will be happy to show you this villa where location, view, and privacy are the true luxuries.
Information on the risks to which this property is exposed is available on the Géorisques website: [hidden information]
Sale price: €780,000
Fees charged to the seller
Contact your SAFTI advisor: Joanna MÜLLER, Tel.: [hidden information], Email: [hidden information] - EI - Commercial agent registered with the MULHOUSE RSAC under number [hidden information]
Information on the risks to which this property is exposed is available on the Géorisques website: https://www.georisques.gouv.fr/
-
Property type
House
-
Year built
2000
-
Price/sqft
$344
-
Emissions
C
-
Consumption
C
Explore the Area
Brunstatt, Brunstatt-Didenheim, France
View on Google Maps
Price per sqft
Low
High
Joined 3 years ago
You have inquired about this property
The agent will contact you soon by
Listed by
4618
Listings
2023
Joined
Book home tour with the agent
Choose a date and whether you'd like a virtual or in-person tour with the agent.
Preferred date
Tour type
Last updated
September 6
First listed
August 31
Listing reference
1704693
Trusted by the World's Leading Brokers
The agents behind the world's most exceptional properties list with JamesEdition.
- Listings from Sotheby's, Christie's, BARNES, and Engel & Völkers
- Every listing reviewed before it goes live
- Connect directly with verified listing agents
By continuing you agree to our Terms and Privacy Policy.