$792,113
Vente Demeure 11 Pièces
- 6 Beds
- 4 Baths
- 2,186 Sqft
- 23,756 Sqft lot
- Updated: July 30
- 1
About the Property
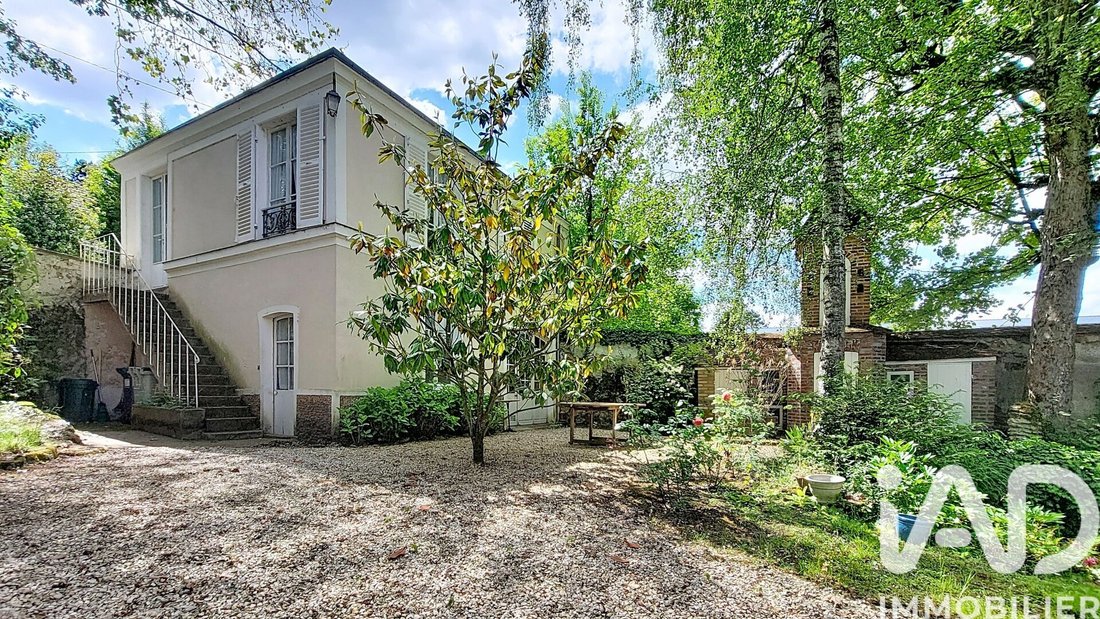
iad France - Julien Tolla offers you: This magnificent property, located about a ten-minute walk from the center of Brunoy and the Talma shopping center (Carrefour Market supermarket, Picard, bakery, organic store, dry cleaner, pharmacy, florist, etc.), is set within a landscaped park of 2207 m² fully enclosed by walls. It features a historic residence classified as an ’illustrious house of the ci
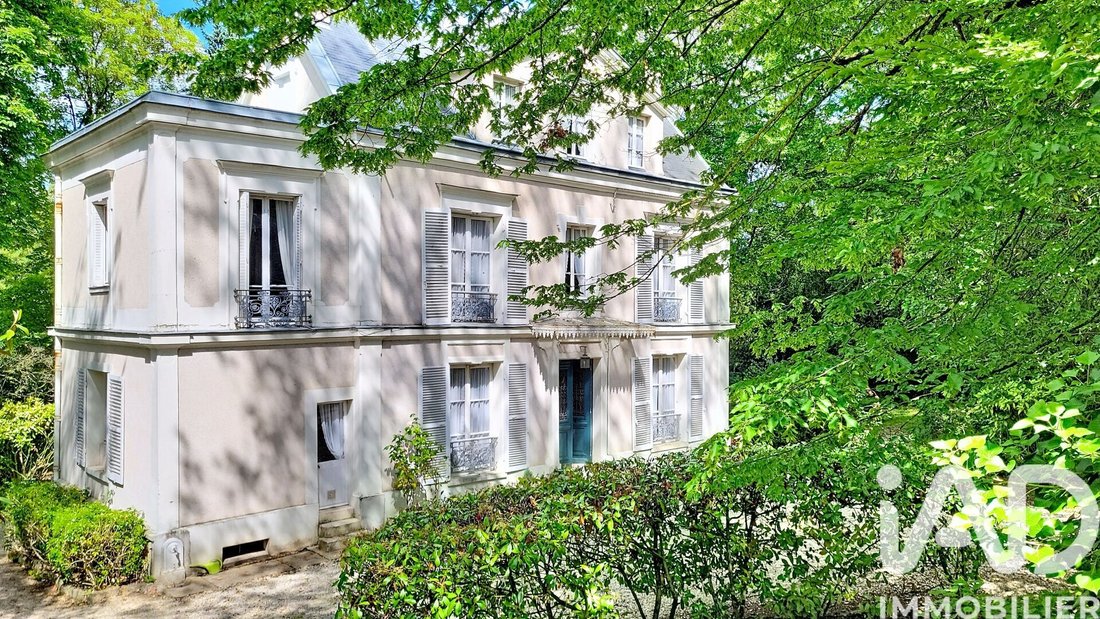
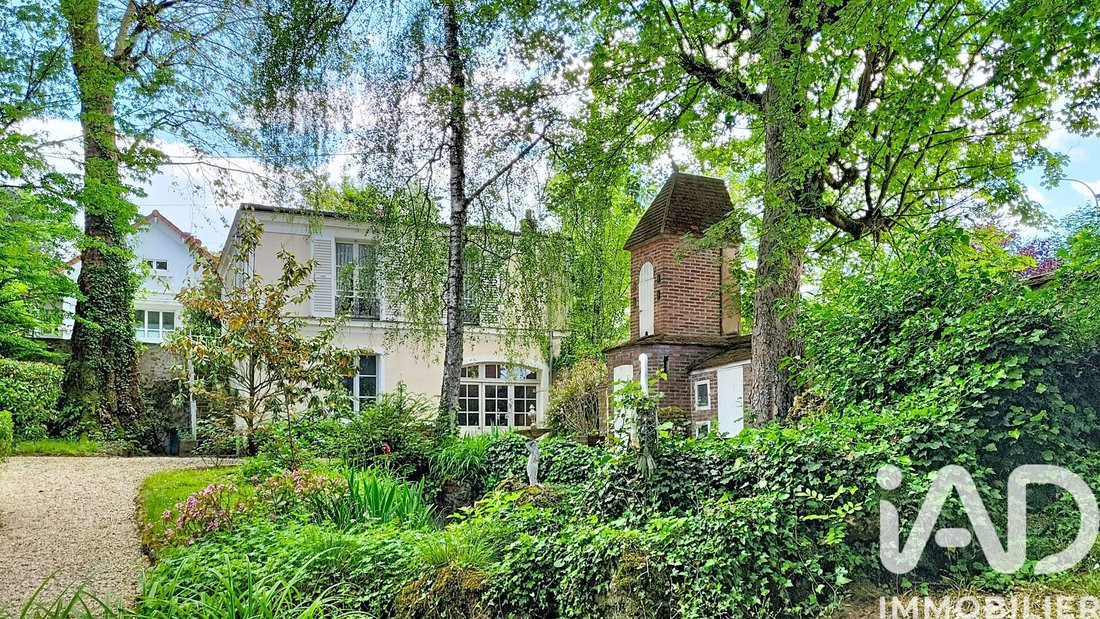
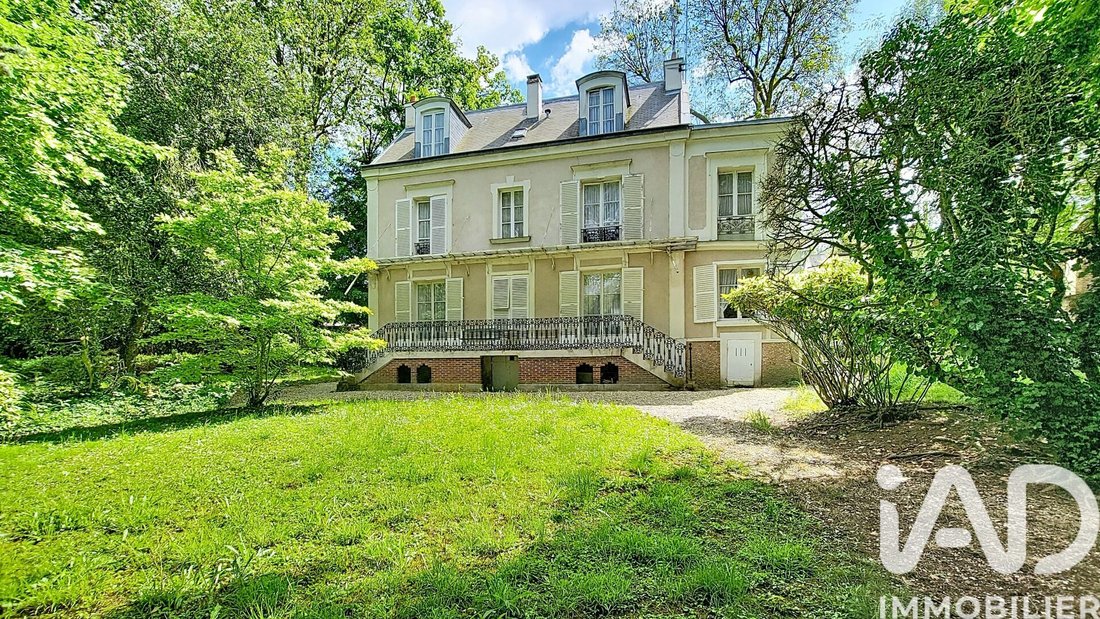
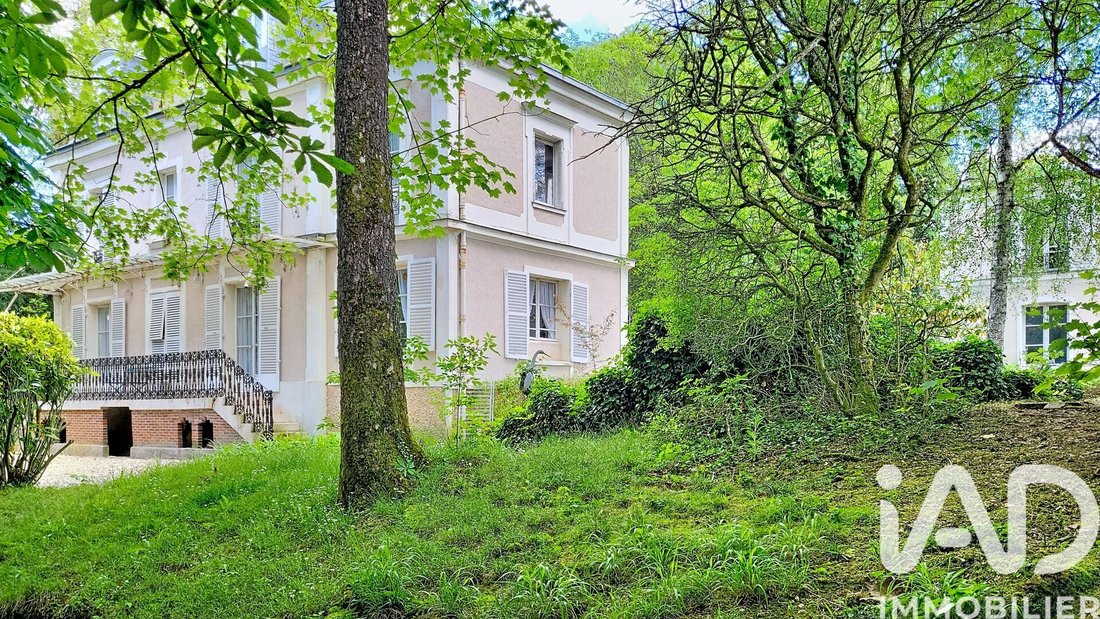
iad France - Julien Tolla offers you: This magnificent property, located about a ten-minute walk from the center of Brunoy and the Talma shopping center (Carrefour Market supermarket, Picard, bakery, organic store, dry cleaner, pharmacy, florist, etc.), is set within a landscaped park of 2207 m² fully enclosed by walls. It features a historic residence classified as an ’illustrious house of the city,’ built at the end of the 18th century and the beginning of the 19th century, with a living area of 160 m² (total ground area of 240 m²), and a charming pavilion with a total ground area of 85 m². The pavilion includes on the ground floor a 21 m² workshop, an 11 m² heated room, and two other small rooms; upstairs, there is an apartment with a double living room, a bedroom, a kitchen, and a bathroom with toilet. This family home in the Directoire style was acquired in 1815 by the actor François-Joseph Talma (1763-1826), a member of the Comédie Française and friend of Napoleon Bonaparte, to accommodate his children, which earned it the name ’House of the Nurses.’ On the ground floor, you will discover the main residence starting with its entrance and beautiful wooden staircase with a wrought iron and wood railing. To the right is the 20 m² living room with triple exposure to the southeast, east, and north. It features a black marble fireplace topped by a window and is adorned with a beautiful ceiling with moldings and a period rosette. On the left, in a row, is the 20 m² through dining room, also with a beautiful fireplace and original moldings, and an oak parquet floor in a herringbone pattern, leading to the kitchen with a beautiful stone sink and cupboards. From the kitchen, you access a first cellar used as a pantry and laundry room. There is a separate toilet on this level. From the living room and dining room, you can access a large balcony that leads to the garden at the back of the property. The balcony features a magnificent wrought iron balustrade and a remarkable canopy that both extend along the entire length of the house. On the first floor are two bedrooms over 20 m², also with oak parquet floors in a herringbone pattern, beautiful fireplaces, and molded ceilings, as well as a third room that can be used as an office or dressing room and a bathroom, both accessible from the bedroom on the right side of the landing. The bedroom on the left has a small bathroom. The second floor, with a floor of terracotta tiles, consists of a first attic bedroom with an area of over 15 m² (17.84 m² on the floor) with a sink, and two small attic bedrooms, one also with a sink and the other with a small shower room. Above are the attic spaces accessible by a metal ladder. The basement includes a second cellar of 47 m² accessible from the outside. This vaulted room houses the gas forced-air boiler replaced in July [hidden information] €). The roof was completely renovated in [hidden information] €). The garden features a large pond with a fountain, a charming dovecote, and a garden shed. This true green haven is home to impressive century-old trees. All this is just a 15-minute walk from Brunoy train station and a few minutes from the forest. If you wish to acquire a unique historic property full of charm that will offer you a rare living environment and the idea of renovating it to your taste excites you, this home is made for you! Agency fees are the responsibility of the seller. Energy display information for this property: ENERGY class G index 507 and CLIMATE class G index 103. Information on the risks to which this property is exposed, including the legal obligation for brush clearing, is available on the Géorisques website: [hidden information]. This real estate listing was written under the editorial responsibility of Mr. Julien Tolla, independent real estate agent (without holding funds), commercial agent of SAS [hidden information] France registered with the Evry RSAC under number [hidden information], holder of the real estate canvassing card on behalf of the company [hidden information] France SAS.
Information on the risks to which this property is exposed is available on the Géorisques website: https://www.georisques.gouv.fr/
Information on the risks to which this property is exposed is available on the Géorisques website: https://www.georisques.gouv.fr/
-
Property type
House
-
Floors
4
-
Year built
1800
-
Price/sqft
$362
-
Emissions
G
-
Consumption
G
Explore the Area
Les bords de l'Yerres, Brunoy, France
View on Google Maps
Price per sqft
Low
High
Joined 3 years ago
You have inquired about this property
The agent will contact you soon by
Listed by
11232
Listings
2023
Joined
Book home tour with the agent
Choose a date and whether you'd like a virtual or in-person tour with the agent.
Preferred date
Tour type
Last updated
July 30
First listed
May 17
Listing reference
2024740
Trusted by the World's Leading Brokers
The agents behind the world's most exceptional properties list with JamesEdition.
- Listings from Sotheby's, Christie's, BARNES, and Engel & Völkers
- Every listing reviewed before it goes live
- Connect directly with verified listing agents
By continuing you agree to our Terms and Privacy Policy.