$4,022,594
Villa Büttner + Extension: Capital Investment, Collector's Property, Residential Complex Or Office C
- 11 Baths
- 19,376 Sqft
- 21,776 Sqft lot
- Updated: June 18
- 11
About the Property
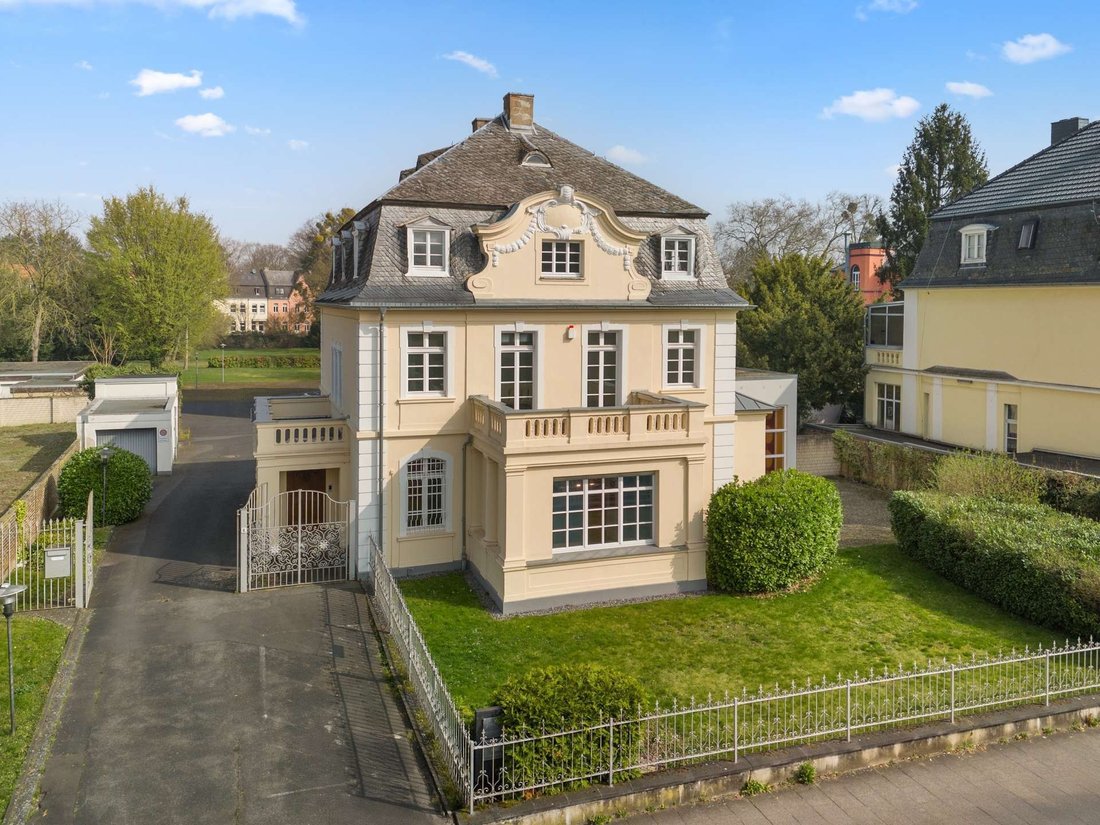
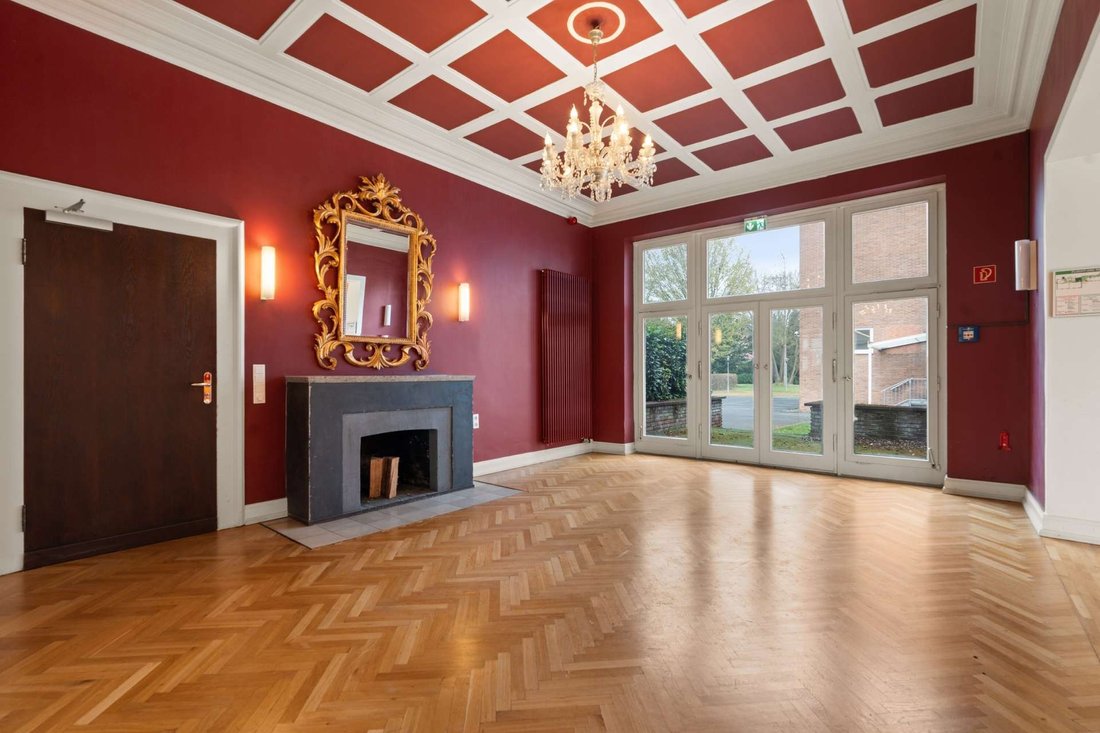
The listed Villa Büttner from 1910, supplemented by an extension from 1969, combines historical charm with functional, modern building technology. On a generous plot of approx. 2,023 m², the ensemble offers a rentable area of around 1,800 m² as well as additional usable space in the basement. Both parts of the building have a full basement and can be used flexibly - divisible from approx. 172 m².
The listed Villa Büttner from 1910, supplemented by an extension from 1969, combines historical charm with functional, modern building technology. On a generous plot of approx. 2,023 m², the ensemble offers a rentable area of around 1,800 m² as well as additional usable space in the basement. Both parts of the building have a full basement and can be used flexibly - divisible from approx. 172 m².
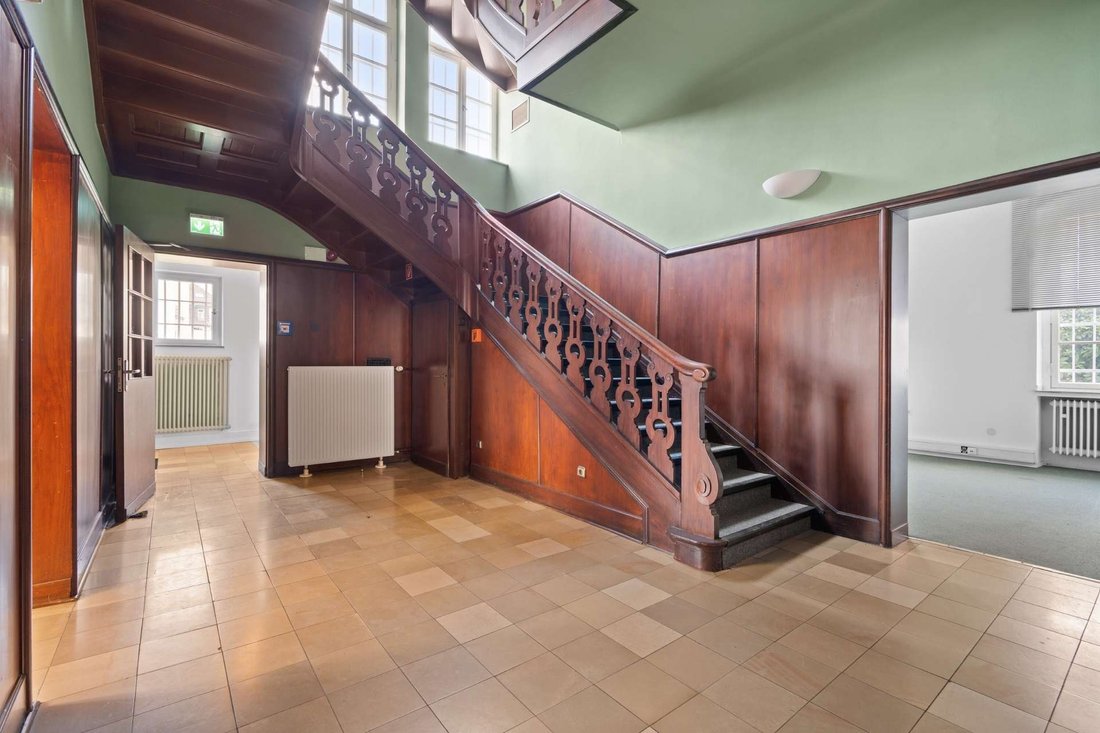
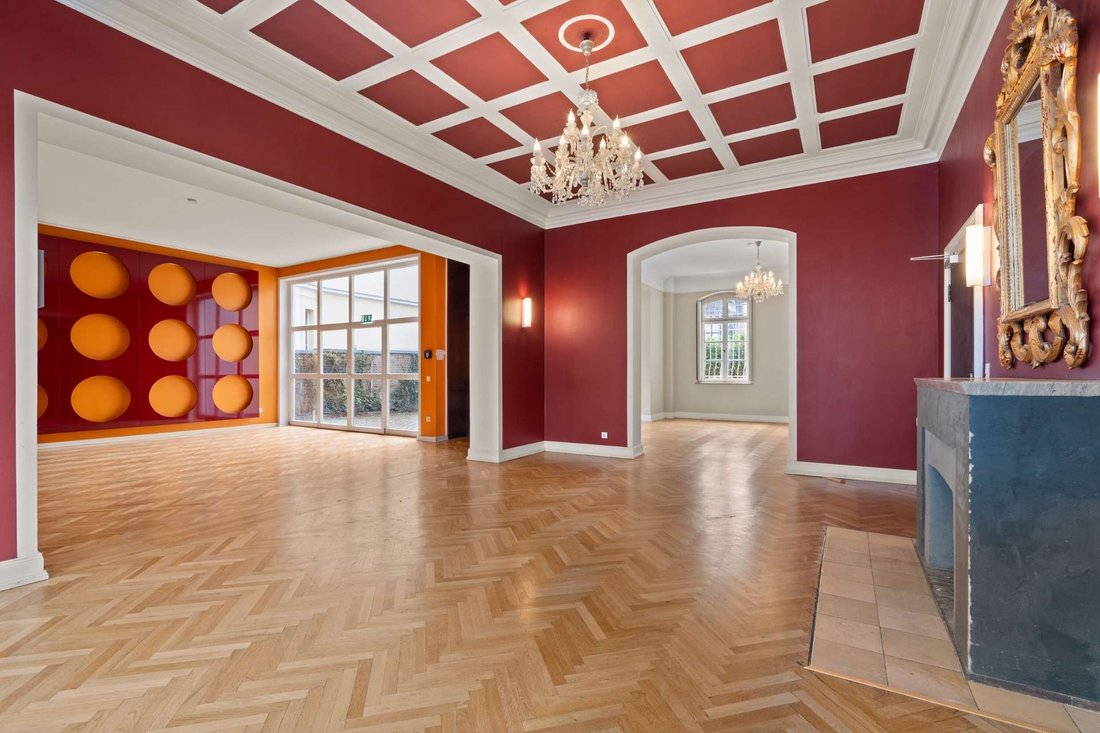
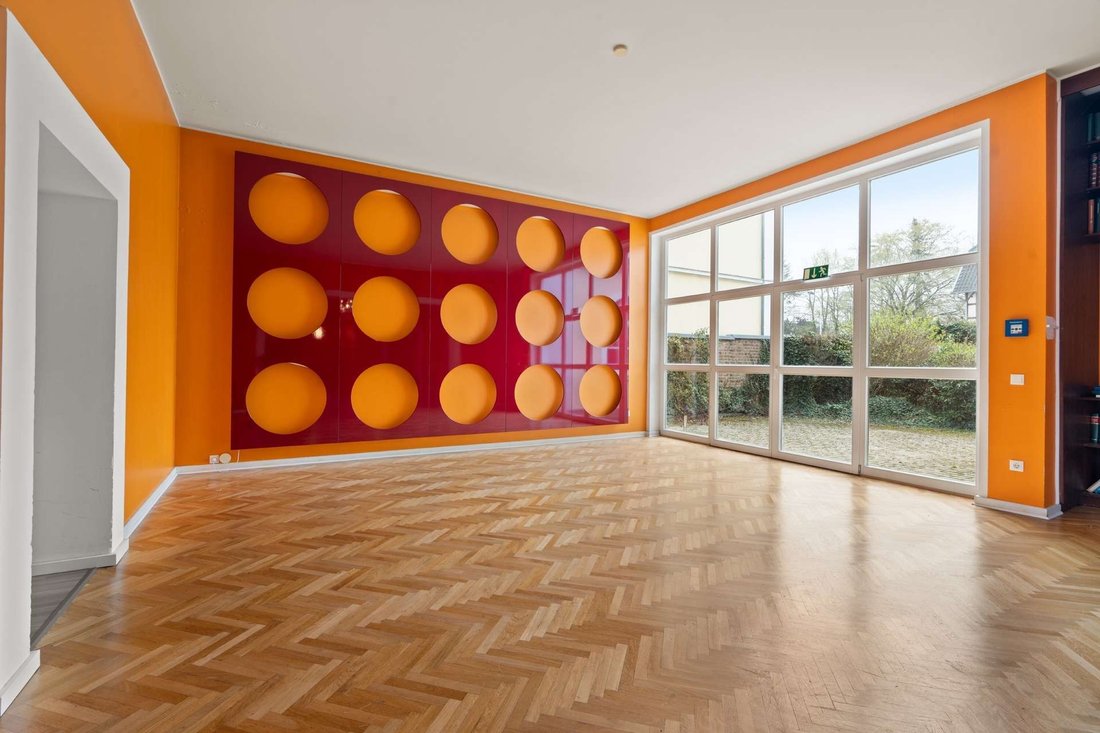
The property has a total of 37 rooms, 13 guest WCs, 34 parking spaces and a garage. The fixtures and fittings are varied and well maintained: fine parquet flooring, natural stone tiles, laminate and carpeting characterize the interior. Many of the windows in the old building were replaced with double glazing in 2011 and 2019, and the façade was renovated in 2019 in line with listed building standards.
The building is technically state-of-the-art: a new gas central heating system from Bosch (2024), a regularly maintained fire alarm system and an alarm system in the villa and in the basement of the extension ensure security. There is also a video surveillance system, air-conditioned server rooms and a functional electrical system with three-wire cabling.
An escape staircase on the extension (built in 2004) meets the fire safety requirements, which are constantly monitored. The roof cornices of the villa have been partially renewed. The property also offers potential for partial additional development.
The prestigious property with its original Wilhelminian-style gate combines history, style and investment potential - ideal for investors, office or commercial use. The installation of an elevator is also feasible with little effort.
The property has a total of 37 rooms, 13 guest WCs, 34 parking spaces and a garage. The fixtures and fittings are varied and well maintained: fine parquet flooring, natural stone tiles, laminate and carpeting characterize the interior. Many of the windows in the old building were replaced with double glazing in 2011 and 2019, and the façade was renovated in 2019 in line with listed building standards.
The building is technically state-of-the-art: a new gas central heating system from Bosch (2024), a regularly maintained fire alarm system and an alarm system in the villa and in the basement of the extension ensure security. There is also a video surveillance system, air-conditioned server rooms and a functional electrical system with three-wire cabling.
An escape staircase on the extension (built in 2004) meets the fire safety requirements, which are constantly monitored. The roof cornices of the villa have been partially renewed. The property also offers potential for partial additional development.
The prestigious property with its original Wilhelminian-style gate combines history, style and investment potential - ideal for investors, office or commercial use. The installation of an elevator is also feasible with little effort.
-
Property type
Villa
-
Floors
4
-
Year built
1900
-
Price/sqft
$207
Features
Explore the Area
Brühl, North Rhine-Westphalia, Germany
View on Google Maps
Price per sqft
Low
High
Joined 8 months ago
You have inquired about this property
The agent will contact you soon by
Listed by
5
Listings
2026
Joined
Book home tour with the agent
Choose a date and whether you'd like a virtual or in-person tour with the agent.
Preferred date
Tour type
Last updated
June 18
First listed
June 2
Listing reference
KKOE_920
Trusted by the World's Leading Brokers
The agents behind the world's most exceptional properties list with JamesEdition.
- Listings from Sotheby's, Christie's, BARNES, and Engel & Völkers
- Every listing reviewed before it goes live
- Connect directly with verified listing agents
By continuing you agree to our Terms and Privacy Policy.