$892,207
Maison De 7 Pièces De 170 M² À Bruges
- 5 Beds
- 1 Baths
- 1,830 Sqft
- 11,550 Sqft lot
- Updated: Yesterday
About the Property
In a green setting in Bruges, this detached house of approximately 170 m2 is nestled at the back of a large plot of over 1000 m2, offering a very preserved atmosphere. Without shared walls, no overlooking neighbors, and sheltered from noise pollution, it provides a privileged living environment for a family seeking space, tranquility, and comfort, while remaining close to the city center. Surround
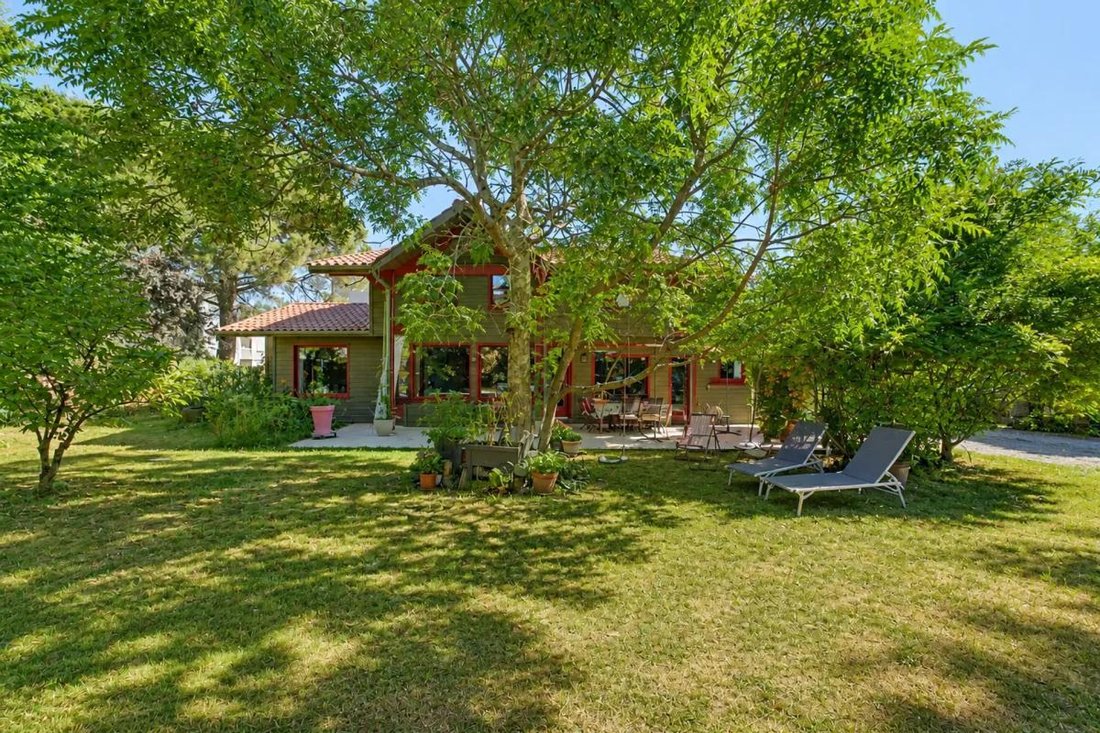
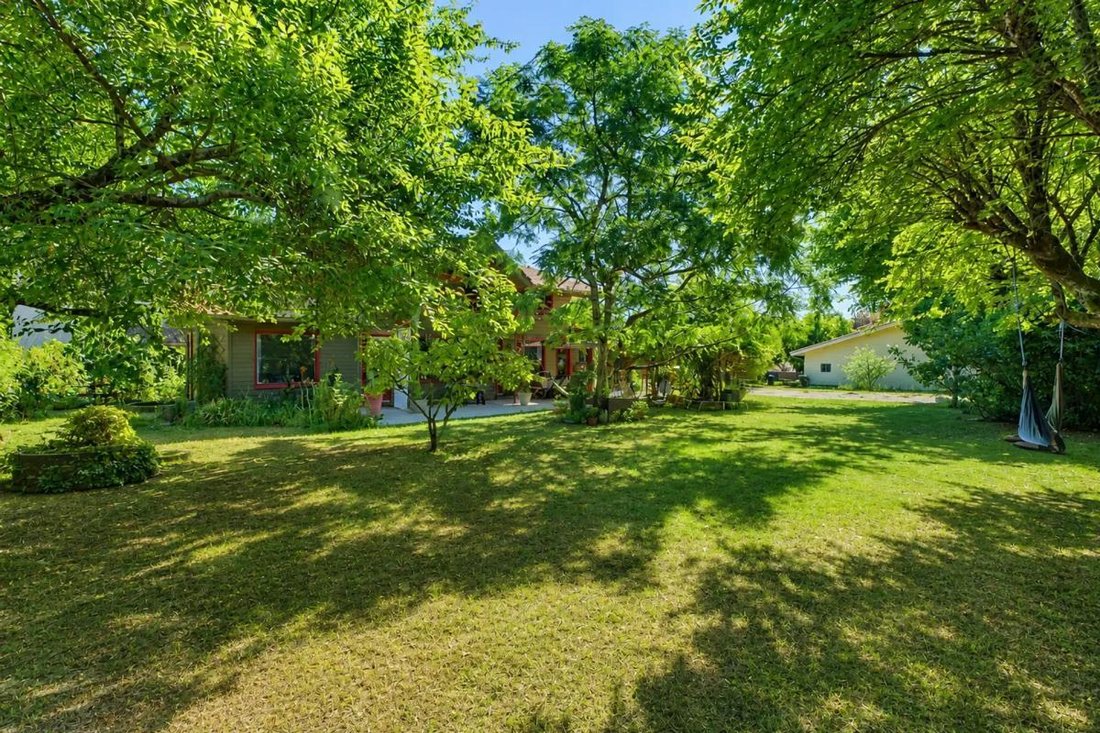
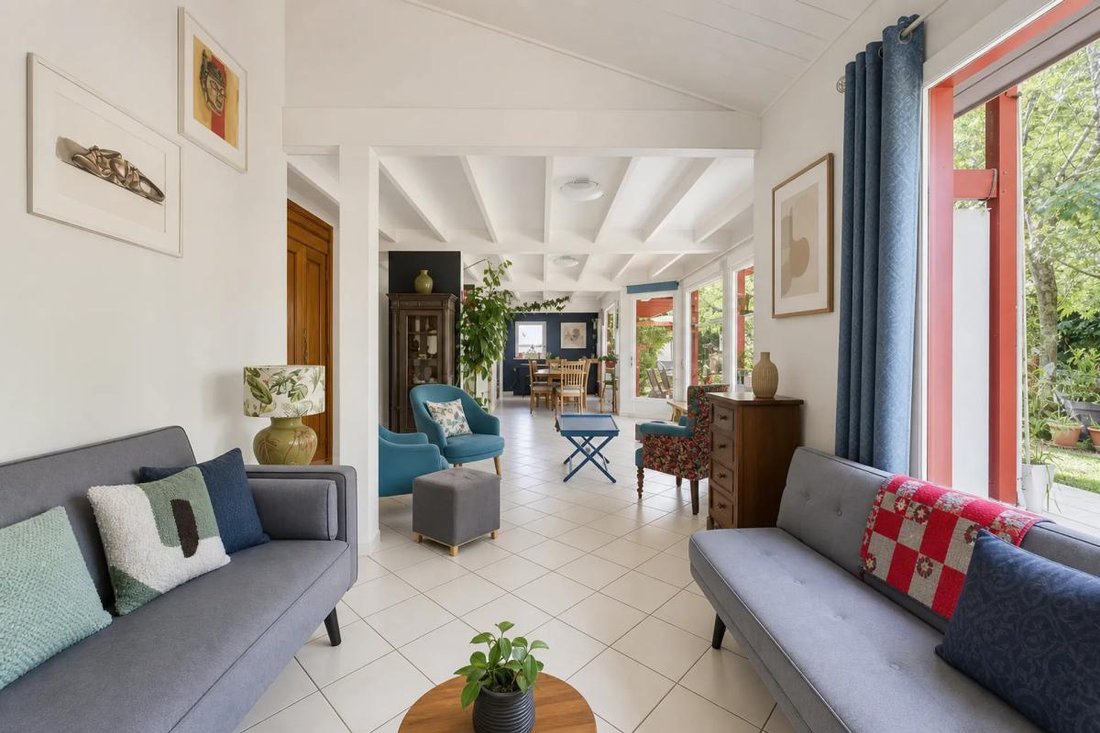
In a green setting in Bruges, this detached house of approximately 170 m2 is nestled at the back of a large plot of over 1000 m2, offering a very preserved atmosphere. Without shared walls, no overlooking neighbors, and sheltered from noise pollution, it provides a privileged living environment for a family seeking space, tranquility, and comfort, while remaining close to the city center. Surrounded by greenery, the property benefits from a vast garden that promises beautiful outdoor moments and real potential for development.
Built in 2000, thoughtfully designed and well maintained, the house offers a good overall quality level with multiple possible entrances, a utility cellar, storage spaces, and several rooms whose layout can be easily modified.
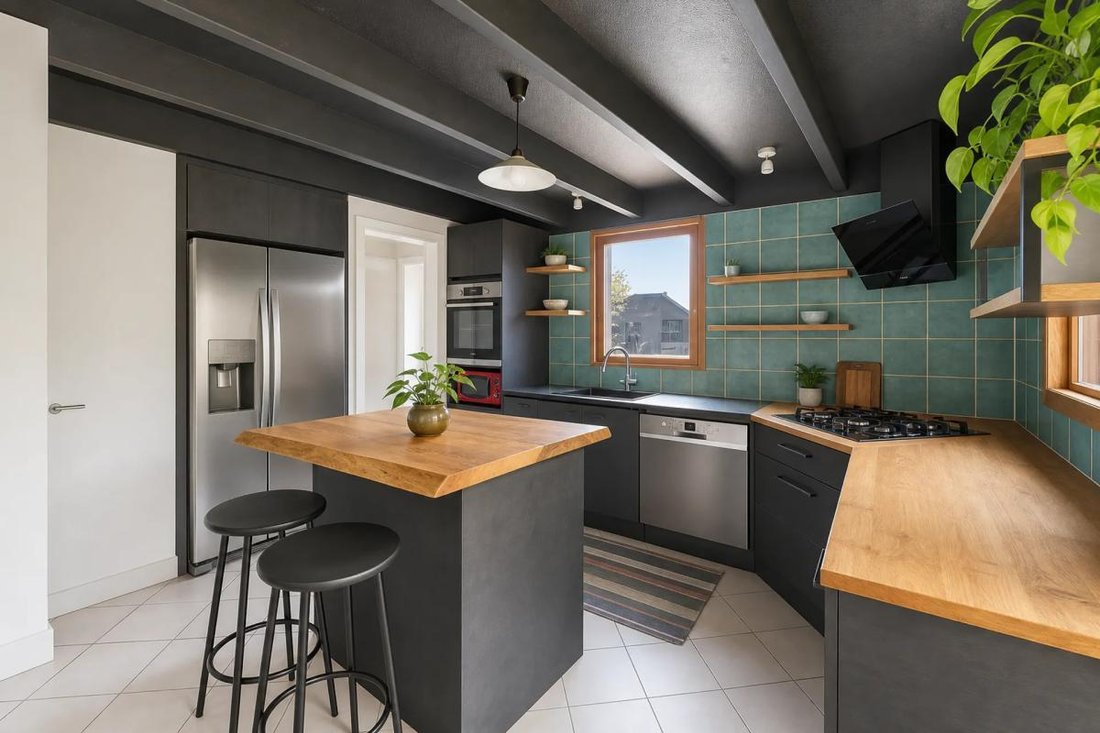
The living area, open to the garden, extends into an open, functional, and friendly kitchen, ideal for sharing daily life with family. A ground-floor suite allows for comfortable single-level living, while the upper floor hosts several sleeping areas, including a double bedroom (a large room divided into two adjoining spaces) and well-distributed water points, so everyone can enjoy their privacy. The house has a total of five bedrooms, including one complemented by an office or a guest room that can also serve as a multipurpose space (remote work, hobbies, etc.).
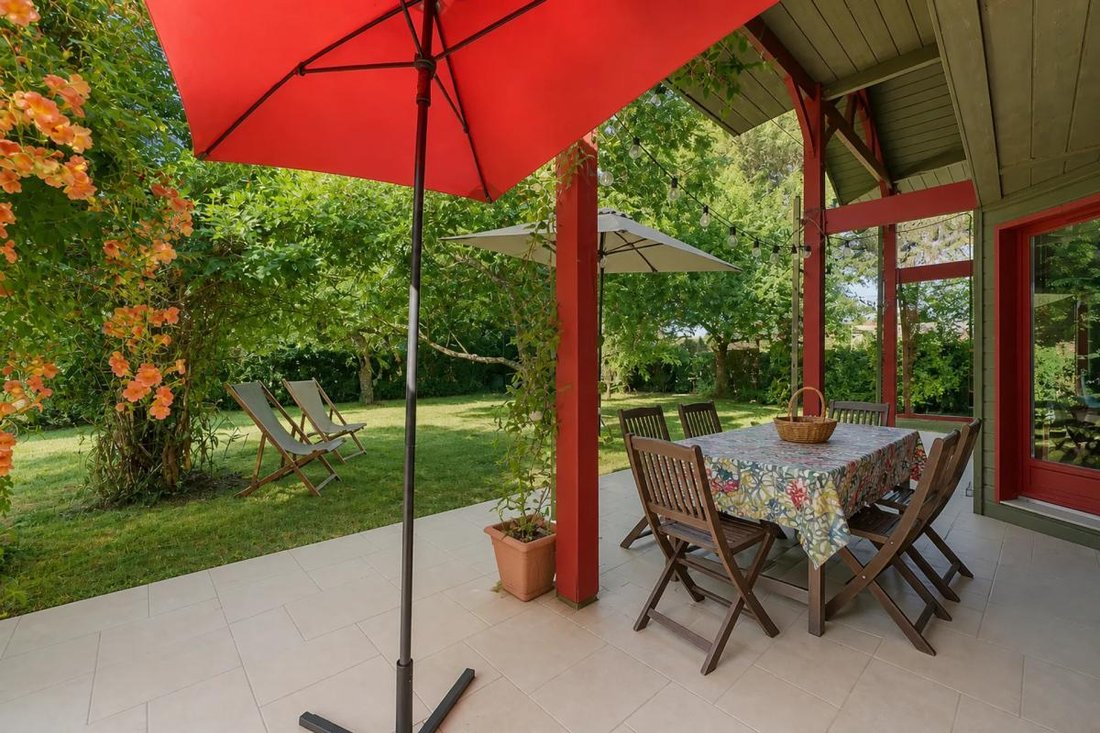
Outside, a terrace allows full enjoyment of the garden, which extends across the entire plot. The land offers various project possibilities, including the option to install a pool with a terrace, subject to necessary permits.
The current layout, with the house at the back of the plot, enhances the privacy of the place and the feeling of being at home, while maintaining good access. Parking is facilitated by several outdoor parking spaces, a garage, a shelter, and an electric gate securing the entrance. Daily comfort is enhanced by double glazing, fiber optic connection, and a gas heating system with hot water production by boiler, accompanied by controlled energy consumption, certified by an energy performance diagnosis (DPE) rated C.
The living environment is even more pleasant as the house is located close to the center of Bruges, with quick access to shops, schools, and transport. The Bruges Centre bus stop is about 100 m away, while Bruges train station is accessible at about 500 m, allowing easy travel to other neighborhoods of the Bordeaux metropolitan area. Families will appreciate the presence of several schools within walking distance (Pablo Picasso nursery school about 300 m, Olympus De Gouges elementary school about 500 m, and La Marianne public elementary school also about 500 m). For leisure moments, Treulon Park, located about 700 m away, offers a pleasant space for walking and outdoor activities.
Technical details:
- Property tax: €2478
- Energy performance rating (DPE): C
- Heating type: gas
- Water distribution method: boiler
Legal notice:
The information presented in this listing has been carefully gathered by Zefir from elements available at the time of writing. It is provided for informational purposes and does not replace regulatory diagnostics or the technical and administrative checks that usually accompany a real estate transaction. For official information regarding natural, mining, or technological risks, we invite you to consult the Géorisques service. Zefir aims to support you with transparency and rigor throughout your purchase project and remains available to clarify each step. For any questions, contact Zefir at ***.
Information on the risks to which this property is exposed is available on the Géorisques website: https://www.georisques.gouv.fr/
-
Property type
House
-
Floors
1
-
Year built
2005
-
Price/sqft
$487
-
Emissions
C
-
Consumption
C
Features
- Garden
- Terrace
- Garage
- Open Kitchen
- Gate
- Office
- Privacy
- Parking
Explore the Area
22 Bis, Avenue d'Aquitaine, Bruges, Nouvelle-Aquitaine, France
View on Google Maps
Price per sqft
Low
High
Joined 1 month ago
You have inquired about this property
The agent will contact you soon by
Listed by
799
Listings
2026
Joined
Book home tour with the agent
Choose a date and whether you'd like a virtual or in-person tour with the agent.
Preferred date
Tour type
Last updated
Yesterday
First listed
October 29
Listing reference
49496352-4b9c-4aa2-9e33-03bde0
Trusted by the World's Leading Brokers
The agents behind the world's most exceptional properties list with JamesEdition.
- Listings from Sotheby's, Christie's, BARNES, and Engel & Völkers
- Every listing reviewed before it goes live
- Connect directly with verified listing agents
By continuing you agree to our Terms and Privacy Policy.