$696,334
Brownsburg Chatham, Laurentides
- 3 Beds
- 2 Baths
- 4
- MLS#19117785
About the Property
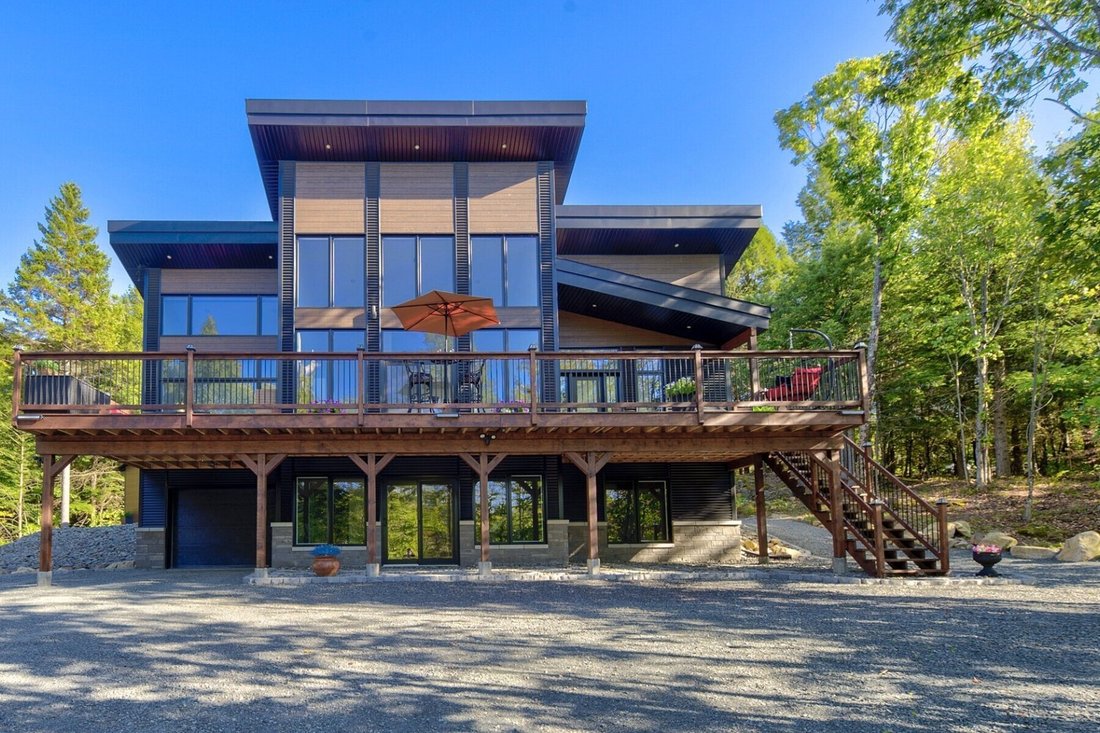
Discover this magnificent turn-key home in the prestigious Vieux-Verger development. Bathed in natural light, the spacious open-concept interior boasts soaring 20.5’ ceilings. Featuring a gourmet kitchen complete with quartz countertops and a large pantry, and a stunning primary bedroom with a walk-in closet. High-end finishes can be appreciated throughout the home. The low-maintenance exterior of
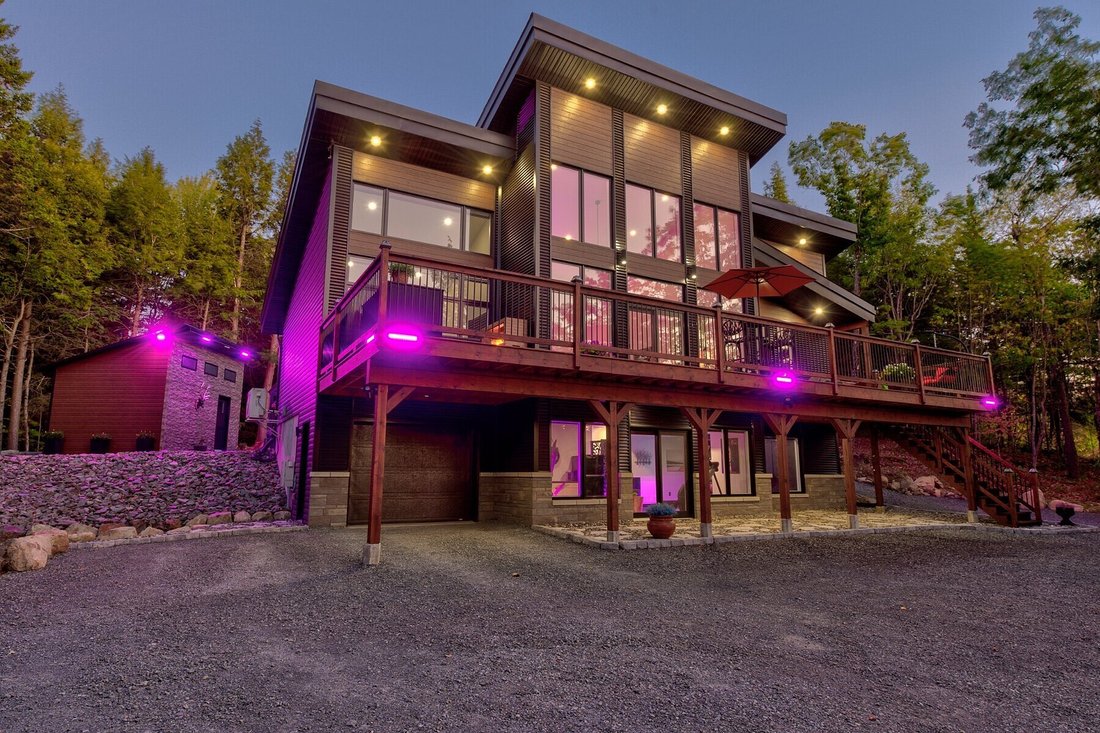
Discover this magnificent turn-key home in the prestigious Vieux-Verger development. Bathed in natural light, the spacious open-concept interior boasts soaring 20.5’ ceilings. Featuring a gourmet kitchen complete with quartz countertops and a large pantry, and a stunning primary bedroom with a walk-in closet. High-end finishes can be appreciated throughout the home. The low-maintenance exterior offers complete privacy with ambient lighting, multiple terraces, an attached garage, a carport, a large shed, and ample parking. Ideally located near Lachute’s amenities, including recreational trails, schools, marina and the hospital.
INTERIOR
- Spacious entrance with a large closet and high ceilings
- Open-concept living area with 20.5-foot ceilings and abundant windows
- Epoxy flooring throughout both main and garden level
- Gourmet kitchen with stainless steel appliances, quartz countertops, and a large pantry
- Luxurious primary bedroom suite featuring vaulted ceilings and a walk-in closet
- Expansive bathroom with a therapeutic whirlpool bath, separate shower, and a Deoraport mirror
- Large additional bedroom with a generous closet
- Bright garden level with abundant natural light
- Vast family room with a mini fridge and counter area (movable), perfect for entertaining
- Third bedroom with an adjacent full bathroom and washer/dryer
- Attached garage with extra space for a workshop or additional living area
- Central air conditioning and heating system
EXTERIOR
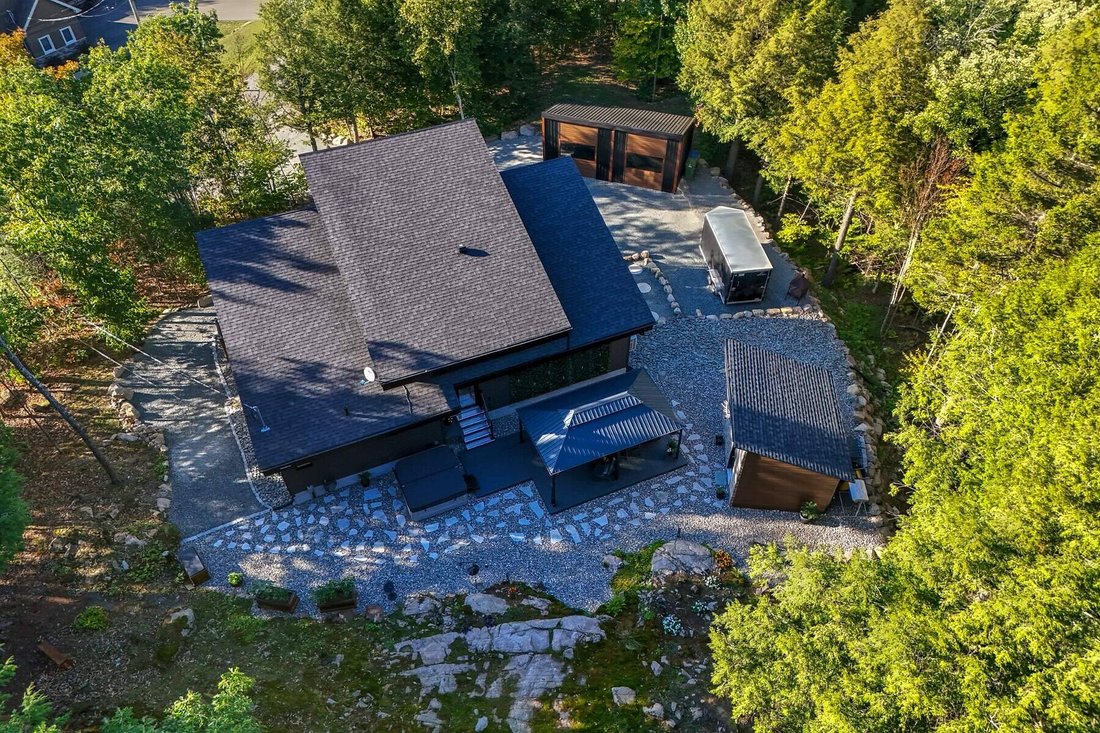
- Designed for low-maintenance, landscaped with river stones and stone walkways, completely surrounded by mature trees offering complete privacy
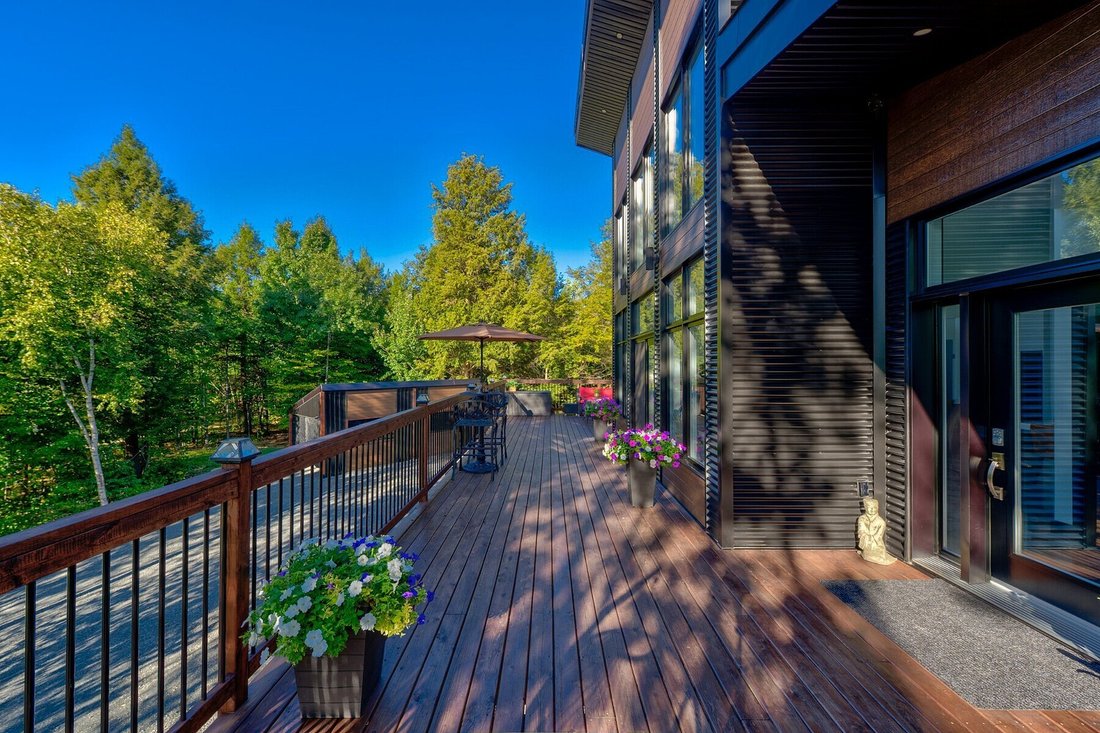
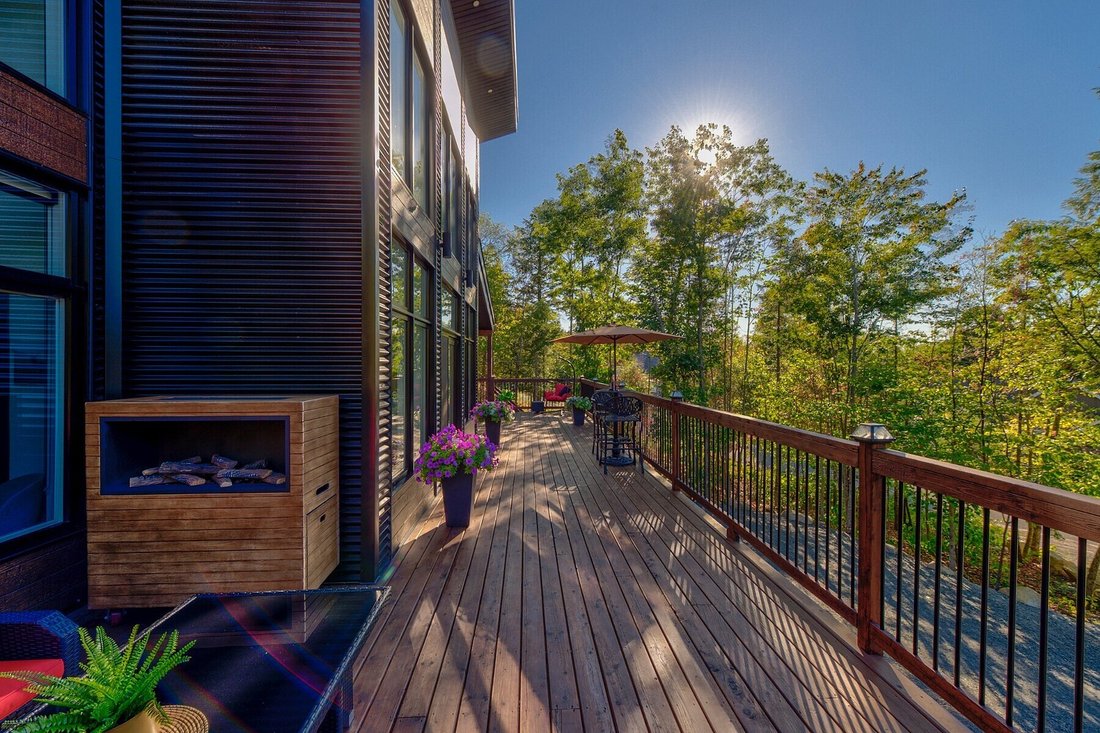
- Front balcony is vast and offers plenty of space for entertaining with a large seating area and an ambient gas fireplace (that is movable).
- Large back terrace (24’ x 16’) in TREX, with a 20’ x 14’ aluminum gazebo, offering picturesque views of the forest where deer often come to sleep.
- Jacuzzi spa J-475 accommodating 6-7 people
- Newly constructed carport with storage (30’ x 16’)
- Newly constructed shed (12’ X 16’) insulated with urethane, heated with electricity (underground).
- Remotely controllable ambient lighting in front and rear
- Security camera system with Ring mobile control
- Exterior outlet for a portable generator
- Spacious parking area with room for numerous vehicles
- Conveniently close to recreational trails the Brownsburg-Chatham marina.
INTERIOR
- Spacious entrance with a large closet and high ceilings
- Open-concept living area with 20.5-foot ceilings and abundant windows
- Epoxy flooring throughout both main and garden level
- Gourmet kitchen with stainless steel appliances, quartz countertops, and a large pantry
- Luxurious primary bedroom suite featuring vaulted ceilings and a walk-in closet
- Expansive bathroom with a therapeutic whirlpool bath, separate shower, and a Deoraport mirror
- Large additional bedroom with a generous closet
- Bright garden level with abundant natural light
- Vast family room with a mini fridge and counter area (movable), perfect for entertaining
- Third bedroom with an adjacent full bathroom and washer/dryer
- Attached garage with extra space for a workshop or additional living area
- Central air conditioning and heating system
EXTERIOR
- Designed for low-maintenance, landscaped with river stones and stone walkways, completely surrounded by mature trees offering complete privacy
- Front balcony is vast and offers plenty of space for entertaining with a large seating area and an ambient gas fireplace (that is movable).
- Large back terrace (24’ x 16’) in TREX, with a 20’ x 14’ aluminum gazebo, offering picturesque views of the forest where deer often come to sleep.
- Jacuzzi spa J-475 accommodating 6-7 people
- Newly constructed carport with storage (30’ x 16’)
- Newly constructed shed (12’ X 16’) insulated with urethane, heated with electricity (underground).
- Remotely controllable ambient lighting in front and rear
- Security camera system with Ring mobile control
- Exterior outlet for a portable generator
- Spacious parking area with room for numerous vehicles
- Conveniently close to recreational trails the Brownsburg-Chatham marina.
-
Property type
House
-
Year built
2022
Features
- Fireplace
- Garden
- Terrace
- Garage
- Game Room
- Fitness Center / Gym
- Walk In Closet
- Jacuzzi
- Washer Dryer
Features
Lot
- Privacy
Indoor
- High Ceiling
- Fireplace
- Air Conditioning
- Kitchen island
- Jacuzzi
- Washer Dryer
- Bar
- Laundry Room
- Game Room
- Stone Countertops
- Walk In Closet
- Fitness Center / Gym
Outdoor
Explore the Area
44 Rue des Pommetiers, Brownsburg-Chatham, QC J8G3C7, Quebec, Canada
View on Google Maps
Price per sqft
Low
High
Joined 2 years ago
You have inquired about this property
The agent will contact you soon by
Listed by
17
Listings
2024
Joined
Book home tour with Melanie Clarke
Choose a date and whether you'd like a virtual or in-person tour with the agent.
Preferred date
Tour type

Sotheby's International Realty Québec
407 rue Principale 201, J0R 1R4, Saint Sauveur, Quebec, Canada
View agency profile
Sotheby’s International Realty Canada is locally owned and operated. We
represent the country’s most significan
represent the country’s most significan
Sotheby’s International Realty Canada is locally owned and operated. We
represent the country’s most significant architectural masterpieces and extend
top-tier service and marketing to homes across every price range. Our real
estate listings include houses, condos and townhomes, as well as the country’s
most extraordinary luxury estates and vacation homes for sale.
Our real estate advisors offer in-depth knowledge, exemplify professionalism and
deliver attentive service tailored to your needs. Whether you are buying your
first home, seeking a Canadian real estate investment, or searching for the
luxury home of your dreams, we have top agents in your neighbourhood of interest
that can help.
represent the country’s most significant architectural masterpieces and extend
top-tier service and marketing to homes across every price range. Our real
estate listings include houses, condos and townhomes, as well as the country’s
most extraordinary luxury estates and vacation homes for sale.
Our real estate advisors offer in-depth knowledge, exemplify professionalism and
deliver attentive service tailored to your needs. Whether you are buying your
first home, seeking a Canadian real estate investment, or searching for the
luxury home of your dreams, we have top agents in your neighbourhood of interest
that can help.
Last updated
September 22
First listed
March 3
Listing reference
BS3YHL
Similar Properties Nearby
New Listings in Brownsburg-Chatham



Explore More Homes for Sale
Brownsburg-Chatham, Canada property types
Brownsburg-Chatham, Canada popular searches
- Properties with Garage in Brownsburg-Chatham, Canada
- Mountain View properties in Brownsburg-Chatham, Canada
- Properties with Balcony in Brownsburg-Chatham, Canada
- Properties with Fitness Center / Gym in Brownsburg-Chatham, Canada
- Properties with Outdoor Kitchen in Brownsburg-Chatham, Canada
- Properties with Jacuzzi in Brownsburg-Chatham, Canada
- Properties with Air Conditioning in Brownsburg-Chatham, Canada
- Properties with Game Room in Brownsburg-Chatham, Canada
- Equestrian properties in Brownsburg-Chatham, Canada
- Properties with Bar in Brownsburg-Chatham, Canada
Related Guides & Stories
Trusted by the World's Leading Brokers
The agents behind the world's most exceptional properties list with JamesEdition.
- Listings from Sotheby's, Christie's, BARNES, and Engel & Völkers
- Every listing reviewed before it goes live
- Connect directly with verified listing agents
By continuing you agree to our Terms and Privacy Policy.