$1,740,000

Single Family Residence In Brooksville

  • 5 Beds
  • 5 Baths
  • 4,407 Sqft
  • 39,681 Sqft lot
  • Updated: August 4
  • Source:
    Stellar MLS  MLS#W7887938

About the Property

A home of this caliber is rarely offered. Perfectly positioned on a double homesite at the end of a quiet cul-de-sac, this custom estate is a masterclass in timeless craftsmanship, thoughtful design, and effortless entertaining. Every detail has been carefully considered, creating a residence that feels both grand and inviting. From the moment you arrive, the scale and setting make an impression.
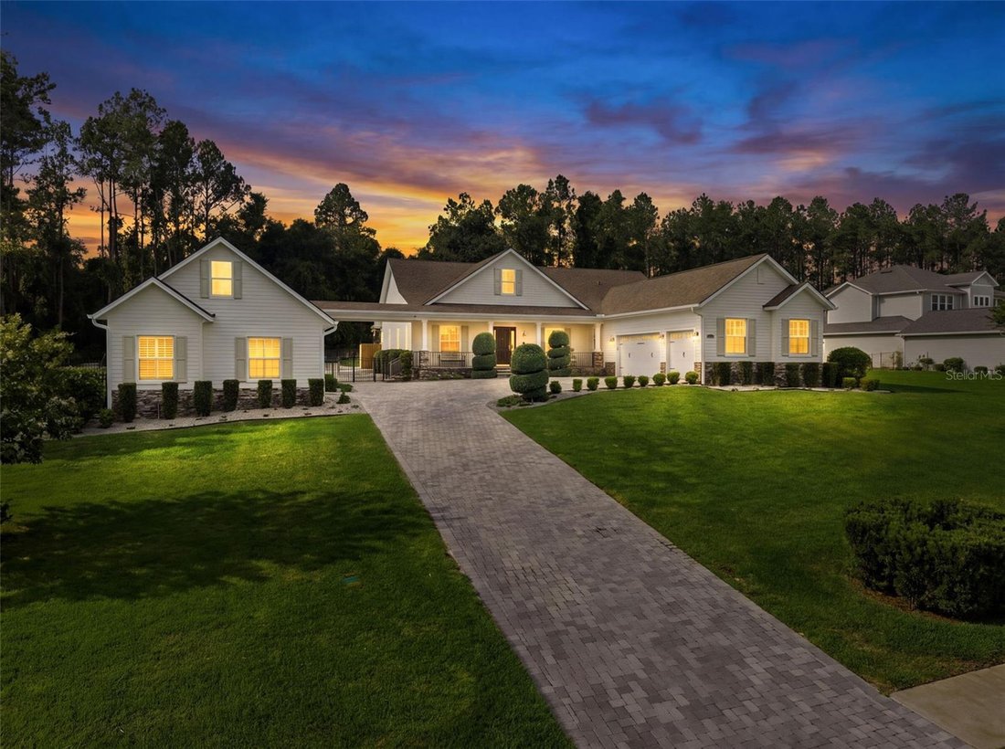
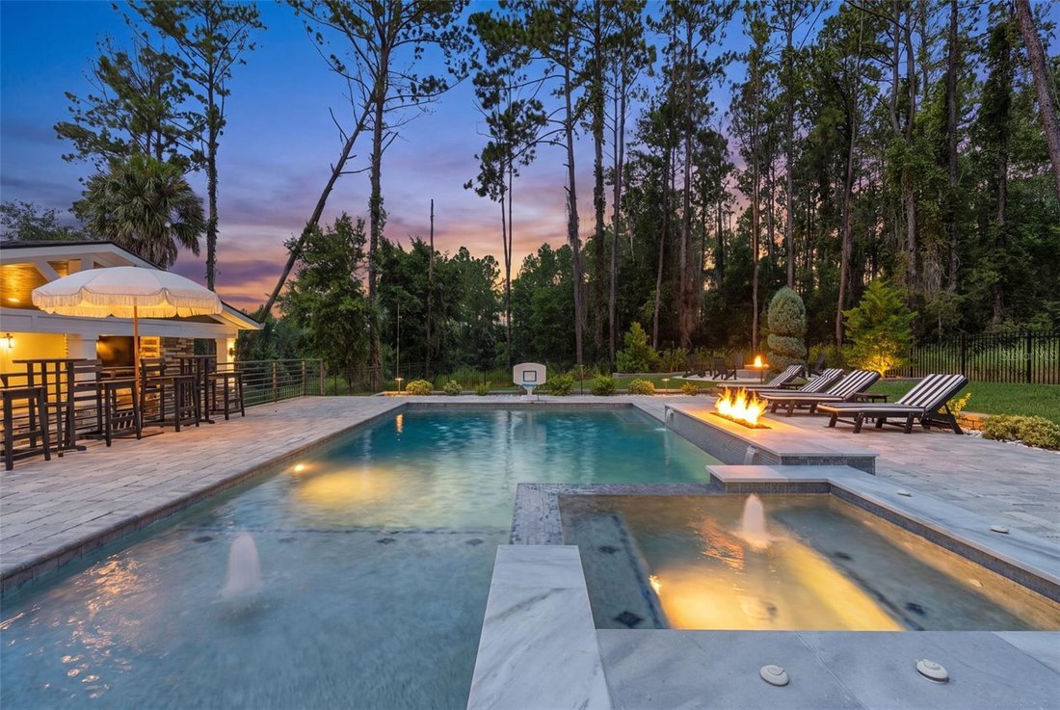
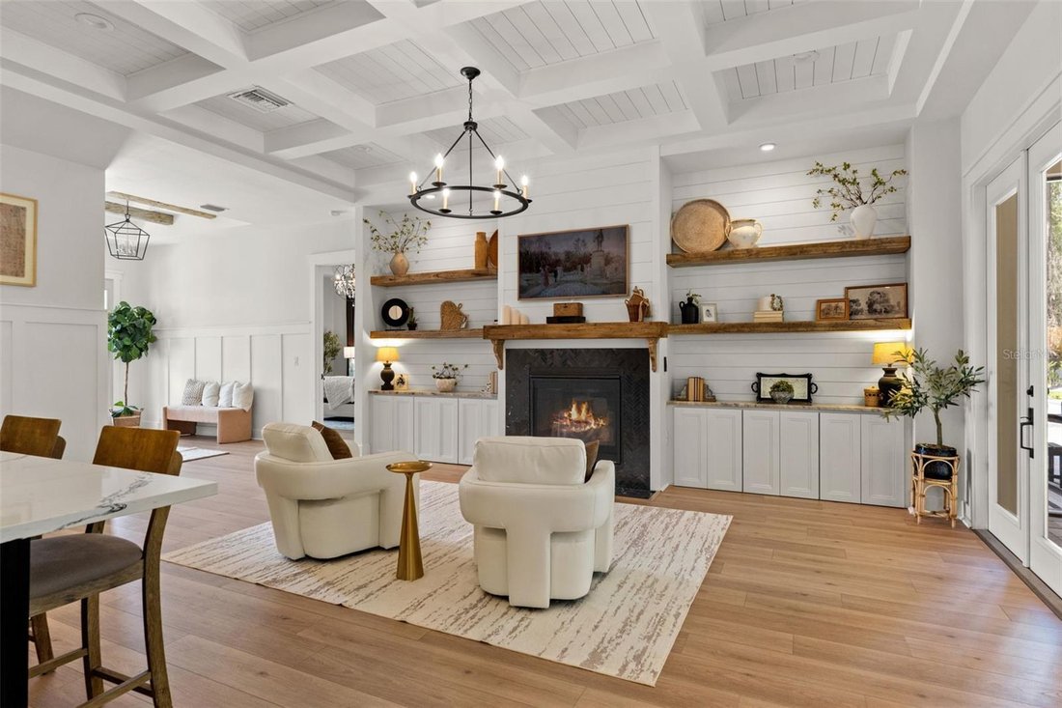
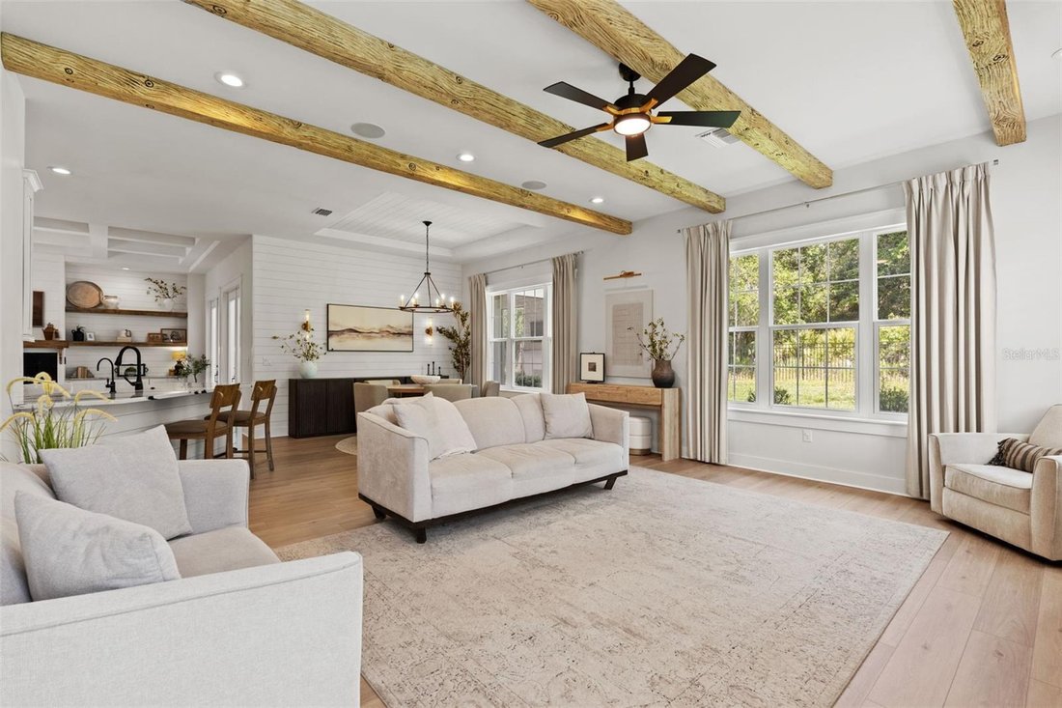
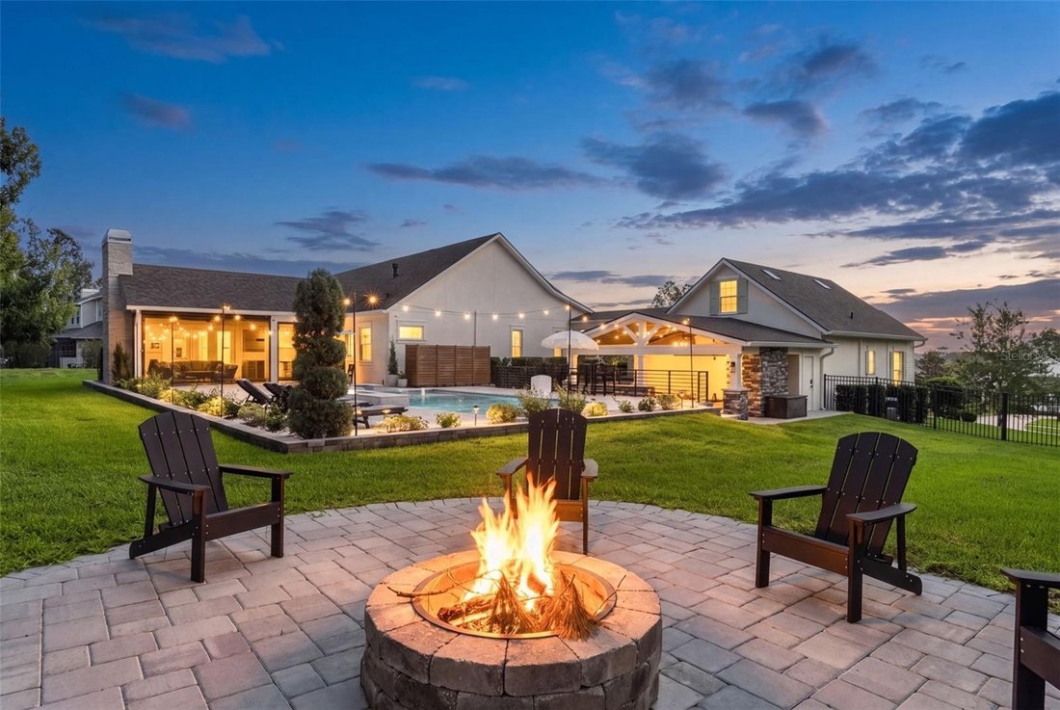
A home of this caliber is rarely offered. Perfectly positioned on a double homesite at the end of a quiet cul-de-sac, this custom estate is a masterclass in timeless craftsmanship, thoughtful design, and effortless entertaining. Every detail has been carefully considered, creating a residence that feels both grand and inviting. From the moment you arrive, the scale and setting make an impression. Mature topiary landscaping, an expansive three-car garage, and exceptional privacy set the tone for what awaits inside. The interiors are warm yet sophisticated, with natural light pouring through every room and highlighting soaring beamed ceilings, elegant wainscoting, and carefully curated architectural finishes. The open-concept living spaces flow seamlessly for both intimate gatherings and large-scale entertaining. At the heart of the home, the chef’s kitchen is designed to impress. Quartz countertops, a gas range, and an oversized island create the perfect balance of beauty and function, whether hosting holiday dinners or casual Sunday brunches. The owner’s retreat is a private sanctuary, offering generous proportions, dual walk-in closets, separate vanities, a spa-inspired corner shower, and a classic clawfoot soaking tub that invites you to slow down and unwind. The thoughtfully designed floor plan offers four bedrooms and three full bathrooms in the main residence, including a private guest suite with its own ensuite bath, while two additional bedrooms are connected by a Jack-and-Jill bathroom—providing comfort and privacy for family and guests alike. Outdoor living is where this home truly shines. Designed to feel like a private resort, the backyard centers around a sparkling pool and spa surrounded by multiple outdoor living spaces. Prepare meals in the fully equipped outdoor kitchen, gather around one of two outdoor fireplaces on cool evenings, or retreat to the extraordinary screened pavilion where exposed beams, handcrafted European stonework, a grand fireplace, and a built-in serving area create an unforgettable setting for year-round entertaining. Connected by a covered walkway, the detached guest retreat elevates the property even further. The lower level features a dedicated fitness studio alongside an impressive private cinema complete with a 120-inch fixed screen, theater seating, premium Klipsch surround sound with dual subwoofers, and an immersive movie experience rarely found in residential homes. Above, a beautifully appointed guest suite with a kitchenette and sweeping views offers exceptional flexibility—ideal for extended family, an au pair, college-aged children, long-term guests, or a private executive retreat. Located within the gates of Southern Hills Plantation Club, one of the Tampa Bay area’s premier golf course communities, residents enjoy an unmatched lifestyle centered around championship golf, elegant clubhouse dining, resort-style pools, tennis, pickleball, a state-of-the-art fitness center, and scenic walking paths. This is more than a custom home—it is a private estate designed for those who appreciate exceptional craftsmanship, unforgettable entertaining, and a lifestyle reserved for only a select few.
  • Property type

    House

  • Year built

    2019

  • Price/sqft

    $394

Features

  • Garage
  • Walk In Closet
  • Pool
  • Garden
  • Cinema
  • Fire Pit
  • Water View
  • Outdoor Kitchen
  • Jacuzzi
Features

Lot

  • Gated Community
  • Water View
  • Privacy

Indoor

  • High Ceiling
  • Fireplace
  • Kitchen island
  • Gas Stovetop
  • Jacuzzi
  • Bar
  • Laundry Room
  • Cinema
  • Open Kitchen
  • Stone Countertops
  • Walk In Closet
  • Fitness Center / Gym

Outdoor

  • Fire Pit
  • Pool
  • Garage
  • Outdoor Kitchen
  • Tennis Court
  • Outdoor Living Space
  • Gate
  • Garden

Explore the Area

20085 ENGLISH WALNUT PLACE, South Brooksville, Florida, United States View on Google Maps
Price per sqft
Low
High

View 97 more listings in South Brooksville

FLORIDA CRACKER PROPERTIES - Brooksville

Joined 6 months ago
Your message
You have inquired about this property

The agent will contact you soon by

Listed by

FLORIDA CRACKER PROPERTIES - Brooksville
Florida, United States
View agency profile
5
Listings
2026
Joined

Book home tour with the agent

Choose a date and whether you'd like a virtual or in-person tour with the agent.

In-person tour
Preferred date
Tour type
FLORIDA CRACKER PROPERTIES - Brooksville
Brooksville, Florida, United States
View agency profile
Last updated
August 4
First listed
Aug 4
Listing reference
W7887938
Listing status
Call

Start phone call with:

Hello, I’m calling for the property with the reference W7887938, which I discovered on JamesEdition.

After the call, we'll provide your contacts to the agent for easy communication.

brokerages we
partnered with