$1,400,000
922 83rd Street, Brooklyn, Ny 11228
- 3 Beds
- 3 Baths
- 4,082 Sqft
- 5.74 Ac lot
- Updated: September 19
- MLS#24030059
About the Property
OPEN HOUSE SUNDAY 11:30AM-12:30PM BY APPOINTMENT ONLY
Set on an exceptionally peaceful, tree-lined Dyker Heights block, 922 83rd Street is a beautifully maintained semi-detached home offering four levels of remarkably versatile living space, private parking, a two-story detached garage, multiple outdoor areas and an extraordinary level of thoughtful construction and care.
Attached on
Set on an exceptionally peaceful, tree-lined Dyker Heights block, 922 83rd Street is a beautifully maintained semi-detached home offering four levels of remarkably versatile living space, private parking, a two-story detached garage, multiple outdoor areas and an extraordinary level of thoughtful construction and care.
Attached on
OPEN HOUSE SUNDAY 11:30AM-12:30PM BY APPOINTMENT ONLY
Set on an exceptionally peaceful, tree-lined Dyker Heights block, 922 83rd Street is a beautifully maintained semi-detached home offering four levels of remarkably versatile living space, private parking, a two-story detached garage, multiple outdoor areas and an extraordinary level of thoughtful construction and care.
Attached on only one side, the home benefits from additional exposures, natural light and a welcome sense of separation. A landscaped front garden creates a charming arrival, while the quiet residential setting—on a block anchored by a neighborhood church—feels removed from the pace of the city without sacrificing convenience.
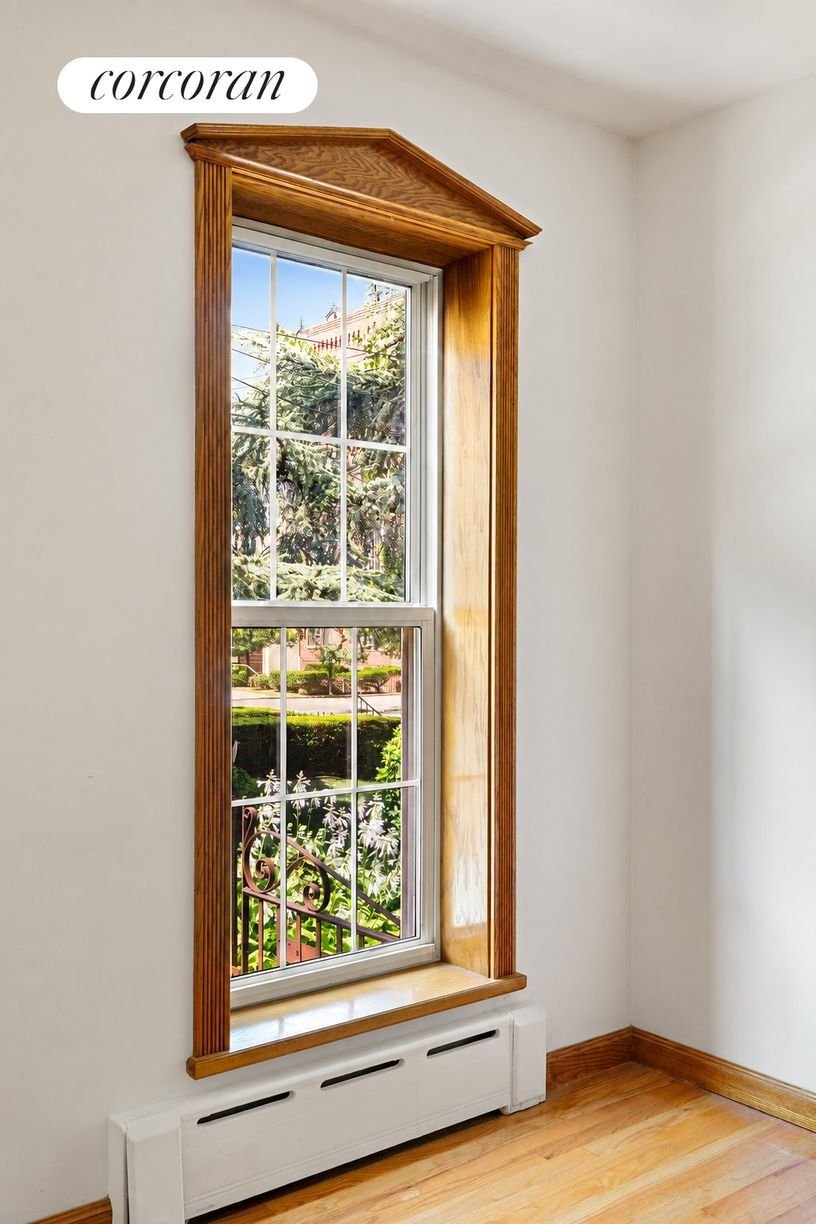
What becomes apparent almost immediately is that this is a house that has been built and maintained to last. The home sits on a solid concrete foundation rather than a wood foundation, while extensive solid-oak construction and detailing can be found throughout, including floors, doors, built-ins, the third-floor ceiling and substantial lower-level finishes. Even details typically overlooked have been thoughtfully upgraded, from steel-pipe closet rods engineered to accommodate heavier storage to built-in cabinetry wired for electric use.
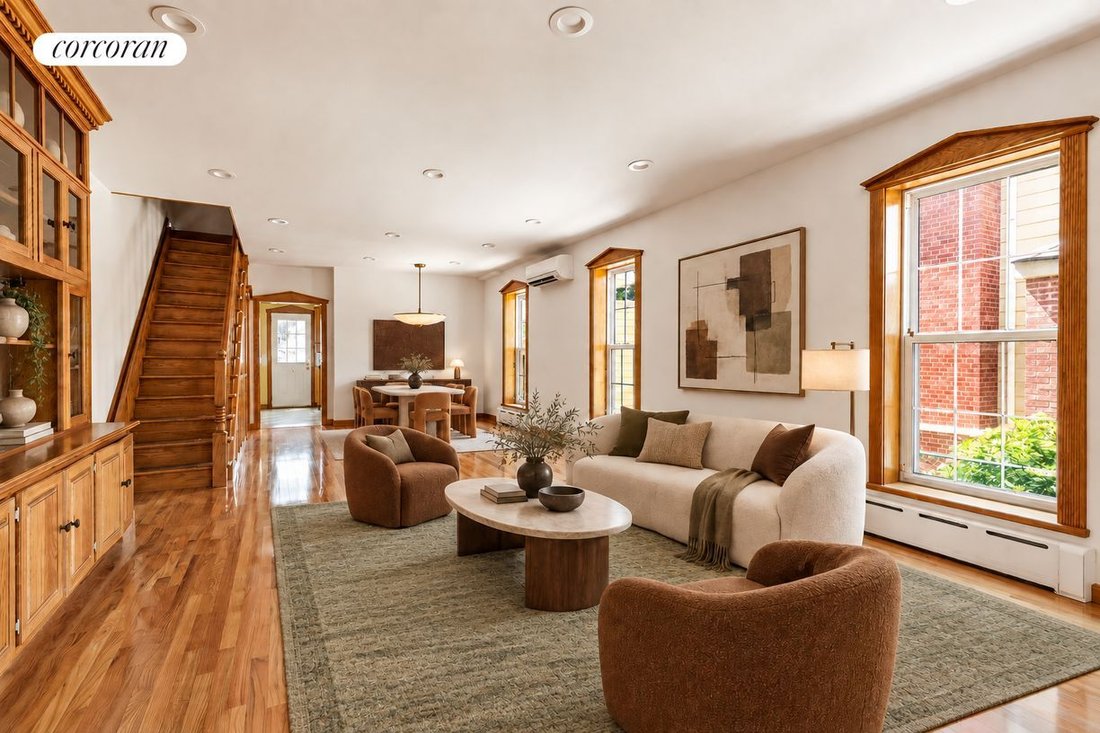
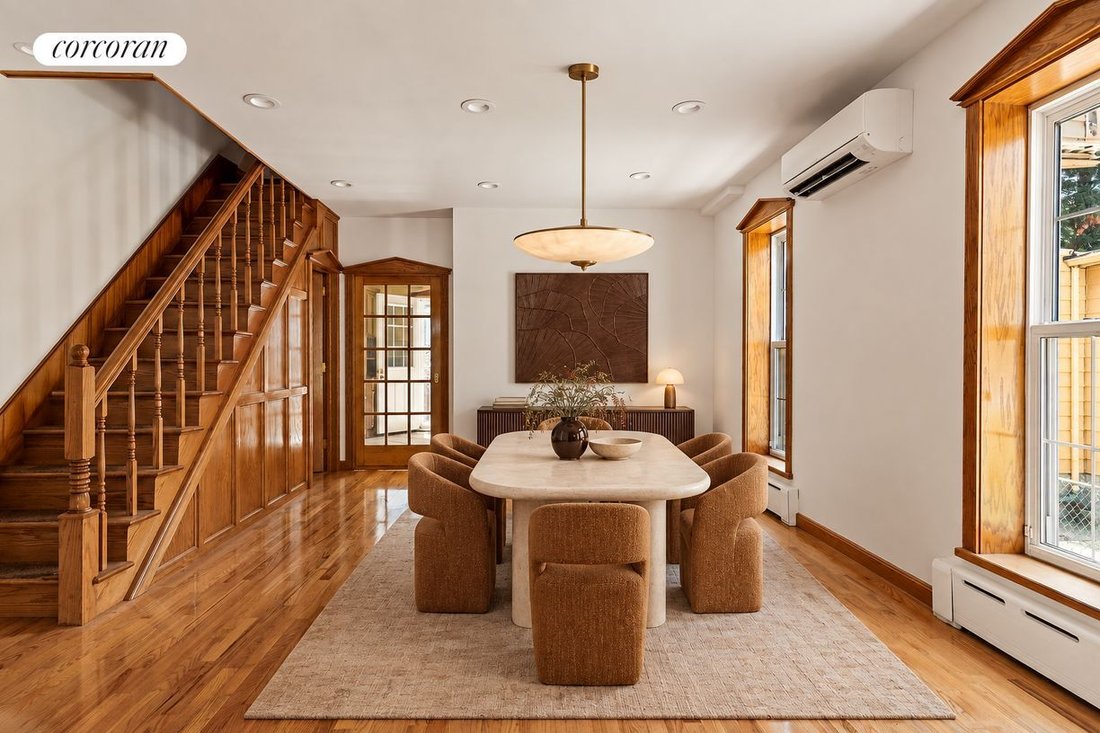
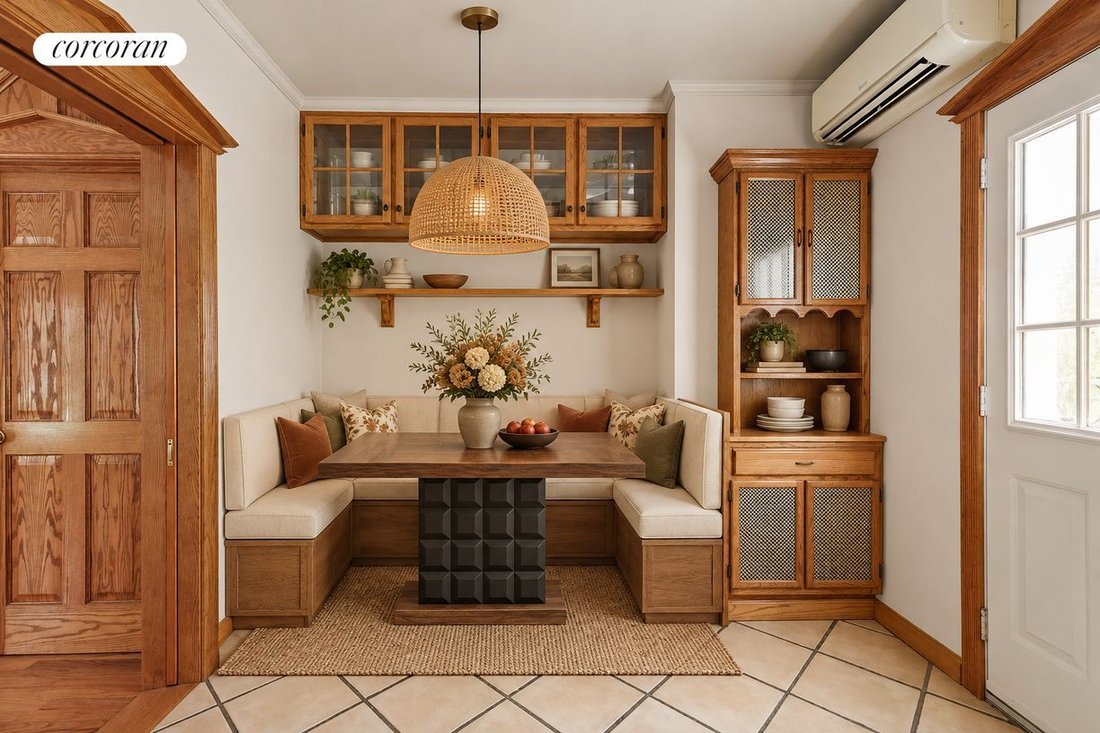
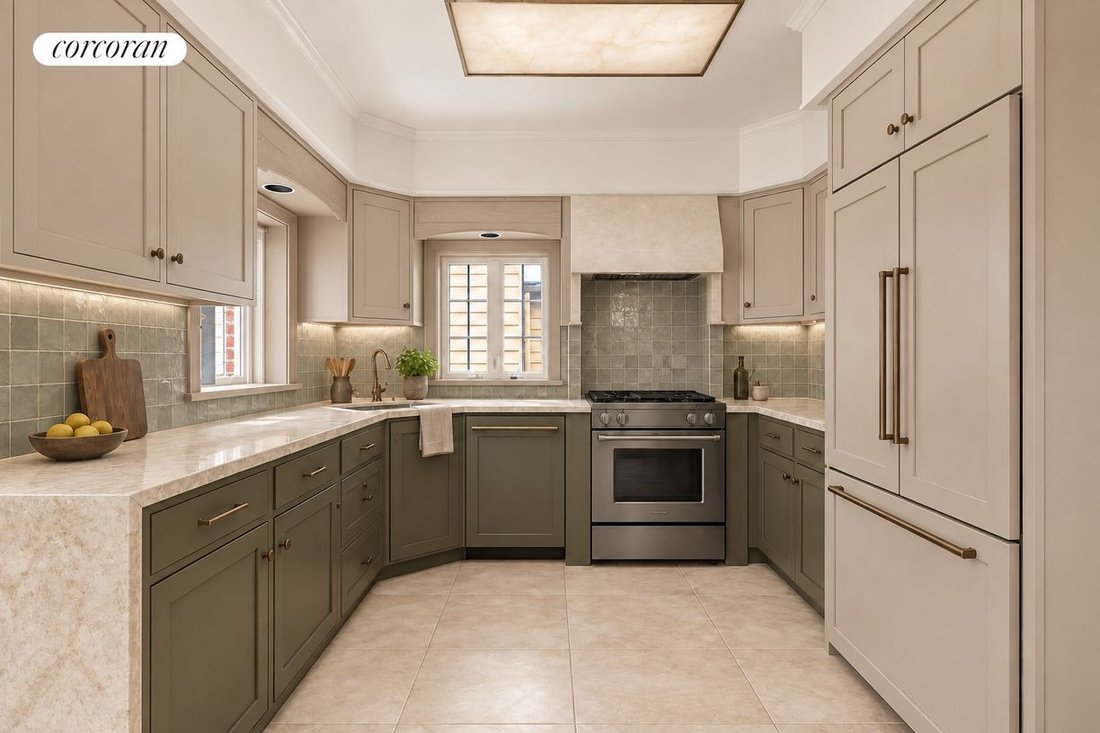
The main living level offers graciously proportioned living and dining rooms, a generous kitchen and the warmth of a fireplace. Pocket doors connect the foyer to the living room and the kitchen to the living room, allowing the spaces to be opened for entertaining or closed for greater separation. In the kitchen, the stove’s concealed exhaust system vents directly outside while remaining discreetly integrated behind a wood panel when not in use.
The second level is dedicated to two comfortable bedrooms and a full bath. Bathrooms feature modern fixtures and double-head showers, adding another layer of everyday comfort.
Above, the approximately 30-foot-long top-floor family room creates an extraordinary additional living level, complete with a powder room and tremendous flexibility for a media room, home office, playroom, library, guest room or combination of uses.
The lower level adds yet another dimension to the property. An approximately 14’8” × 21’ dedicated workshop is joined by a full bathroom, laundry, built-in cabinetry and expansive additional space for recreation, fitness, projects and storage. A dedicated water shutoff for the washing machine is another example of the practical details incorporated throughout the home.
And storage is not an afterthought here. There is an exceptional amount of it throughout all four levels, with substantial closets, built-ins and utility areas designed for real-life use.
Major mechanical systems have also been recently updated. Heating and air-conditioning equipment is less than two years old, serves every floor and can be operated by remote control, providing modern comfort throughout the house.
Outside, the property becomes even more unique. A private driveway extending approximately 66 feet is secured by a double gate and leads to a substantial two-story detached garage measuring approximately 16’3” × 20’1”. The garage is itself heated and air-conditioned and is supplied by a gas line running from the basement.
A retractable staircase provides access to the garage’s upper loft, creating valuable additional workspace or storage without sacrificing the main garage floor. For the serious hobbyist, collector or automotive enthusiast, the garage is further equipped with a steel girder and fixtures designed to accommodate an engine lift—an exceptionally rare feature in a Brooklyn residence.
Exterior protection lighting, porch lighting and security gates at the basement windows provide additional layers of practicality and security, while the landscaped front garden and rear outdoor areas reinforce the feeling of having a private retreat rather than simply a reside
Set on an exceptionally peaceful, tree-lined Dyker Heights block, 922 83rd Street is a beautifully maintained semi-detached home offering four levels of remarkably versatile living space, private parking, a two-story detached garage, multiple outdoor areas and an extraordinary level of thoughtful construction and care.
Attached on only one side, the home benefits from additional exposures, natural light and a welcome sense of separation. A landscaped front garden creates a charming arrival, while the quiet residential setting—on a block anchored by a neighborhood church—feels removed from the pace of the city without sacrificing convenience.
What becomes apparent almost immediately is that this is a house that has been built and maintained to last. The home sits on a solid concrete foundation rather than a wood foundation, while extensive solid-oak construction and detailing can be found throughout, including floors, doors, built-ins, the third-floor ceiling and substantial lower-level finishes. Even details typically overlooked have been thoughtfully upgraded, from steel-pipe closet rods engineered to accommodate heavier storage to built-in cabinetry wired for electric use.
The main living level offers graciously proportioned living and dining rooms, a generous kitchen and the warmth of a fireplace. Pocket doors connect the foyer to the living room and the kitchen to the living room, allowing the spaces to be opened for entertaining or closed for greater separation. In the kitchen, the stove’s concealed exhaust system vents directly outside while remaining discreetly integrated behind a wood panel when not in use.
The second level is dedicated to two comfortable bedrooms and a full bath. Bathrooms feature modern fixtures and double-head showers, adding another layer of everyday comfort.
Above, the approximately 30-foot-long top-floor family room creates an extraordinary additional living level, complete with a powder room and tremendous flexibility for a media room, home office, playroom, library, guest room or combination of uses.
The lower level adds yet another dimension to the property. An approximately 14’8” × 21’ dedicated workshop is joined by a full bathroom, laundry, built-in cabinetry and expansive additional space for recreation, fitness, projects and storage. A dedicated water shutoff for the washing machine is another example of the practical details incorporated throughout the home.
And storage is not an afterthought here. There is an exceptional amount of it throughout all four levels, with substantial closets, built-ins and utility areas designed for real-life use.
Major mechanical systems have also been recently updated. Heating and air-conditioning equipment is less than two years old, serves every floor and can be operated by remote control, providing modern comfort throughout the house.
Outside, the property becomes even more unique. A private driveway extending approximately 66 feet is secured by a double gate and leads to a substantial two-story detached garage measuring approximately 16’3” × 20’1”. The garage is itself heated and air-conditioned and is supplied by a gas line running from the basement.
A retractable staircase provides access to the garage’s upper loft, creating valuable additional workspace or storage without sacrificing the main garage floor. For the serious hobbyist, collector or automotive enthusiast, the garage is further equipped with a steel girder and fixtures designed to accommodate an engine lift—an exceptionally rare feature in a Brooklyn residence.
Exterior protection lighting, porch lighting and security gates at the basement windows provide additional layers of practicality and security, while the landscaped front garden and rear outdoor areas reinforce the feeling of having a private retreat rather than simply a reside
-
Property type
Other
-
Year built
1925
-
Price/sqft
$342
Features
Explore the Area
922 83rd Street, Brooklyn, NY 11228, New York, New York, United States
View on Google Maps
Price per sqft
Low
High

Joined 2 years ago
You have inquired about this property
The agent will contact you soon by
Listed by
1
Listings
2024
Joined
Book home tour with Rachel Smith
Choose a date and whether you'd like a virtual or in-person tour with the agent.
Preferred date
Tour type

Last updated
September 19
First listed
Sep 19
Listing reference
wlzwrw
Similar Properties Nearby
New Listings in Brooklyn





Explore More Homes for Sale
Brooklyn, NY, United States property types
Brooklyn, NY, United States popular searches
- Properties with Garden in Brooklyn, NY, United States
- Properties with Terrace in Brooklyn, NY, United States
- Properties with Elevator in Brooklyn, NY, United States
- Renovated properties in Brooklyn, NY, United States
- Investment Property properties in Brooklyn, NY, United States
- Modern properties in Brooklyn, NY, United States
- Properties with Pool in Brooklyn, NY, United States
- Waterfront properties in Brooklyn, NY, United States
- Panoramic / Scenic View properties in Brooklyn, NY, United States
- Properties with Library in Brooklyn, NY, United States
- Properties with Sauna in Brooklyn, NY, United States
- Properties with Tennis Court in Brooklyn, NY, United States
- Properties with Indoor Pool in Brooklyn, NY, United States
- Mansion properties in Brooklyn, NY, United States
- Properties with Wine Cellar in Brooklyn, NY, United States
- Equestrian properties in Brooklyn, NY, United States
- River View properties in Brooklyn, NY, United States
- Riverfront properties in Brooklyn, NY, United States
- Gated Community properties in Brooklyn, NY, United States
- Ocean View properties in Brooklyn, NY, United States
- Sea View properties in Brooklyn, NY, United States
- Properties with Private Beach in Brooklyn, NY, United States
- Lake View properties in Brooklyn, NY, United States
- High Altitude properties in Brooklyn, NY, United States
Related Guides & Stories
Trusted by the World's Leading Brokers
The agents behind the world's most exceptional properties list with JamesEdition.
- Listings from Sotheby's, Christie's, BARNES, and Engel & Völkers
- Every listing reviewed before it goes live
- Connect directly with verified listing agents
By continuing you agree to our Terms and Privacy Policy.
brokerages we
partnered with
partnered with