$2,700,000
515 Dean Street 3 B, Brooklyn, Ny 11217
- 3 Beds
- 3 Baths
- 1,530 Sqft
- 6,600 Sqft lot
- Updated: September 8
- MLS#24005241
About the Property
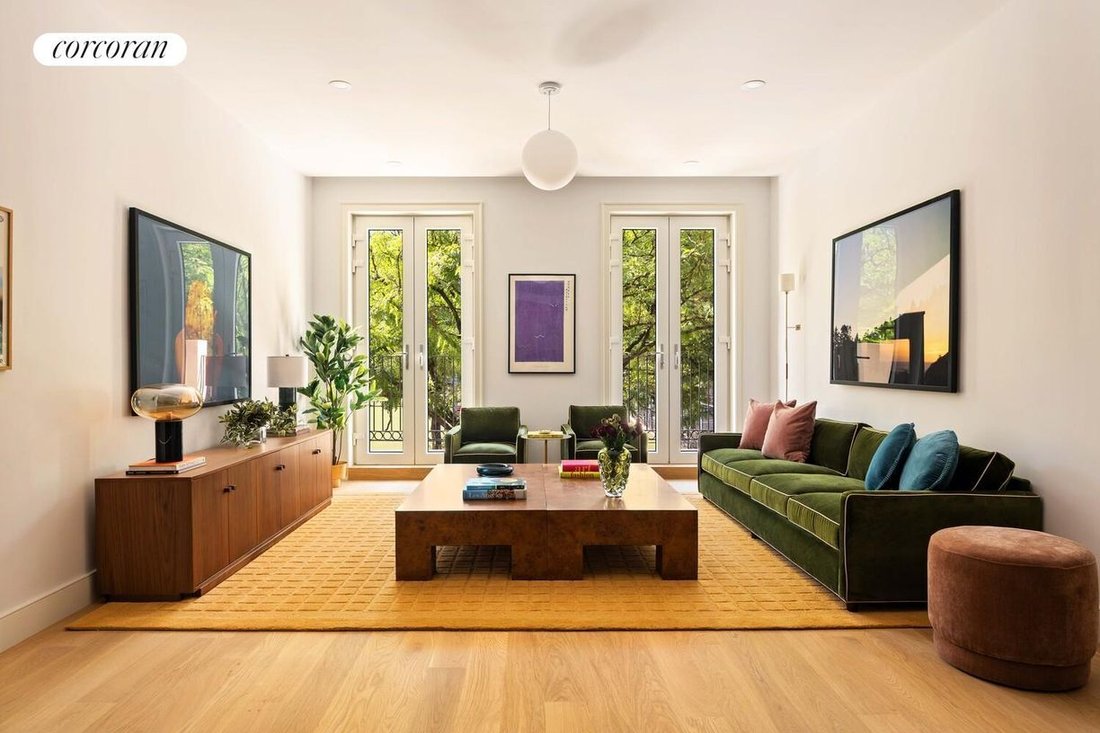
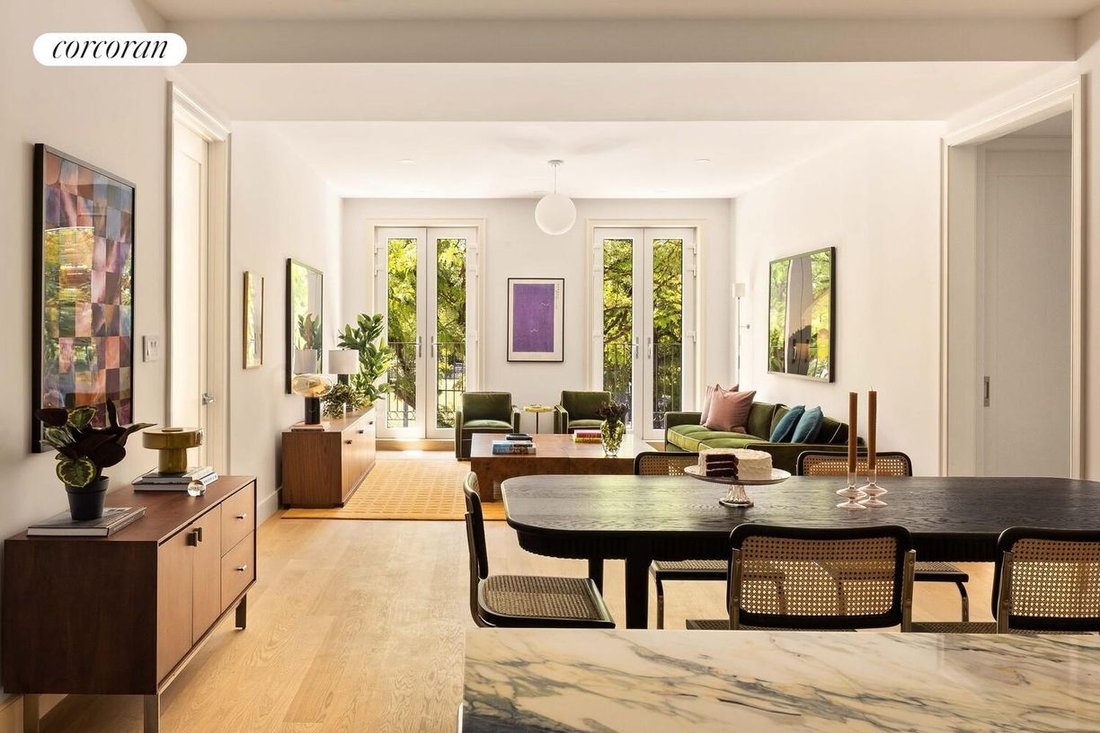
Formerly the site of a historic church, the newly imagined 515 Dean seeks to honor the drama and volume of the former structure with a nod to the timelessness and elegance of a turn-of-the century Parisian building. Just eight exclusive units await in this boutique elevator building ranging from 1530 to 1554 SF, all 3 beds and 2.5 baths, each with their own private outdoor space, and featuring soa
Formerly the site of a historic church, the newly imagined 515 Dean seeks to honor the drama and volume of the former structure with a nod to the timelessness and elegance of a turn-of-the century Parisian building. Just eight exclusive units await in this boutique elevator building ranging from 1530 to 1554 SF, all 3 beds and 2.5 baths, each with their own private outdoor space, and featuring soaring ceiling heights, incredible light, grand living and dining spaces, great closets, and included in the price, a unique private amenity room for every unit located in the basement. Grand in scale with a striking mansard roof, stone base, iron railings, and oversized French doors that open on to large private outdoor spaces that include spacious terraces or oversized gardens. Right out your front door is a dazzling array of award-winning restaurants on Vanderbilt and Washington, cafes, gyms, public schools, and even a park across the street. Prospect Park is just up the hill. Nearby transportation includes the B/Q/3 trains at Flatbush, the A/C at Washington Ave., and Atlantic Center nearby.
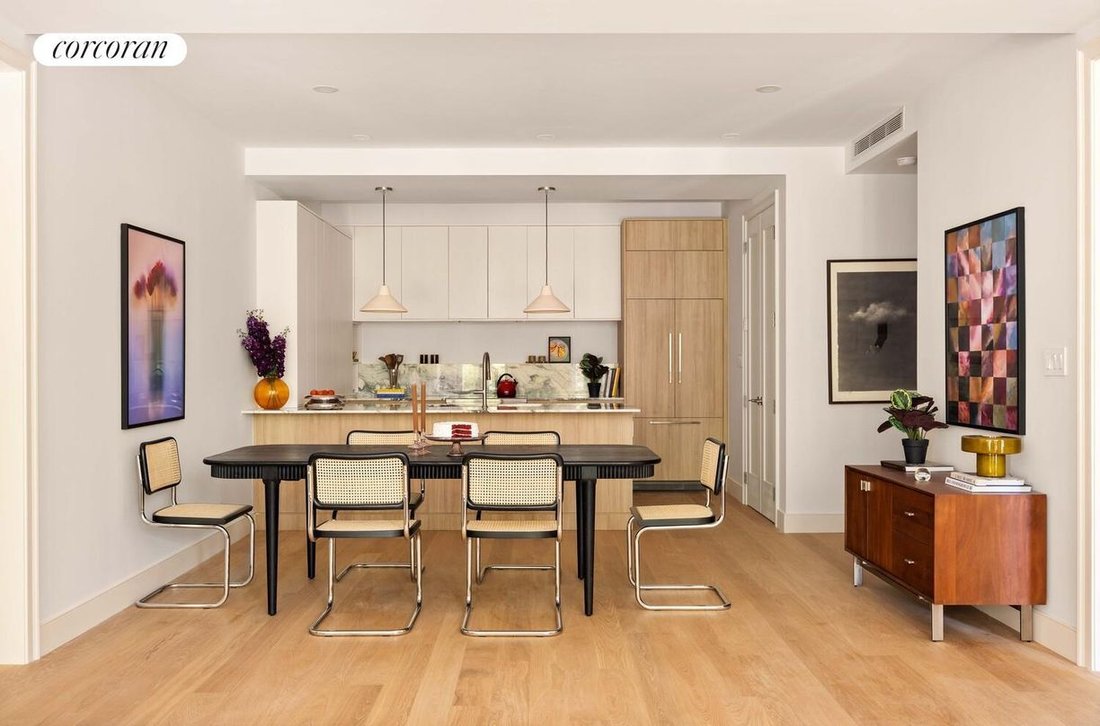
A striking exterior makes way for luxurious and rich interiors. Indulge your senses in an interior design that resonates with the richness of timeless European design. From the masterful chef’s kitchens, to the spa-like oversized bathrooms, wide-plank wood floors, high-ceilings, oversized casement windows, central heating and cooling, in-unit laundry, and perfectly proportioned rooms, you will be amazed at every turn.
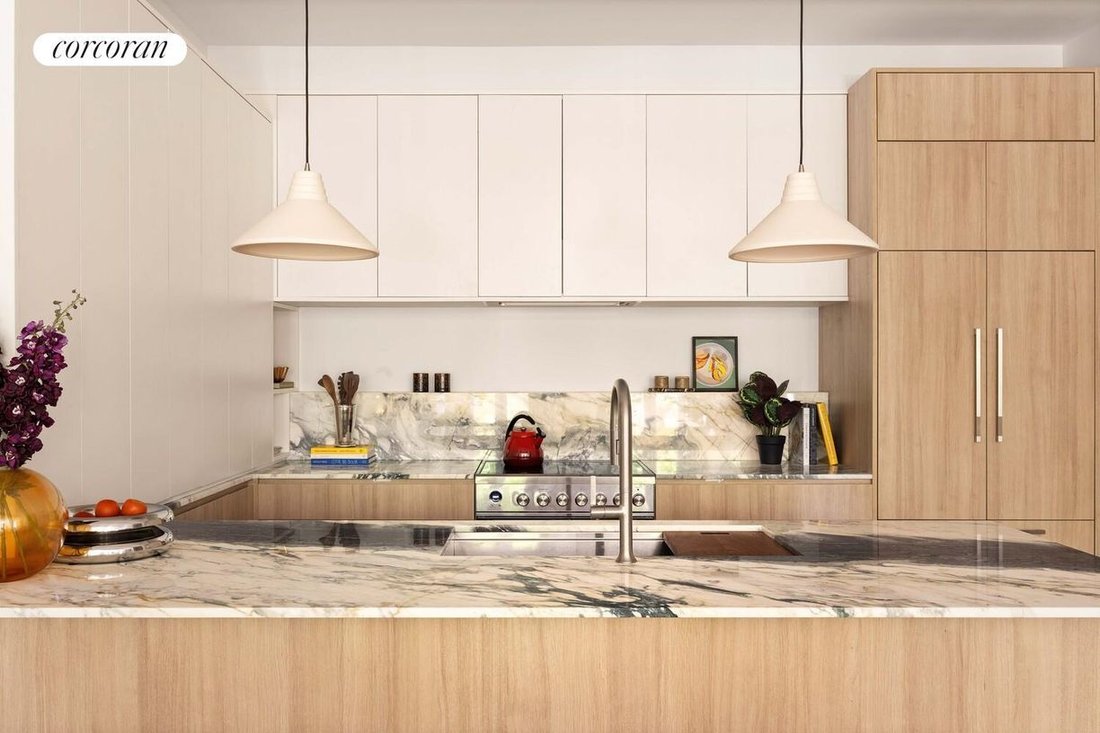
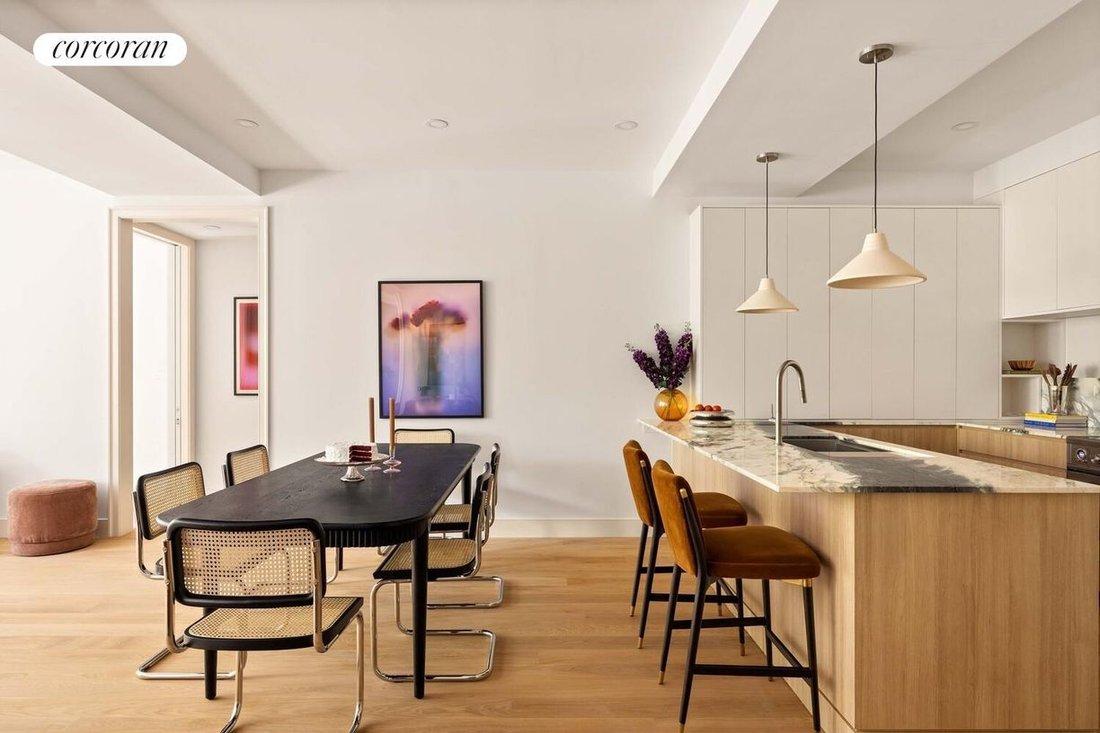
The kitchens are as stylish as they are practical. Designed with the true chef in mind, they have been built to accommodate all of your culinary needs and include a spacious island, ample pantry space, deep pot drawers, plus a full wall of cabinet space. Custom designed with oak lower cabinets and creamy lacquer uppers, you will be inspired daily to cook at home in spite of the amazing restaurants right out your door. Breathtaking Calacatta Macchia Vecchia countertops & backsplash elevate your kitchen into a work of art augmented by paneled Fisher and Paykel appliances, including a deep sink, stately fridge, and concealed range hood.
Bathrooms have been envisioned as spa-like sanctuaries. A discrete powder room at the entrance is the crown jewel with its stunning Tia Verdi green wainscoting and custom Calacatta Green countertop. The primary bathroom fulfills all of your dreams with its double sinks, deep wood vanities, Carrara slab marble walls and rich limestone floors. A glass enclosed shower includes a built-in marble niche and bench. The secondary bathroom is a true classic with its oversized Carrara-style walls surrounding a deep tub and designer lighting.
A truly special offering, the private amenity rooms in the cellar were not an afterthought, but rather fully integrated into the greater design of the building, allowing owners to enjoy the benefits of extra living space without the added cost of renting an office or joining a gym. The developer will even build it out to suit your needs as either a home office, playroom, art studio, or a home gym complete with your very own sauna. Built around a common lounge space, residents will be able to socialize within the building community, or enjoy the privacy of a room of their own with over 10’ ceilings! And don’t miss the expansive roofdeck complete with outdoor kitchen.
Eight perfect 3-Bed units. No matter which unit you choose, you can be assured of something special. Lower floors offer incredible private outdoor space that feels like a sanctuary from urban life. Higher floors offer tree-lined views from terraces. No matter which floor you choose, your life will only be improved by living at 515 Dean. Also enjoy a spacious common roof deck with an outdoor kitchen, an elevator, a package room, and a garbage chute. Quiet, greenspace, convenience, & old-world elegance will become your daily reality.
A striking exterior makes way for luxurious and rich interiors. Indulge your senses in an interior design that resonates with the richness of timeless European design. From the masterful chef’s kitchens, to the spa-like oversized bathrooms, wide-plank wood floors, high-ceilings, oversized casement windows, central heating and cooling, in-unit laundry, and perfectly proportioned rooms, you will be amazed at every turn.
The kitchens are as stylish as they are practical. Designed with the true chef in mind, they have been built to accommodate all of your culinary needs and include a spacious island, ample pantry space, deep pot drawers, plus a full wall of cabinet space. Custom designed with oak lower cabinets and creamy lacquer uppers, you will be inspired daily to cook at home in spite of the amazing restaurants right out your door. Breathtaking Calacatta Macchia Vecchia countertops & backsplash elevate your kitchen into a work of art augmented by paneled Fisher and Paykel appliances, including a deep sink, stately fridge, and concealed range hood.
Bathrooms have been envisioned as spa-like sanctuaries. A discrete powder room at the entrance is the crown jewel with its stunning Tia Verdi green wainscoting and custom Calacatta Green countertop. The primary bathroom fulfills all of your dreams with its double sinks, deep wood vanities, Carrara slab marble walls and rich limestone floors. A glass enclosed shower includes a built-in marble niche and bench. The secondary bathroom is a true classic with its oversized Carrara-style walls surrounding a deep tub and designer lighting.
A truly special offering, the private amenity rooms in the cellar were not an afterthought, but rather fully integrated into the greater design of the building, allowing owners to enjoy the benefits of extra living space without the added cost of renting an office or joining a gym. The developer will even build it out to suit your needs as either a home office, playroom, art studio, or a home gym complete with your very own sauna. Built around a common lounge space, residents will be able to socialize within the building community, or enjoy the privacy of a room of their own with over 10’ ceilings! And don’t miss the expansive roofdeck complete with outdoor kitchen.
Eight perfect 3-Bed units. No matter which unit you choose, you can be assured of something special. Lower floors offer incredible private outdoor space that feels like a sanctuary from urban life. Higher floors offer tree-lined views from terraces. No matter which floor you choose, your life will only be improved by living at 515 Dean. Also enjoy a spacious common roof deck with an outdoor kitchen, an elevator, a package room, and a garbage chute. Quiet, greenspace, convenience, & old-world elegance will become your daily reality.
-
Property type
Condo
-
Year built
2026
-
Price/sqft
$1,764
Features
Explore the Area
515 Dean Street 3B, Brooklyn, NY 11217, New York, New York, United States
View on Google Maps
Price per sqft
Low
High

Joined 7 years ago
You have inquired about this property
The agent will contact you soon by
Listed by
37
Listings
2020
Joined
Book home tour with Deborah Rieders
Choose a date and whether you'd like a virtual or in-person tour with the agent.
Preferred date
Tour type

Corcoran Brooklyn Heights
1 Pierrepont Plz Fl 15, 11201, Brooklyn, New York, United States
View agency profile
Last updated
September 8
First listed
September 8
Listing reference
ph9dcb
Similar Properties Nearby
New Listings in Brooklyn






Explore More Homes for Sale
Brooklyn, NY, United States property types
Brooklyn, NY, United States popular searches
- Properties with Garden in Brooklyn, NY, United States
- Properties with Terrace in Brooklyn, NY, United States
- Properties with Elevator in Brooklyn, NY, United States
- Renovated properties in Brooklyn, NY, United States
- Investment Property properties in Brooklyn, NY, United States
- Modern properties in Brooklyn, NY, United States
- Properties with Pool in Brooklyn, NY, United States
- Waterfront properties in Brooklyn, NY, United States
- Panoramic / Scenic View properties in Brooklyn, NY, United States
- Properties with Library in Brooklyn, NY, United States
- Properties with Sauna in Brooklyn, NY, United States
- Properties with Indoor Pool in Brooklyn, NY, United States
- Properties with Tennis Court in Brooklyn, NY, United States
- Equestrian properties in Brooklyn, NY, United States
- Mansion properties in Brooklyn, NY, United States
- Properties with Wine Cellar in Brooklyn, NY, United States
- River View properties in Brooklyn, NY, United States
- Riverfront properties in Brooklyn, NY, United States
- Gated Community properties in Brooklyn, NY, United States
- Ocean View properties in Brooklyn, NY, United States
- Properties with Private Beach in Brooklyn, NY, United States
- High Altitude properties in Brooklyn, NY, United States
- Lake View properties in Brooklyn, NY, United States
Related Guides & Stories
Trusted by the World's Leading Brokers
The agents behind the world's most exceptional properties list with JamesEdition.
- Listings from Sotheby's, Christie's, BARNES, and Engel & Völkers
- Every listing reviewed before it goes live
- Connect directly with verified listing agents
By continuing you agree to our Terms and Privacy Policy.
brokerages we
partnered with
partnered with