
$6,750,000
47 4th Street, Brooklyn, Ny 11231
- 4 Beds
- 4 Baths
- 5,782 Sqft
- 4,500 Sqft lot
- Updated: April 21
-
80
Views for last 30 days
- 12
- MLS#23560125
About the Property
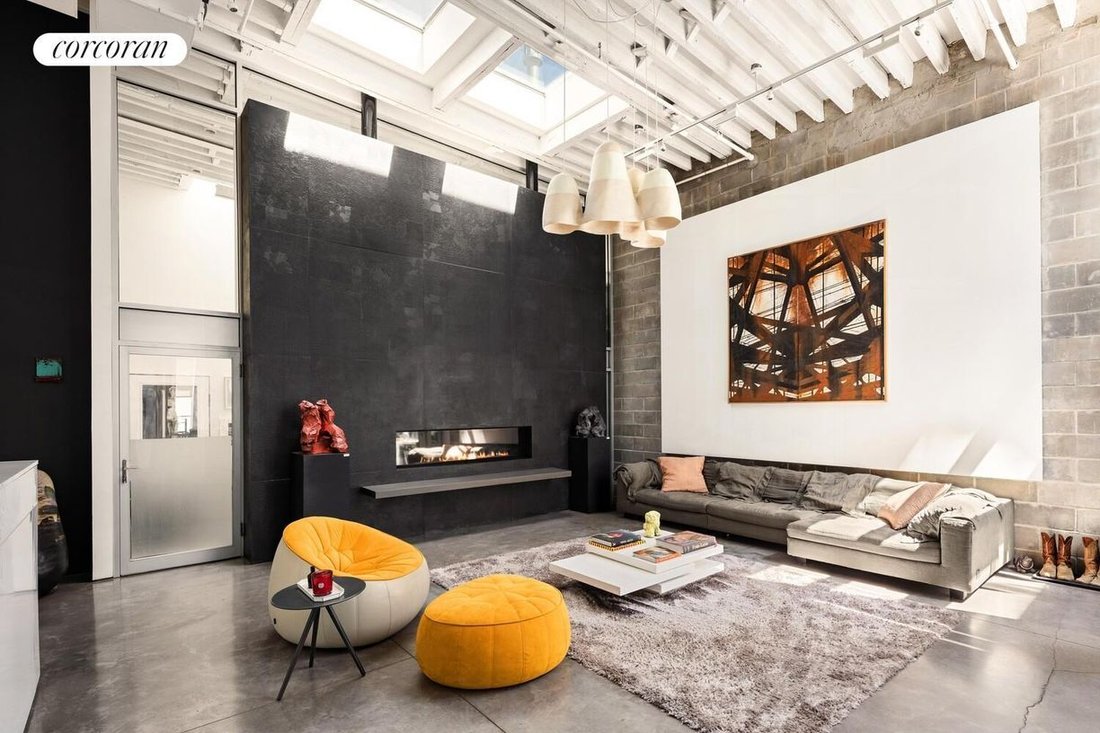
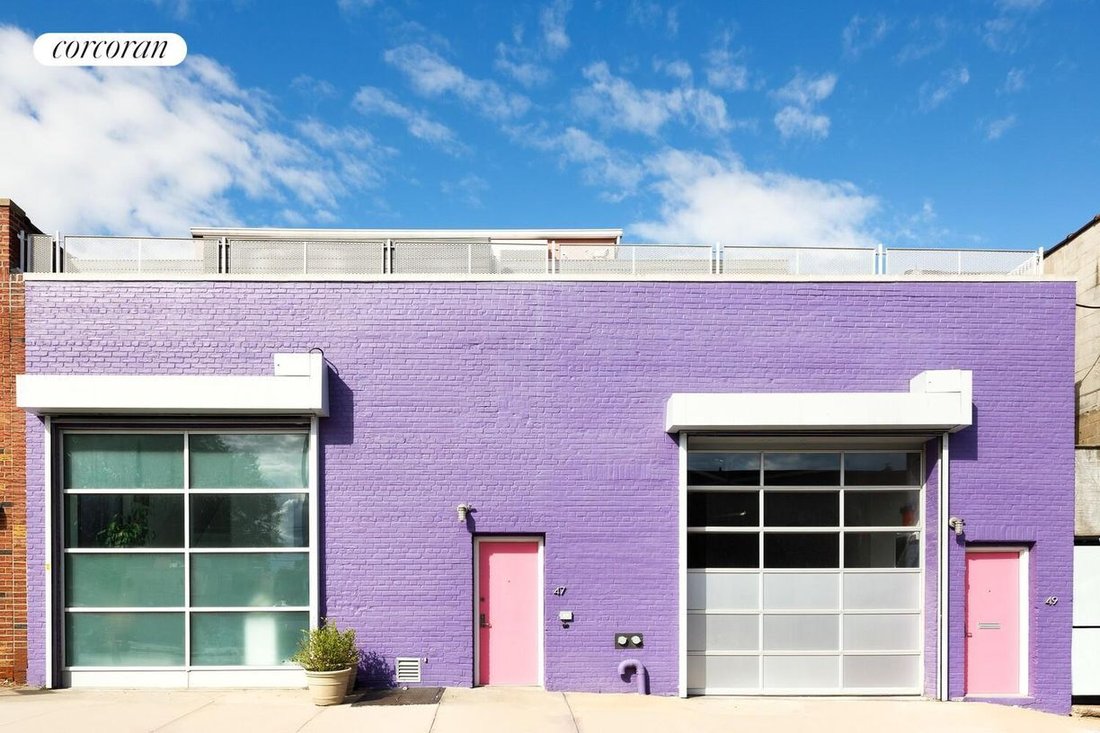
Come home to a never-before available Carroll Gardens 50’ wide private compound in a leafy green brownstone Brooklyn neighborhood with private INDOOR PARKING. Enjoy the best of all worlds in this masterful transformation that combines two former warehouses into a contemporary architectural masterpiece. A turnkey unprecedented dream property that comes alive upon entry with the Architectural Digest
Come home to a never-before available Carroll Gardens 50’ wide private compound in a leafy green brownstone Brooklyn neighborhood with private INDOOR PARKING. Enjoy the best of all worlds in this masterful transformation that combines two former warehouses into a contemporary architectural masterpiece. A turnkey unprecedented dream property that comes alive upon entry with the Architectural Digest Level grandeur achieved by master architect, Jonathan Marvel, and Jean Won of Maum Design. Stylishly transformed with a designer’s eye into a residential living space that knows no equal anywhere in brownstone Brooklyn, or Manhattan.
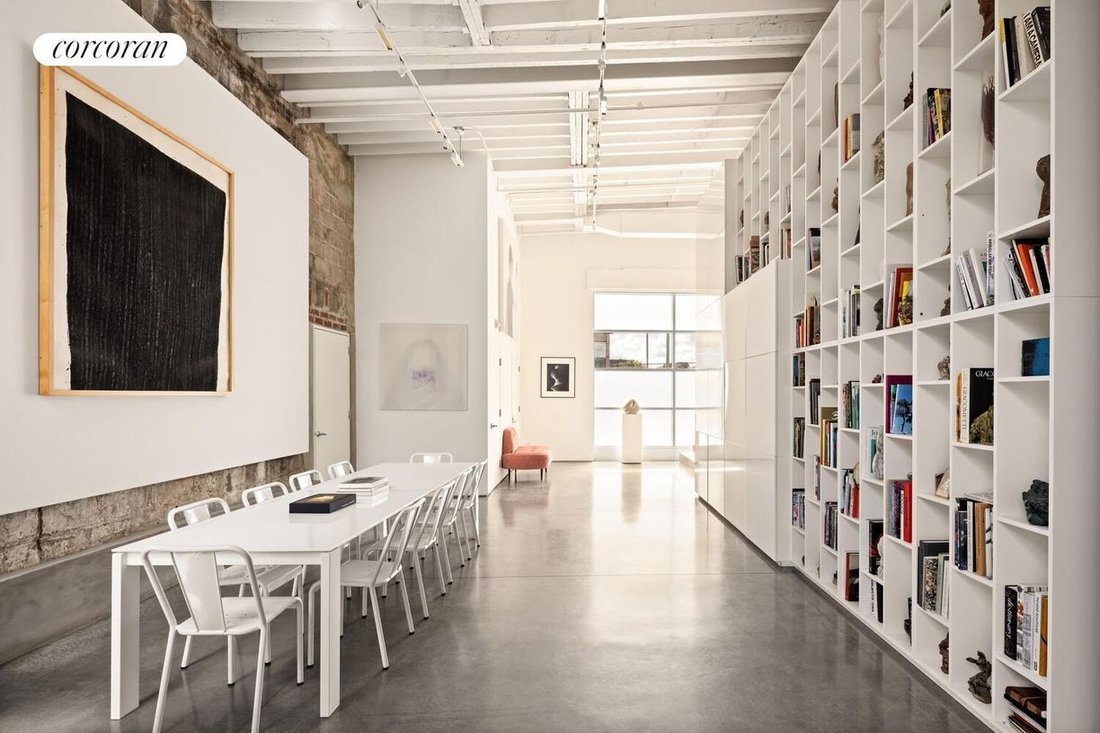
Upon arrival at Number 47, you will encounter a grand loft-space to see literally, the most extraordinary surprise in Brooklyn revealed; a modern and chic designer’s paradise with multiple bedrooms, 3.5 baths, and an indoor garage. You are greeted by the expansive 50ft wide x 90ft deep ground floor with 17-ft ceilings, offering you double the width and depth of a townhouse, fewer stairs, and dramatic height ceilings. Currently 5782 SF of awe-inspiring living space (larger than any neighboring brownstone), with an additional 7718 SF in your back pocket, should you feel inspired to build larger. A property like this simply cannot be found in New York City.
The property has been received with awe and envy by the numerous Tribeca, Williamsburg and Chelsea loft owners that have enjoyed the curated dinners, parties, and art events that have been hosted in the property over the years. Invite your 50 closest friends to a barbecue on the glorious South facing deck where spectacular sunsets await. This is a property that puts typical brownstones to shame. Indulge your desire to live large just a stone’s throw from the absolute best dining, schools, transportation and amenities that brownstone dwellers enjoy every day.
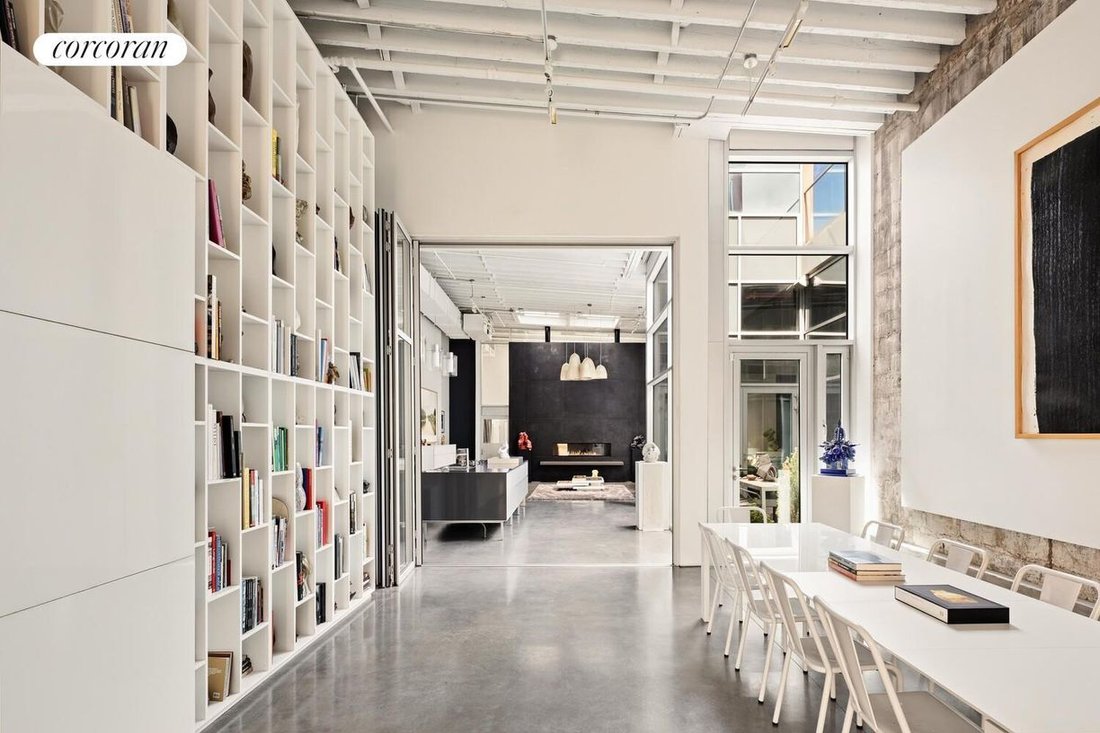
An extraordinary 30-ft glass interior open-air atrium sits at the heart of the compound, an architectural centerpiece that floods the space with natural light and open sky views. It provides a quiet oasis with a magical secret garden. The main residential area has been divided into a dramatic entranceway with monumental, gorgeous cabinetry, in-floor radiant heat, a stylish Valcucine Italian pantry and island, an elegant powder room, and a 6-ft linear gas fireplace. In the rear exists a large office/bedroom with 20-ft ceilings (designed with infrastructure for a second level bedroom), ensuite full bathroom, and a mezzanine loft. The luxurious penthouse level upstairs boasts a sanctuary-like 1,200 sq. ft. primary suite with 10-ft ceilings, whitewashed oak floors, a huge walk-in closet, side-by-side washer/dryer, windowed en-suite bathroom with a custom vanity, and a spa room with a steam shower and freestanding soaking tub. It also boasts stunning southerly views and is adjoined by the expansive deck. Don’t miss the kitchenette, a perfect accompaniment when entertaining outdoors.
A fully integrated second wing with a 3rd full bath and mezzanine, is designed for use as an entertainment space, work or creative space. Of course, the future owner has the incredible flexibility for any desired use, including guest rooms, home offices, your car collection, a pool, a gym, a yoga studio. Perfect for the single family alone, or a single family with an intrepid artist, car collector, musician, athlete, yogi, or anyone that loves a home that defies everything cookie-cutter.
Amenities abound and include the subway one block away, public and private schools, award-winning restaurants, the farmer’s market at Carroll Park, in addition to an exciting cultural and food scene in Carroll Gardens, Boerum Hill, and Cobble Hill that includes Frankies, Lucali, Court Street Grocers, Books are Magic, Brooklyn Social, with Prospect Park and BAM nearby as well. And don’t miss the flourishing Gowanus community too that includes pickleball down the street, Powerhouse Arts, Public Records, craft brewe
Upon arrival at Number 47, you will encounter a grand loft-space to see literally, the most extraordinary surprise in Brooklyn revealed; a modern and chic designer’s paradise with multiple bedrooms, 3.5 baths, and an indoor garage. You are greeted by the expansive 50ft wide x 90ft deep ground floor with 17-ft ceilings, offering you double the width and depth of a townhouse, fewer stairs, and dramatic height ceilings. Currently 5782 SF of awe-inspiring living space (larger than any neighboring brownstone), with an additional 7718 SF in your back pocket, should you feel inspired to build larger. A property like this simply cannot be found in New York City.
The property has been received with awe and envy by the numerous Tribeca, Williamsburg and Chelsea loft owners that have enjoyed the curated dinners, parties, and art events that have been hosted in the property over the years. Invite your 50 closest friends to a barbecue on the glorious South facing deck where spectacular sunsets await. This is a property that puts typical brownstones to shame. Indulge your desire to live large just a stone’s throw from the absolute best dining, schools, transportation and amenities that brownstone dwellers enjoy every day.
An extraordinary 30-ft glass interior open-air atrium sits at the heart of the compound, an architectural centerpiece that floods the space with natural light and open sky views. It provides a quiet oasis with a magical secret garden. The main residential area has been divided into a dramatic entranceway with monumental, gorgeous cabinetry, in-floor radiant heat, a stylish Valcucine Italian pantry and island, an elegant powder room, and a 6-ft linear gas fireplace. In the rear exists a large office/bedroom with 20-ft ceilings (designed with infrastructure for a second level bedroom), ensuite full bathroom, and a mezzanine loft. The luxurious penthouse level upstairs boasts a sanctuary-like 1,200 sq. ft. primary suite with 10-ft ceilings, whitewashed oak floors, a huge walk-in closet, side-by-side washer/dryer, windowed en-suite bathroom with a custom vanity, and a spa room with a steam shower and freestanding soaking tub. It also boasts stunning southerly views and is adjoined by the expansive deck. Don’t miss the kitchenette, a perfect accompaniment when entertaining outdoors.
A fully integrated second wing with a 3rd full bath and mezzanine, is designed for use as an entertainment space, work or creative space. Of course, the future owner has the incredible flexibility for any desired use, including guest rooms, home offices, your car collection, a pool, a gym, a yoga studio. Perfect for the single family alone, or a single family with an intrepid artist, car collector, musician, athlete, yogi, or anyone that loves a home that defies everything cookie-cutter.
Amenities abound and include the subway one block away, public and private schools, award-winning restaurants, the farmer’s market at Carroll Park, in addition to an exciting cultural and food scene in Carroll Gardens, Boerum Hill, and Cobble Hill that includes Frankies, Lucali, Court Street Grocers, Books are Magic, Brooklyn Social, with Prospect Park and BAM nearby as well. And don’t miss the flourishing Gowanus community too that includes pickleball down the street, Powerhouse Arts, Public Records, craft brewe
-
Property type
Other
-
Year built
1931
-
Price/sqft
$1,167
Features
Explore the Area
47 4th Street, Brooklyn, NY 11231, New York, New York, United States
View on Google Maps
Price per sqft
Low
High

Joined 7 years ago
You have inquired about this property
The agent will contact you soon by
Listed by
29
Listings
2020
Joined
Book home tour with Deborah Rieders
Choose a date and whether you'd like a virtual or in-person tour with the agent.
Preferred date
Tour type

Corcoran Brooklyn Heights
1 Pierrepont Plz Fl 15, 11201, Brooklyn, New York, United States
View agency profile
Last updated
April 21
First listed
Apr 21
Listing reference
7rdcrx
Similar Properties Nearby
New Listings in Brooklyn







Explore More Homes for Sale
Brooklyn, NY, United States property types
Brooklyn, NY, United States popular searches
- Properties with Garden in Brooklyn, NY, United States
- Properties with Terrace in Brooklyn, NY, United States
- Properties with Elevator in Brooklyn, NY, United States
- Investment Property properties in Brooklyn, NY, United States
- Renovated properties in Brooklyn, NY, United States
- Modern properties in Brooklyn, NY, United States
- Properties with Pool in Brooklyn, NY, United States
- Waterfront properties in Brooklyn, NY, United States
- Panoramic / Scenic View properties in Brooklyn, NY, United States
- Properties with Library in Brooklyn, NY, United States
- Properties with Sauna in Brooklyn, NY, United States
- Properties with Indoor Pool in Brooklyn, NY, United States
- Properties with Tennis Court in Brooklyn, NY, United States
- Equestrian properties in Brooklyn, NY, United States
- Mansion properties in Brooklyn, NY, United States
- River View properties in Brooklyn, NY, United States
- Properties with Wine Cellar in Brooklyn, NY, United States
- Riverfront properties in Brooklyn, NY, United States
- Sea View properties in Brooklyn, NY, United States
- Gated Community properties in Brooklyn, NY, United States
- Ocean View properties in Brooklyn, NY, United States
Related Guides & Stories
Trusted by the World's Leading Brokers
The agents behind the world's most exceptional properties list with JamesEdition.
- Listings from Sotheby's, Christie's, BARNES, and Engel & Völkers
- Every listing reviewed before it goes live
- Connect directly with verified listing agents
By continuing you agree to our Terms and Privacy Policy.
brokerages we
partnered with
partnered with