


30 Front Street
- 2 Beds
- 3 Baths
- 1,522 Sqft
- 34
- MLS#3692326
About the Property
Now offering three years of common charges paid by the sponsor on all 1- and 2-bed residences priced under $3M, sponsor-paid mansion tax on all 2-bed residences priced at $3M and above, plus a $10,000 design credit on all contracts signed by September 30, 2026. Please inquire with the sales team for more details.
Immediate Occupancy. On-site model residences now available to tour by a
Now offering three years of common charges paid by the sponsor on all 1- and 2-bed residences priced under $3M, sponsor-paid mansion tax on all 2-bed residences priced at $3M and above, plus a $10,000 design credit on all contracts signed by September 30, 2026. Please inquire with the sales team for more details.
Immediate Occupancy. On-site model residences now available to tour by appointment.
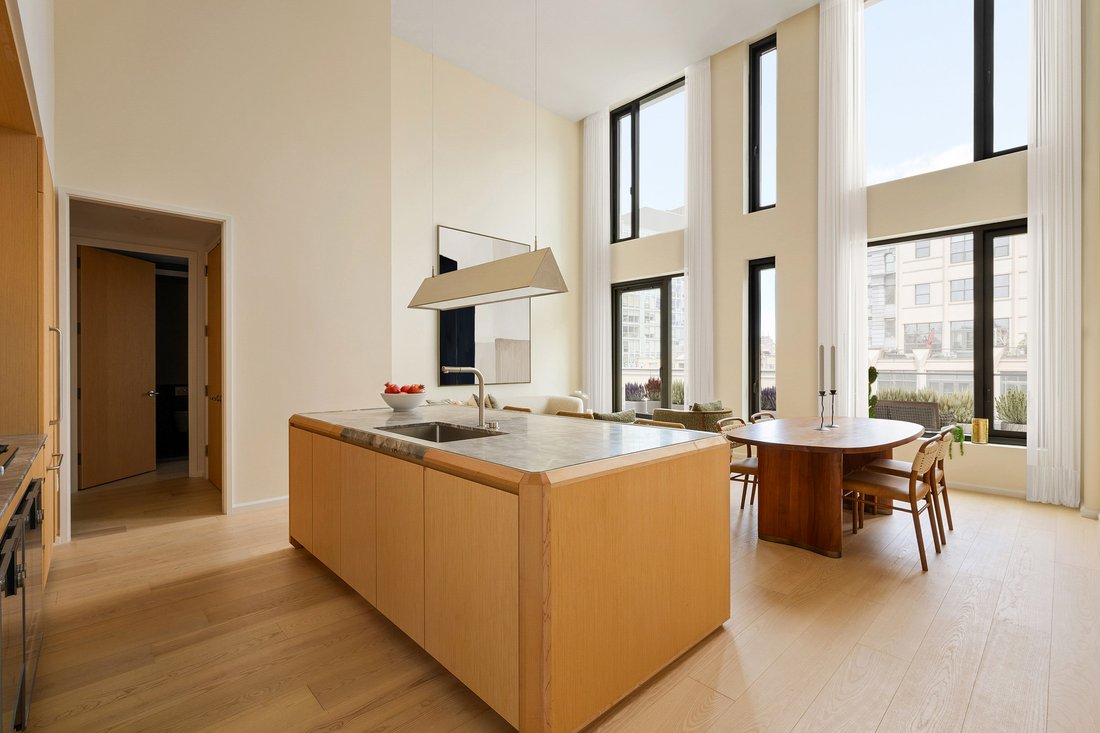
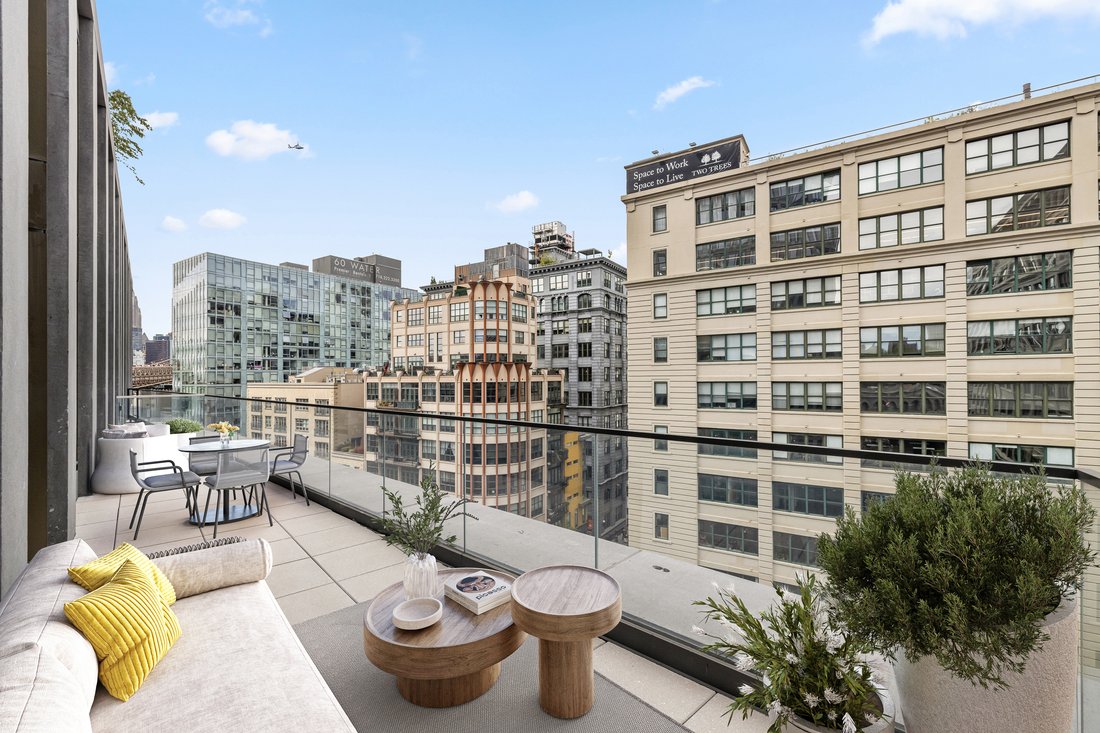
Introducing Duplex Residence 10A. With ceilings soaring up to 18’, this two-bedroom, two-and-a-half-bathroom residence offers a 255SF private terrace. Upon entry, the foyer introduces the double-height living space. The impeccably tailored Workstead-designed kitchen merges exquisite detail w/ rich materials. Featuring a statement kitchen island w/ inlaid Fior di Bosco stone slab and chamfered edges, raked maple cabinetry and millwork paired with satin nickel hardware and top-of-the-line Gaggenau appliances, the kitchen proves an integral part of the generous open living and dining area with oversized windows overlooking the private terrace.
Located off the foyer, the primary suite is complemented by two large walk-in closets, and an en-suite bathroom with Agglo Ceppo honed stone walls, flooring and countertops, brushed nickel shower controls, a freestanding soaking tub, and custom-slatted white maple double vanity with satin nickel pulls, deck-mounted faucets, and oak controls.
The lower level is concluded with a powder room ft a refined pedestal vanity in African St. Laurent stone with a honed finish and chamfered edges, a hidden mirror behind wood shutters, and white maple-clad walls.
On the upper level, a private den and secondary bedroom await. The secondary bathroom incorporates mosaic tile flooring, undermount tub w/ brushed nickel fixtures, custom vanity in maple with edge detail and a round mirrored medicine cabinet. A concealed laundry closet w/ LG washer & dryer completes the offering.
Olympia is a modern interpretation of its surroundings. Rising from the heart of historic Dumbo, Olympia offers expansive views of the harbor and Lower Manhattan from the highest crest in the neighborhood. Exteriors by Hill West Architects and interiors by Workstead, the 76 homes reflect a sense of scale and rhythm, and a palette of colors and materials grounded in the maritime and industrial heritage of Dumbo’s waterfront. Olympia is designed to maximize comfort and convenience with over 38,000SF of amenities spread over 3 levels.
The Garden level features ground floor amenities. Through a private entry court, a porte cochère welcomes you to a sheltered vestibule and the building’s triple-height lobby. The fully serviced lobby features a sculpture by Jacob Hashimoto. Adjoining the lobby is the private garden lounge overlooking the MPFP-landscaped Gair Gardens. Located in the building’s lower level, The Club is complete with a game lounge, bar, two-lane bowling alley, state-of-the-art fitness center, spin studio, boxing gym, private locker rooms and maritime-themed kid’s playroom. The Bridge level on the 10th floor offers amenities for recreation and relaxation. Features include a 60’ indoor lap pool, wellness amenities, a 58’ outdoor pool and hot tub, cabanas, barbecue areas, ship-inspired playground & waterpark, and a full-size tennis court overlooking the Brooklyn Bridge. Additional services include private on-site parking available for purchase, 24-hr doorman and concierge, package room with cold storage, bike storage and private residential storage available for purchase.
Sponsor: Fortis Dumbo Acquisition, LLC, 45 Main Street, Suite 800, Brooklyn, NY 11201; Sponsor makes no representation or warranties except as may be set forth in the offering plan filed with the NYS Department of Law. The complete offering terms are in an offering plan available from sponsor. NYS Department of Law File No. CD20-0174. Equal Housing Opportunity. Co-exclusive.
-
Property type
Condo
-
Year built
2021
-
Price/sqft
$1,971
Features
Explore the Area

The agent will contact you soon by
Listed by
Book home tour with Karen Heyman
Choose a date and whether you'd like a virtual or in-person tour with the agent.

Trusted by the World's Leading Brokers
The agents behind the world's most exceptional properties list with JamesEdition.
- Listings from Sotheby's, Christie's, BARNES, and Engel & Völkers
- Every listing reviewed before it goes live
- Connect directly with verified listing agents
By continuing you agree to our Terms and Privacy Policy.
partnered with