$6,250,000
29 2nd Street, Brooklyn, Ny 11231
- 4 Beds
- 4 Baths
- 3,600 Sqft
- 1,930 Sqft lot
- Updated: Today
- MLS#24055529
About the Property
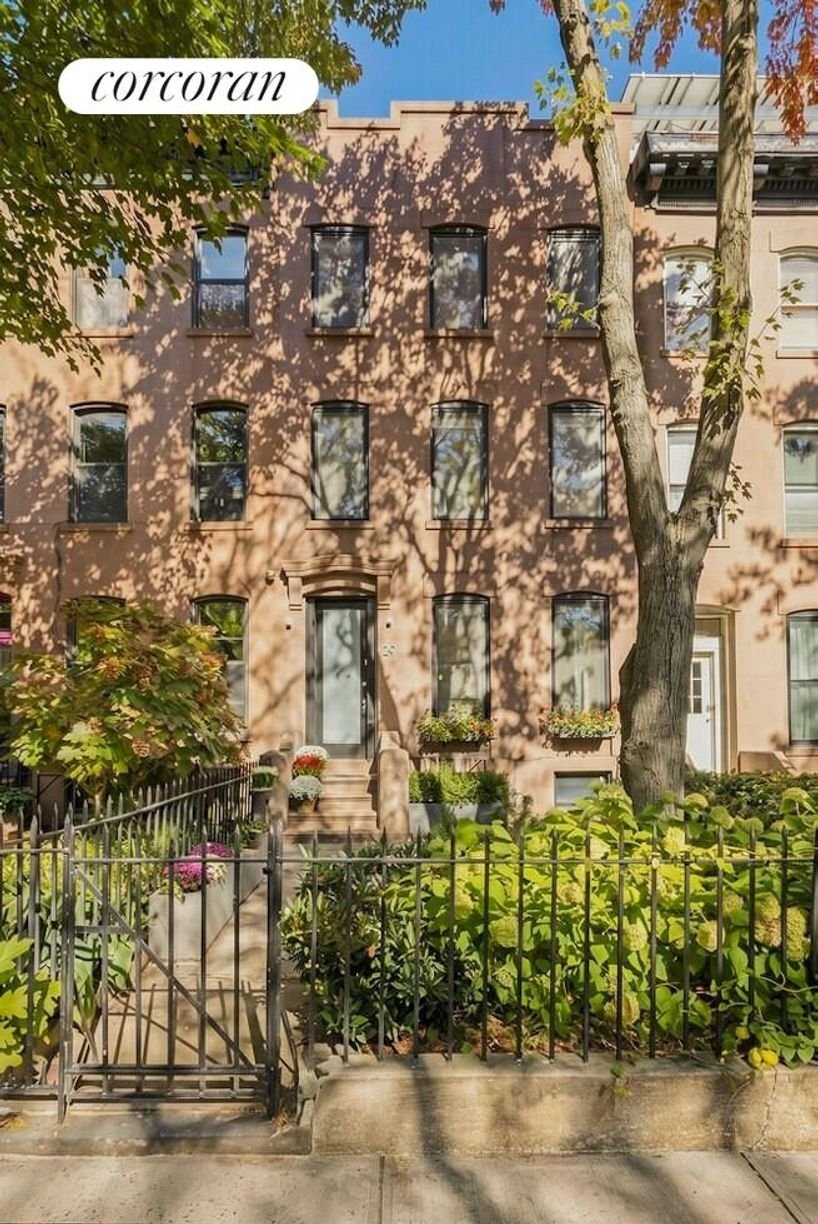
Welcome to 29 Second Street! This beautifully renovated and meticulously maintained single-family townhouse offers a wonderful blend of modern design, thoughtful functionality, and an exceptional Carroll Gardens location. From its quintessential landscaped front garden to its sophisticated interiors and lush private backyard, every detail of this home has been carefully considered.
The p
The p
Welcome to 29 Second Street! This beautifully renovated and meticulously maintained single-family townhouse offers a wonderful blend of modern design, thoughtful functionality, and an exceptional Carroll Gardens location. From its quintessential landscaped front garden to its sophisticated interiors and lush private backyard, every detail of this home has been carefully considered.
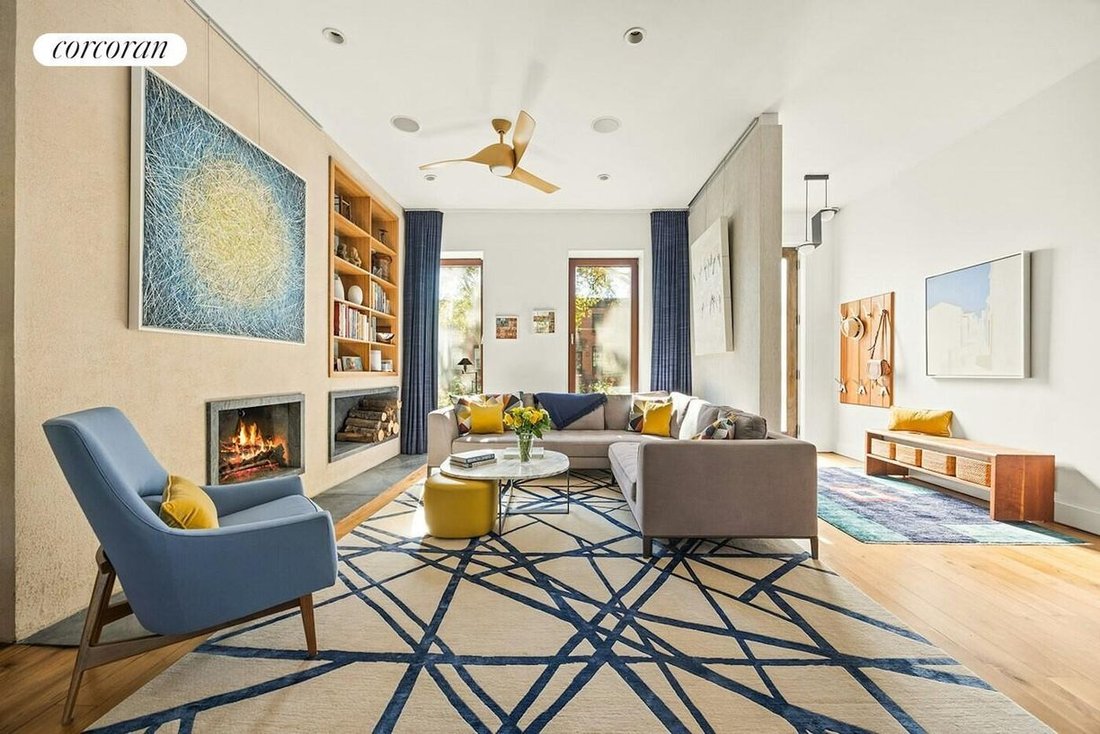
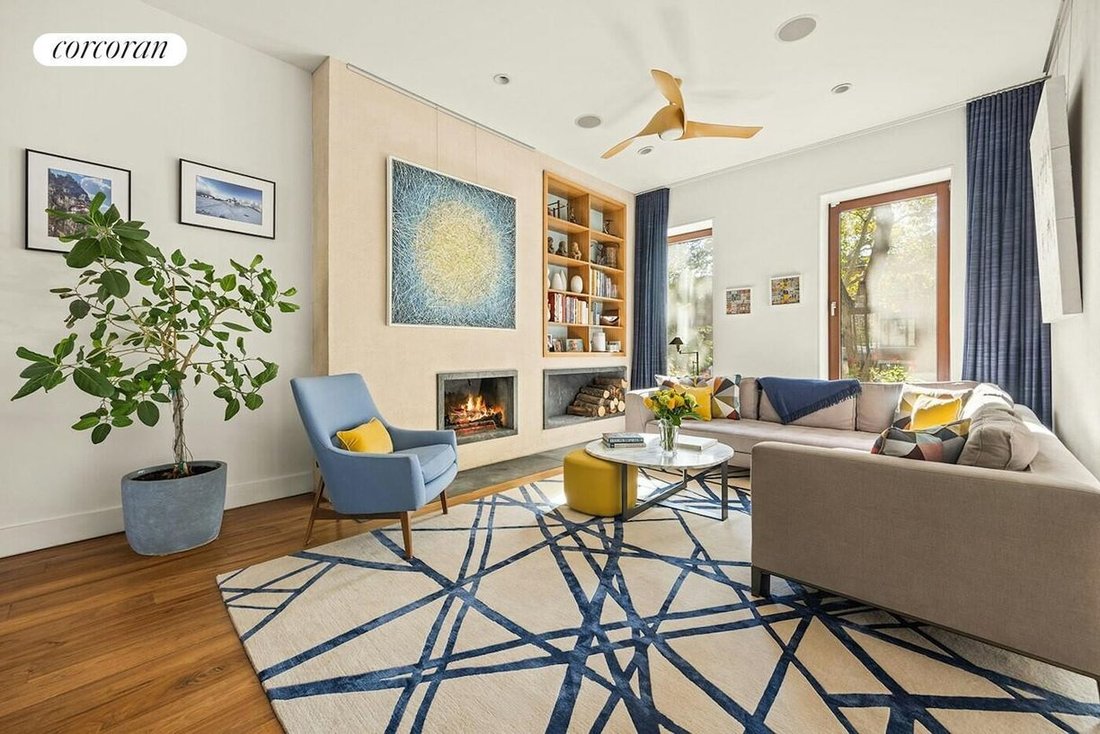
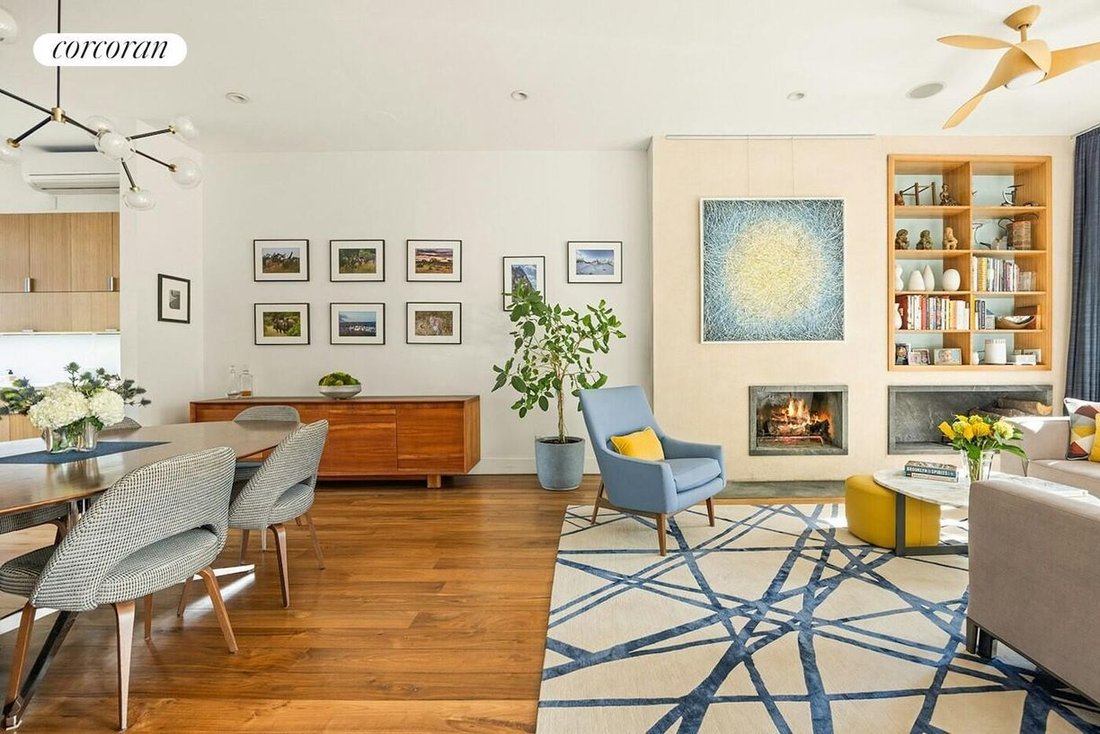
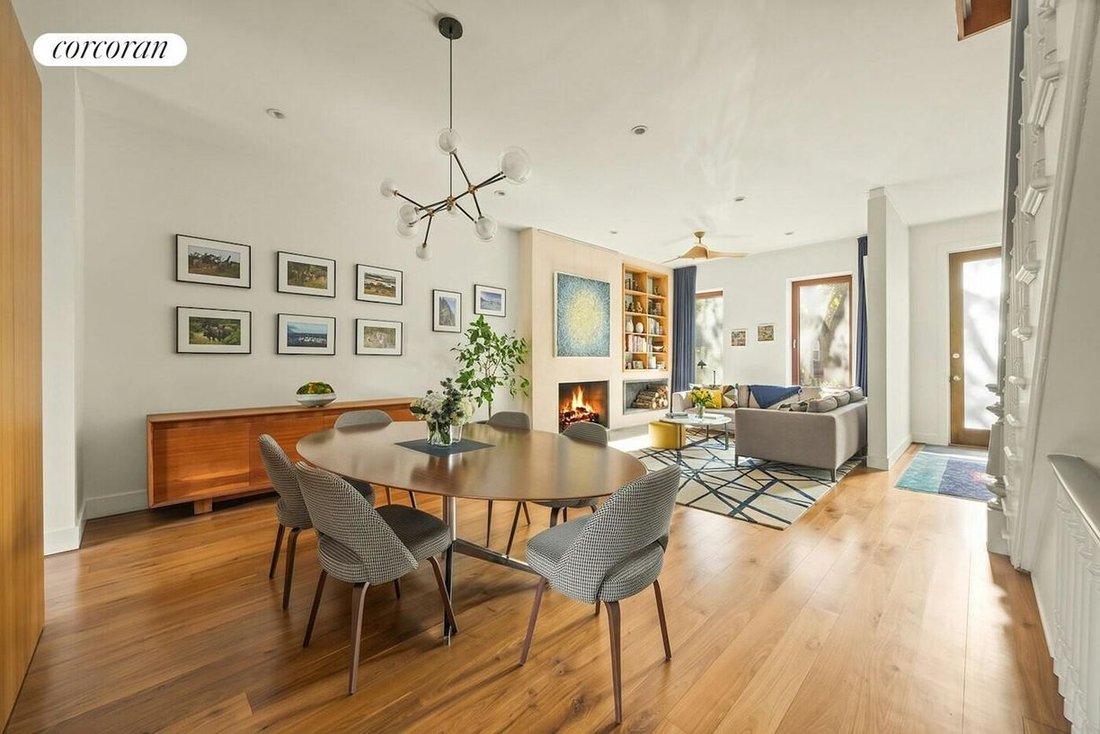
The parlor floor features distinct living and dining areas, a spectacular chef’s kitchen, and a discreetly tucked-away powder room. The focal point of the living room is a sleek wood-burning fireplace with a soapstone surround, built-in wood storage, and shelving above. Oversized south-facing windows bathe the room in afternoon light, while handsome 6-inch solid walnut plank flooring extends throughout the floor. At the center of the home, the generously proportioned dining area easily accommodates a large table, creating an inviting space for gatherings and entertaining.
The kitchen is as beautiful as it is functional, with a thoughtfully designed layout, exceptional finishes, and an impressive array of high-end appliances. These include a Gaggenau induction cooktop, 30-inch oven and separate steam oven, Thermador dishwasher, 30-inch Thermador refrigerator, and a separate 18-inch freezer column. Stone Source matte-finish quartz countertops, Vola fixtures, Franke sinks, a garbage disposal, and custom bamboo cabinetry complete the space. A substantial center island provides additional workspace and seating, while abundant cabinetry offers exceptional storage. Along one wall, seamlessly integrated panels finished in chalk paint conceal a large pantry, freezer column, and the powder room, creating a clean, streamlined aesthetic. A wall of north-facing windows fills the kitchen with natural light, while sliding glass doors open directly to the beautifully landscaped backyard.
The garden level offers remarkable versatility, with every inch of space put to good use. A spacious family room spans the full width of the house, with a wall of windows and sliding glass doors leading to the garden. Whether used as a comfortable TV room, music room, home gym, or a combination of all three, it’s a wonderful space for relaxing and recreation. A fully tiled three-quarter bath is conveniently located just off the family room. The remainder of the level provides an abundance of practical storage, with room for bicycles, a small workshop, a dedicated storage room, and even a climate-controlled wine cellar equipped with a WhisperKool system.
The second floor is home to the serene primary suite, a second bedroom currently used as an office and den, and a generously sized laundry room. Overlooking the rear garden through oversized windows, the primary bedroom is bright, peaceful, and beautifully proportioned, with a walk-in closet and an elegant en-suite bath. The bathroom features Duravit and Hansgrohe fixtures, a limestone double vanity, a spacious walk-in shower with dual rain showerheads, a deep soaking tub, and a separate water closet.
At the front of the floor, a sun-filled second bedroom is currently configured as a cozy TV room with a handsome built-in double workstation. The flexible layout allows the room to easily serve as a traditional bedroom if desired. The adjacent laundry room is equally well-appointed, with a full-size Samsung washer and dryer, utility sink, and extensive storage. Beautiful 6-inch walnut plank flooring continues throughout this level.
On the top floor, two generously sized bedrooms each span the full width of the house, with three large windows and ample closet space. A full bathroom features a double vanity and oversized soaking tub, while an additional flexible space offers possibilities for a home office, reading nook, or play area. An enormous skylight overhead fills this level with natural light and illuminates the stairway below.
The home’s extensive renovation goes
-
Property type
Other
-
Year built
1901
-
Price/sqft
$1,736
Features
- Garden
- Fitness Center / Gym
- Walk In Closet
- Fireplace
- Wine Cellar
- Library
- Gate
- Kitchen island
- Renovated
Features
Lot
Indoor
- Office
- Fireplace
- Air Conditioning
- Kitchen island
- Washer Dryer
- Bar
- Laundry Room
- Wine Cellar
- Library
- Stone Countertops
- Walk In Closet
- Fitness Center / Gym
Outdoor
Explore the Area
29 2nd Street, Brooklyn, NY 11231, New York, New York, United States
View on Google Maps
Price per sqft
Low
High

Joined 3 years ago
You have inquired about this property
The agent will contact you soon by
Listed by
6
Listings
2024
Joined
Book home tour with Heather McMaster
Choose a date and whether you'd like a virtual or in-person tour with the agent.
Preferred date
Tour type

Corcoran Brooklyn Heights
1 Pierrepont Plz Fl 15, 11201, Brooklyn, New York, United States
View agency profile
Last updated
Today
First listed
October 30
Listing reference
wzkjry
Similar Properties Nearby
New Listings in Brooklyn





Explore More Homes for Sale
Brooklyn, NY, United States property types
Brooklyn, NY, United States popular searches
- Properties with Garden in Brooklyn, NY, United States
- Properties with Terrace in Brooklyn, NY, United States
- Properties with Elevator in Brooklyn, NY, United States
- Renovated properties in Brooklyn, NY, United States
- Investment Property properties in Brooklyn, NY, United States
- Modern properties in Brooklyn, NY, United States
- Properties with Pool in Brooklyn, NY, United States
- Waterfront properties in Brooklyn, NY, United States
- Panoramic / Scenic View properties in Brooklyn, NY, United States
- Properties with Library in Brooklyn, NY, United States
- Properties with Sauna in Brooklyn, NY, United States
- Properties with Indoor Pool in Brooklyn, NY, United States
- Properties with Tennis Court in Brooklyn, NY, United States
- Equestrian properties in Brooklyn, NY, United States
- Mansion properties in Brooklyn, NY, United States
- Properties with Wine Cellar in Brooklyn, NY, United States
- River View properties in Brooklyn, NY, United States
- Riverfront properties in Brooklyn, NY, United States
- Gated Community properties in Brooklyn, NY, United States
- Ocean View properties in Brooklyn, NY, United States
- Lake View properties in Brooklyn, NY, United States
- Properties with Private Beach in Brooklyn, NY, United States
- High Altitude properties in Brooklyn, NY, United States
Related Guides & Stories
Trusted by the World's Leading Brokers
The agents behind the world's most exceptional properties list with JamesEdition.
- Listings from Sotheby's, Christie's, BARNES, and Engel & Völkers
- Every listing reviewed before it goes live
- Connect directly with verified listing agents
By continuing you agree to our Terms and Privacy Policy.
brokerages we
partnered with
partnered with