$1,698,000
139 Skillman Avenue 3 Ad, Brooklyn, Ny 11211
- 2 Beds
- 3 Baths
- 1,274 Sqft
- 10,168 Sqft lot
- Updated: Today
- MLS#24016586
About the Property
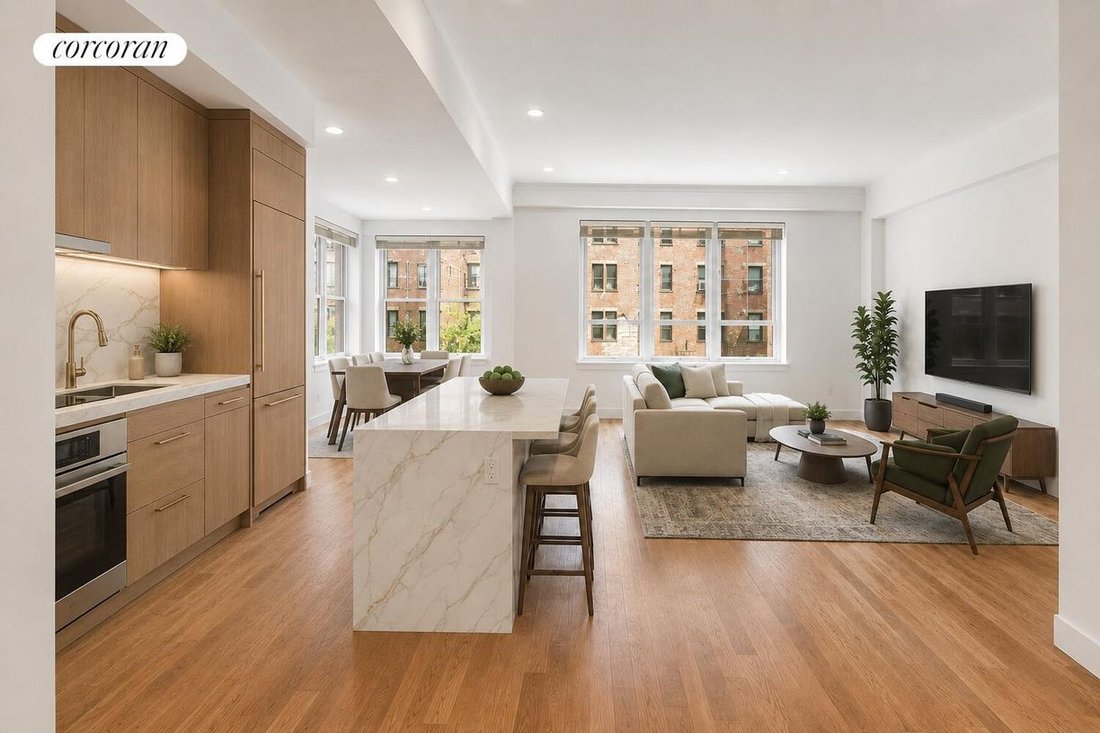
A rare opportunity to create a custom, sprawling two-bedroom (or three-bedroom) residence in prime Williamsburg.
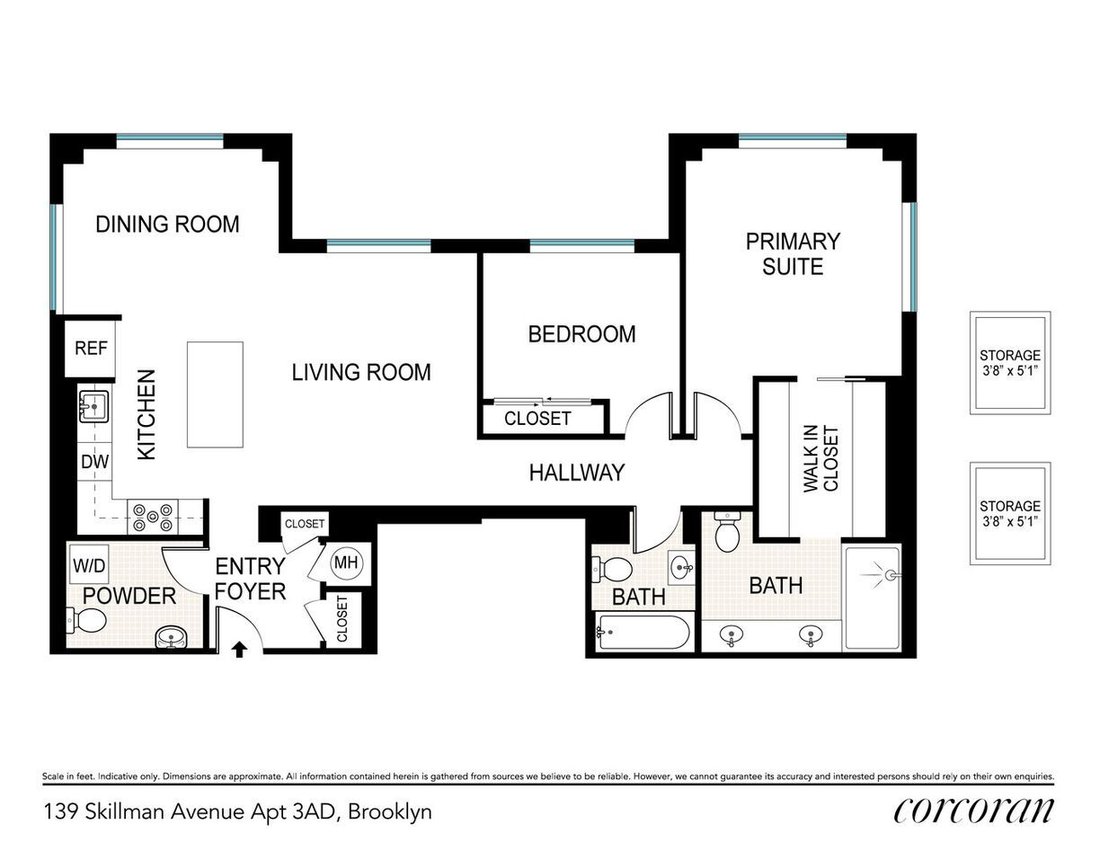
The proposed combination would span approximately 1,274 square feet with three exposures to the east, west, and north. The thoughtfully envisioned layout features two bedrooms, two-and-a-half bathrooms, an expansive great room with an open-concept kitchen and dedicated dining area, a
The proposed combination would span approximately 1,274 square feet with three exposures to the east, west, and north. The thoughtfully envisioned layout features two bedrooms, two-and-a-half bathrooms, an expansive great room with an open-concept kitchen and dedicated dining area, a
A rare opportunity to create a custom, sprawling two-bedroom (or three-bedroom) residence in prime Williamsburg.
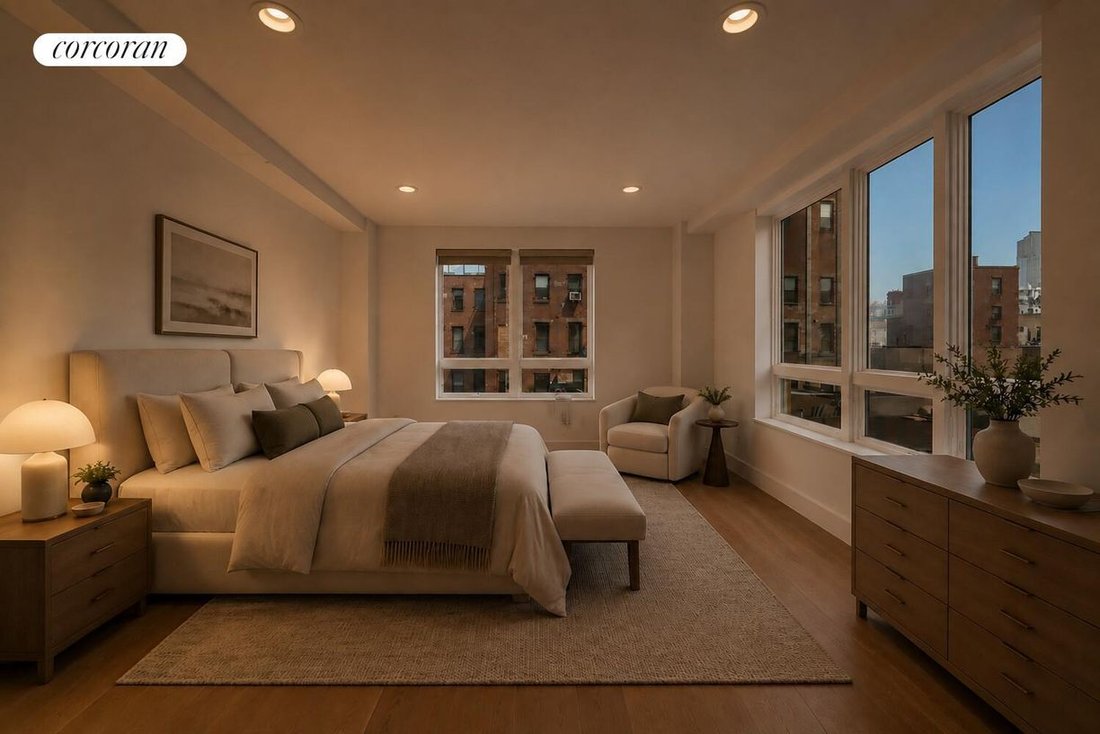
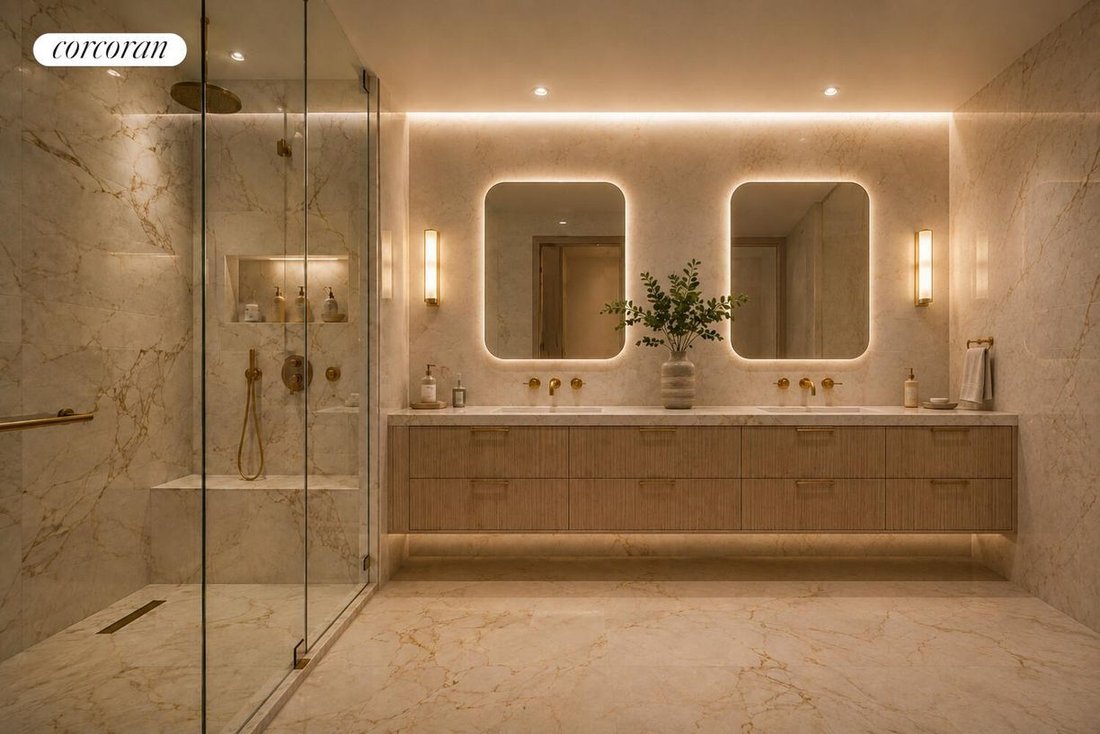
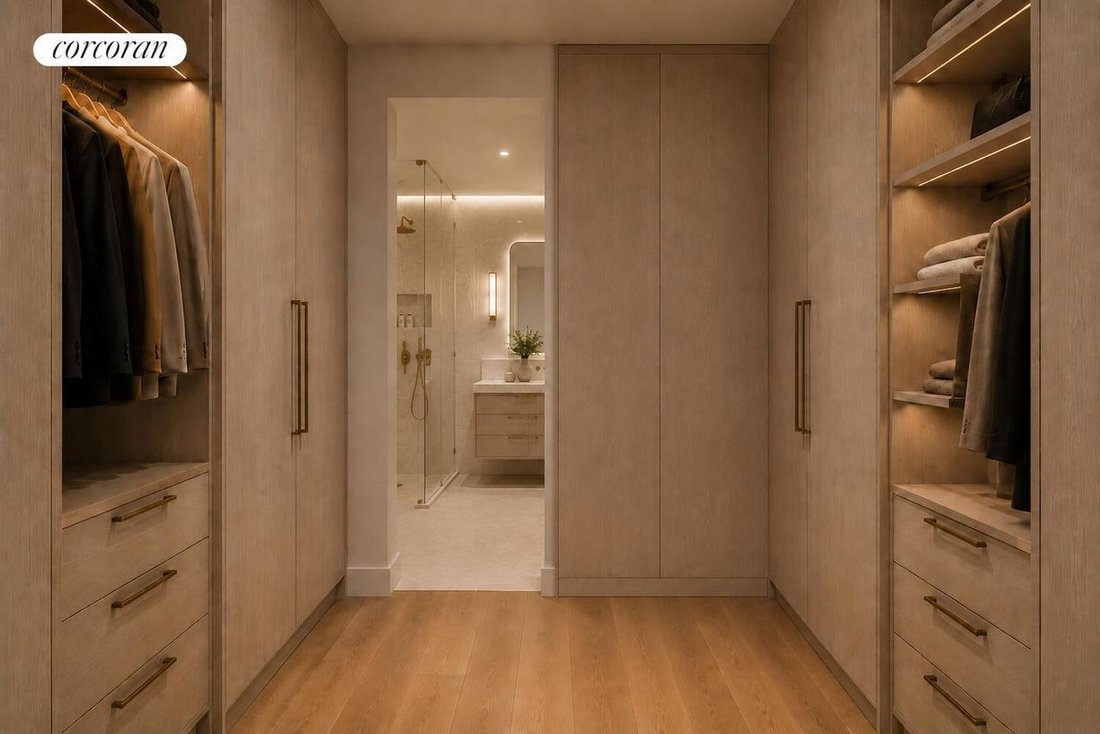
The proposed combination would span approximately 1,274 square feet with three exposures to the east, west, and north. The thoughtfully envisioned layout features two bedrooms, two-and-a-half bathrooms, an expansive great room with an open-concept kitchen and dedicated dining area, and a luxurious primary suite. Two storage lockers would also be included.
139 Skillman Avenue is an intimate boutique elevator condominium offering an impressive collection of amenities, including a roof deck with sweeping Manhattan skyline views, a second-floor terrace, a fitness center, recently renovated common hallways, and elevator access. Deeded parking is available within the building, with spaces frequently offered for sale or lease.
Bring your architect and imagine the possibilities.
All proposed floor plans, renderings, dimensions, layouts, and descriptions have been prepared by the listing broker for illustrative and marketing purposes only. Any combination or alteration is subject to building, board, and New York City Department of Buildings approval. Prospective purchasers should independently verify all information and consult their own architect, contractor, attorney, and other appropriate professionals.
Please note: there is an assessment of $846.40/month which ends on 12/31/26
The proposed combination would span approximately 1,274 square feet with three exposures to the east, west, and north. The thoughtfully envisioned layout features two bedrooms, two-and-a-half bathrooms, an expansive great room with an open-concept kitchen and dedicated dining area, and a luxurious primary suite. Two storage lockers would also be included.
139 Skillman Avenue is an intimate boutique elevator condominium offering an impressive collection of amenities, including a roof deck with sweeping Manhattan skyline views, a second-floor terrace, a fitness center, recently renovated common hallways, and elevator access. Deeded parking is available within the building, with spaces frequently offered for sale or lease.
Bring your architect and imagine the possibilities.
All proposed floor plans, renderings, dimensions, layouts, and descriptions have been prepared by the listing broker for illustrative and marketing purposes only. Any combination or alteration is subject to building, board, and New York City Department of Buildings approval. Prospective purchasers should independently verify all information and consult their own architect, contractor, attorney, and other appropriate professionals.
Please note: there is an assessment of $846.40/month which ends on 12/31/26
-
Property type
Condo
-
Year built
2011
-
Price/sqft
$1,332
Explore the Area
139 Skillman Avenue 3AD, Brooklyn, NY 11211, New York, New York, United States
View on Google Maps
Price per sqft
Low
High

Joined 3 years ago
You have inquired about this property
The agent will contact you soon by
Listed by
4
Listings
2024
Joined
Book home tour with Nick Andreassi
Choose a date and whether you'd like a virtual or in-person tour with the agent.
Preferred date
Tour type

Last updated
Today
First listed
Sep 9
Listing reference
3jzzhp
Similar Properties Nearby
New Listings in Brooklyn









Explore More Homes for Sale
Brooklyn, NY, United States property types
Brooklyn, NY, United States popular searches
- Properties with Garden in Brooklyn, NY, United States
- Properties with Terrace in Brooklyn, NY, United States
- Investment Property properties in Brooklyn, NY, United States
- Properties with Elevator in Brooklyn, NY, United States
- Renovated properties in Brooklyn, NY, United States
- Modern properties in Brooklyn, NY, United States
- Properties with Pool in Brooklyn, NY, United States
- Waterfront properties in Brooklyn, NY, United States
- Panoramic / Scenic View properties in Brooklyn, NY, United States
- Properties with Library in Brooklyn, NY, United States
- Properties with Sauna in Brooklyn, NY, United States
- Mansion properties in Brooklyn, NY, United States
- Properties with Tennis Court in Brooklyn, NY, United States
- Properties with Indoor Pool in Brooklyn, NY, United States
- Equestrian properties in Brooklyn, NY, United States
- Properties with Wine Cellar in Brooklyn, NY, United States
- Riverfront properties in Brooklyn, NY, United States
- Gated Community properties in Brooklyn, NY, United States
- River View properties in Brooklyn, NY, United States
- Sea View properties in Brooklyn, NY, United States
- Ocean View properties in Brooklyn, NY, United States
- Properties with Private Beach in Brooklyn, NY, United States
Related Guides & Stories
Trusted by the World's Leading Brokers
The agents behind the world's most exceptional properties list with JamesEdition.
- Listings from Sotheby's, Christie's, BARNES, and Engel & Völkers
- Every listing reviewed before it goes live
- Connect directly with verified listing agents
By continuing you agree to our Terms and Privacy Policy.
brokerages we
partnered with
partnered with