$5,995,000
127 Kent Avenue Ph1 A, Brooklyn, Ny 11249
- 3 Beds
- 3 Baths
- 2,222 Sqft
- 2,500 Sqft lot
- Updated: July 28
-
96
Views for last 30 days
- 9
- MLS#23750607
About the Property
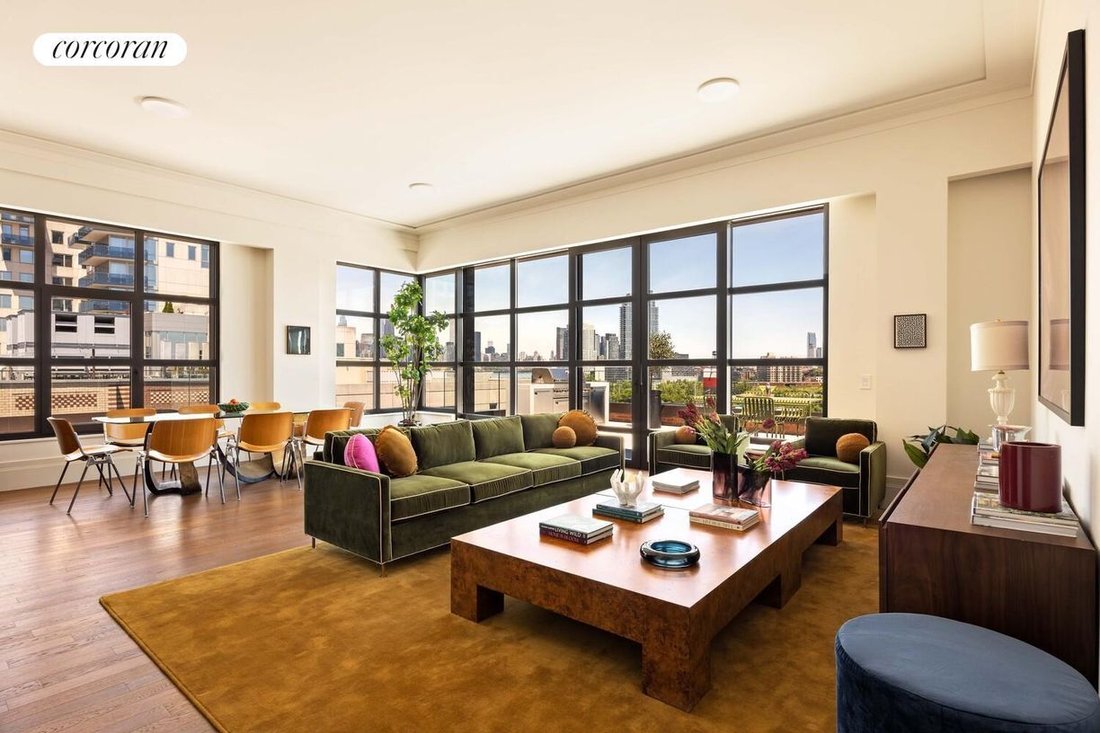
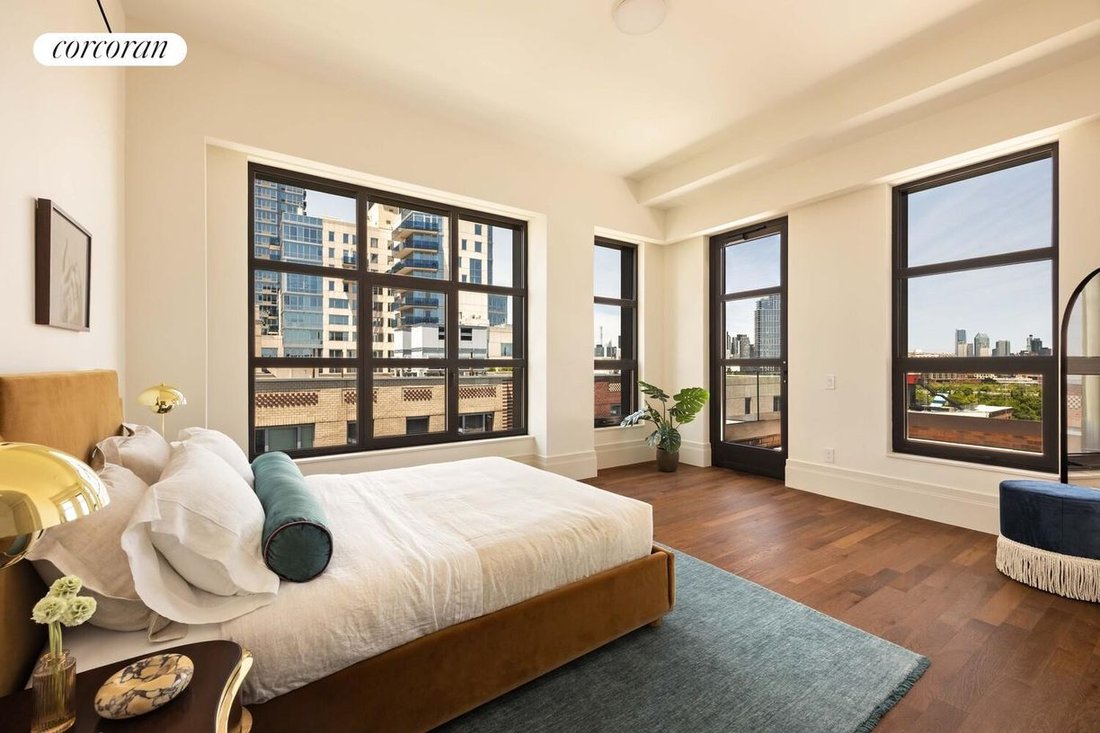
We have saved the best for last! A magnificent 3 bed PENTHOUSE with over 1000 SF of outdoor space, WATER views, a soaking tub with a view, and a massive Great Room! This is the TROPHY unit in the building! For the first time in its history, prime North Williamsburg will finally have a condo that blends the best of European craftsmanship with the creativity and individuality for which the neighborh
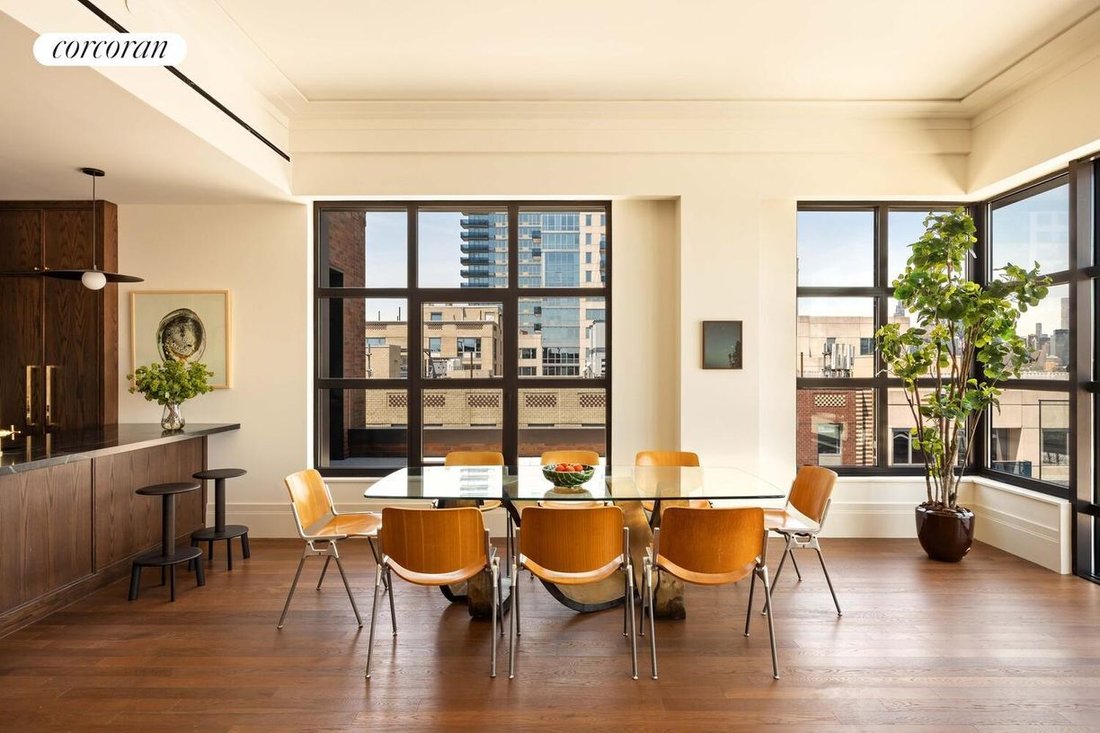
We have saved the best for last! A magnificent 3 bed PENTHOUSE with over 1000 SF of outdoor space, WATER views, a soaking tub with a view, and a massive Great Room! This is the TROPHY unit in the building! For the first time in its history, prime North Williamsburg will finally have a condo that blends the best of European craftsmanship with the creativity and individuality for which the neighborhood has become so beloved. Designed by award-winning architects BKSK from the inside out, with Domino Park, the Bedford L stop, and the Ferry landing one block in each direction, plus a host of international luxury brands and artisanal offerings right outside your door. This boutique collection of 43 timeless homes, ranging from 1 to 4 bed units, including a unique offering of 14 spectacular penthouses, offers something for everyone. Every unit in the building includes a private outdoor space, ranging from loggias and balconies, to terraces, roof cabanas, and private roofdecks, all with water hookup, and many with chef’s style gas grills.
The building itself need to be seen in person to appreciate its elevated attention to detail both inside, and out. Distinguished by an aged-brick facade and oversized steel casement windows that allow light to flood in all day, the building stands out from the crowd while also paying homage to the neighborhood’s rich industrial past. Soaring ceiling heights in every unit range from 10 to 12 feet, allowing a superiority of scale with no rival in the neighborhood. Sumptuous handcrafted interiors lend an undeniable warmth and include oversized moldings, coffered ceilings, custom task and ambient lighting, vintage wood floors, unlacquered brass hardware, oversized doors, shade pockets, and fully customized closets so that you can just move right in.
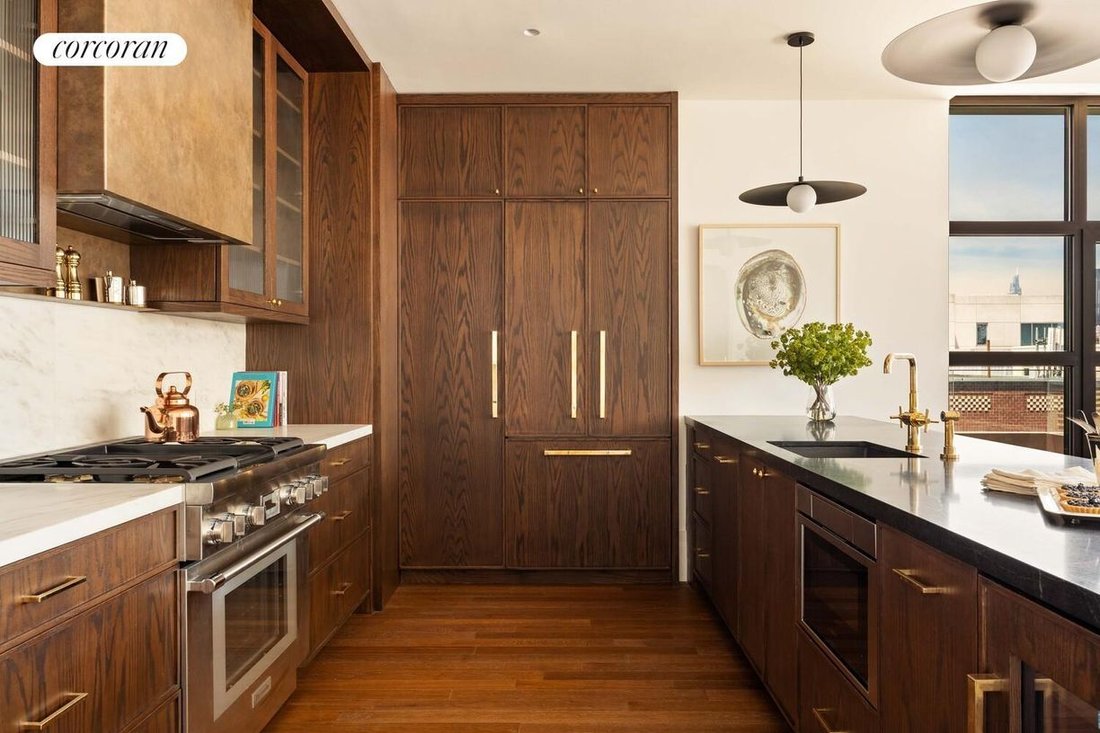
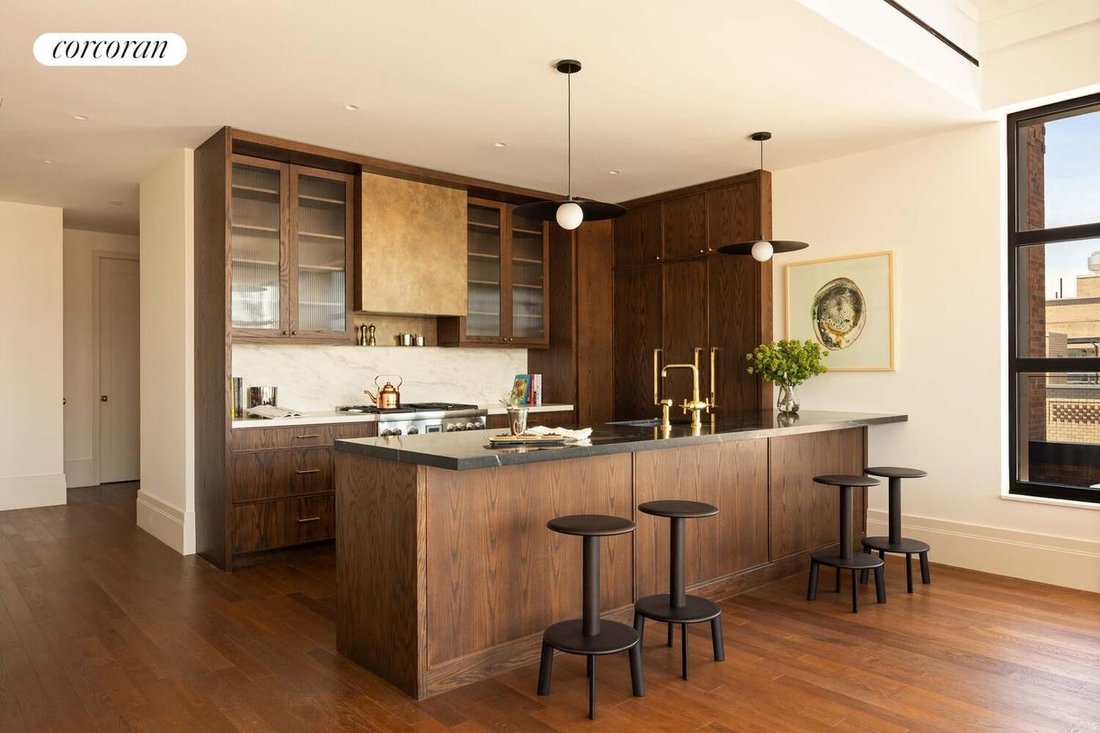
Kitchens are generously sized and are as practical as they are beautiful. Floor-to-ceiling custom walnut and reeded glass cabinetry includes generous storage and pantry space, while massive dining islands are finished with jewel-like brass footings, and countertops and backsplashes that uniquely integrate Italian soapstone and Calacatta marbles. Professional appliances include vented Thermador gas ranges with distinctive brass hoods and a paneled Bosch fridge and dishwasher package.
Magnificent bathrooms will take your breath away. The combination of Waterworks brass fixtures with Italian marbles creates a hotel-like level of classic styling. Primary baths include double sinks integrated into oversized floating walnut vanities with Nero Marquina tops, Caliza Capri limestone walls and floors, frameless glass showers, and in select bathrooms you will even enjoy deep soaking tubs with windowed skyline views. Secondary baths feature Italian Cotto Brick tiles, Nero Marquina tops and sizeable vanities for storage.
The unique corner location of the building ensures a variety of viewpoints ranging from south-facing units, to water views, to birds-eye views of the Williamsburg Bridge and Manhattan skyline, or pastoral views over the building’s landscaped native gardens. Enter the building into a magnificent lobby that introduces you to the Parisian-inspired design seen throughout every home. An ageless palette includes woodwork juxtaposed with rich metals, natural stones, curated artwork, and ambient lighting; the perfect embodiment of European craftsmanship living in harmony with Brooklyn’s creative heritage. Building features include a part-time attended lobby plus a virtual doorman, package room, two elevators, storage closets for every home, and a bike room. A magnificent second floor amenity space flooded with natural light has been thoughtfully envisioned to meet your every need and includes a spacious co-working space and lounge with an adjacent terrace, an oversized and elegant fitness center, and a whimsical children’s playroom.
Complete offering terms can be found in offering plan CD# 25-0089.
The building itself need to be seen in person to appreciate its elevated attention to detail both inside, and out. Distinguished by an aged-brick facade and oversized steel casement windows that allow light to flood in all day, the building stands out from the crowd while also paying homage to the neighborhood’s rich industrial past. Soaring ceiling heights in every unit range from 10 to 12 feet, allowing a superiority of scale with no rival in the neighborhood. Sumptuous handcrafted interiors lend an undeniable warmth and include oversized moldings, coffered ceilings, custom task and ambient lighting, vintage wood floors, unlacquered brass hardware, oversized doors, shade pockets, and fully customized closets so that you can just move right in.
Kitchens are generously sized and are as practical as they are beautiful. Floor-to-ceiling custom walnut and reeded glass cabinetry includes generous storage and pantry space, while massive dining islands are finished with jewel-like brass footings, and countertops and backsplashes that uniquely integrate Italian soapstone and Calacatta marbles. Professional appliances include vented Thermador gas ranges with distinctive brass hoods and a paneled Bosch fridge and dishwasher package.
Magnificent bathrooms will take your breath away. The combination of Waterworks brass fixtures with Italian marbles creates a hotel-like level of classic styling. Primary baths include double sinks integrated into oversized floating walnut vanities with Nero Marquina tops, Caliza Capri limestone walls and floors, frameless glass showers, and in select bathrooms you will even enjoy deep soaking tubs with windowed skyline views. Secondary baths feature Italian Cotto Brick tiles, Nero Marquina tops and sizeable vanities for storage.
The unique corner location of the building ensures a variety of viewpoints ranging from south-facing units, to water views, to birds-eye views of the Williamsburg Bridge and Manhattan skyline, or pastoral views over the building’s landscaped native gardens. Enter the building into a magnificent lobby that introduces you to the Parisian-inspired design seen throughout every home. An ageless palette includes woodwork juxtaposed with rich metals, natural stones, curated artwork, and ambient lighting; the perfect embodiment of European craftsmanship living in harmony with Brooklyn’s creative heritage. Building features include a part-time attended lobby plus a virtual doorman, package room, two elevators, storage closets for every home, and a bike room. A magnificent second floor amenity space flooded with natural light has been thoughtfully envisioned to meet your every need and includes a spacious co-working space and lounge with an adjacent terrace, an oversized and elegant fitness center, and a whimsical children’s playroom.
Complete offering terms can be found in offering plan CD# 25-0089.
-
Property type
Condo
-
Year built
2025
-
Price/sqft
$2,698
Features
Explore the Area
127 Kent Avenue PH1A, Brooklyn, NY 11249, New York, New York, United States
View on Google Maps
Price per sqft
Low
High

Joined 7 years ago
You have inquired about this property
The agent will contact you soon by
Listed by
28
Listings
2020
Joined
Book home tour with Deborah Rieders
Choose a date and whether you'd like a virtual or in-person tour with the agent.
Preferred date
Tour type

Corcoran Brooklyn Heights
1 Pierrepont Plz Fl 15, 11201, Brooklyn, New York, United States
View agency profile
Last updated
July 28
First listed
Apr 16
Listing reference
epp3qp
Similar Properties Nearby
New Listings in Brooklyn



Explore More Homes for Sale
Brooklyn, NY, United States property types
Brooklyn, NY, United States popular searches
- Properties with Garden in Brooklyn, NY, United States
- Properties with Terrace in Brooklyn, NY, United States
- Properties with Elevator in Brooklyn, NY, United States
- Investment Property properties in Brooklyn, NY, United States
- Renovated properties in Brooklyn, NY, United States
- Modern properties in Brooklyn, NY, United States
- Properties with Pool in Brooklyn, NY, United States
- Waterfront properties in Brooklyn, NY, United States
- Panoramic / Scenic View properties in Brooklyn, NY, United States
- Properties with Library in Brooklyn, NY, United States
- Properties with Sauna in Brooklyn, NY, United States
- Properties with Indoor Pool in Brooklyn, NY, United States
- Properties with Tennis Court in Brooklyn, NY, United States
- Equestrian properties in Brooklyn, NY, United States
- Mansion properties in Brooklyn, NY, United States
- River View properties in Brooklyn, NY, United States
- Properties with Wine Cellar in Brooklyn, NY, United States
- Riverfront properties in Brooklyn, NY, United States
- Sea View properties in Brooklyn, NY, United States
- Gated Community properties in Brooklyn, NY, United States
- Ocean View properties in Brooklyn, NY, United States
Related Guides & Stories
Trusted by the World's Leading Brokers
The agents behind the world's most exceptional properties list with JamesEdition.
- Listings from Sotheby's, Christie's, BARNES, and Engel & Völkers
- Every listing reviewed before it goes live
- Connect directly with verified listing agents
By continuing you agree to our Terms and Privacy Policy.
brokerages we
partnered with
partnered with