$524,900

Single Family Residence In Brooklet

  • 4 Beds
  • 3 Baths
  • 2,400 Sqft
  • 5.0 Ac lot
  • Updated: October 6
  • Source:
    Georgia MLS  MLS#10849830

About the Property

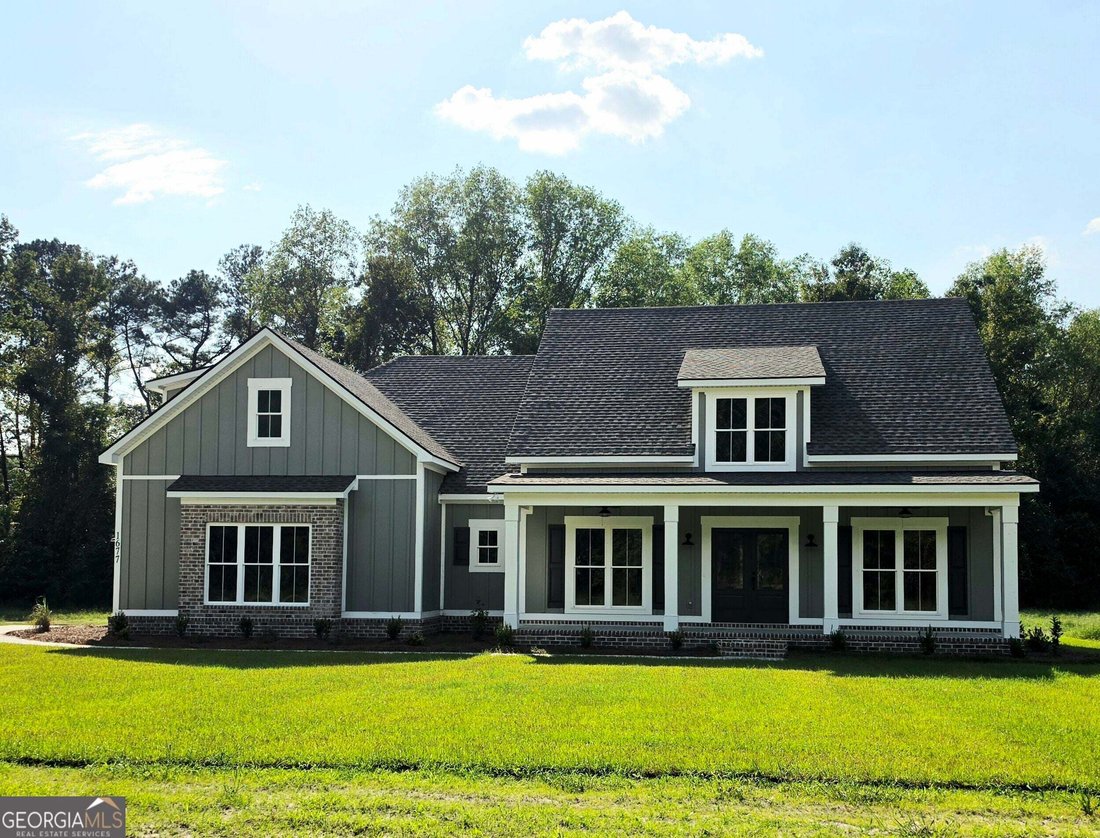
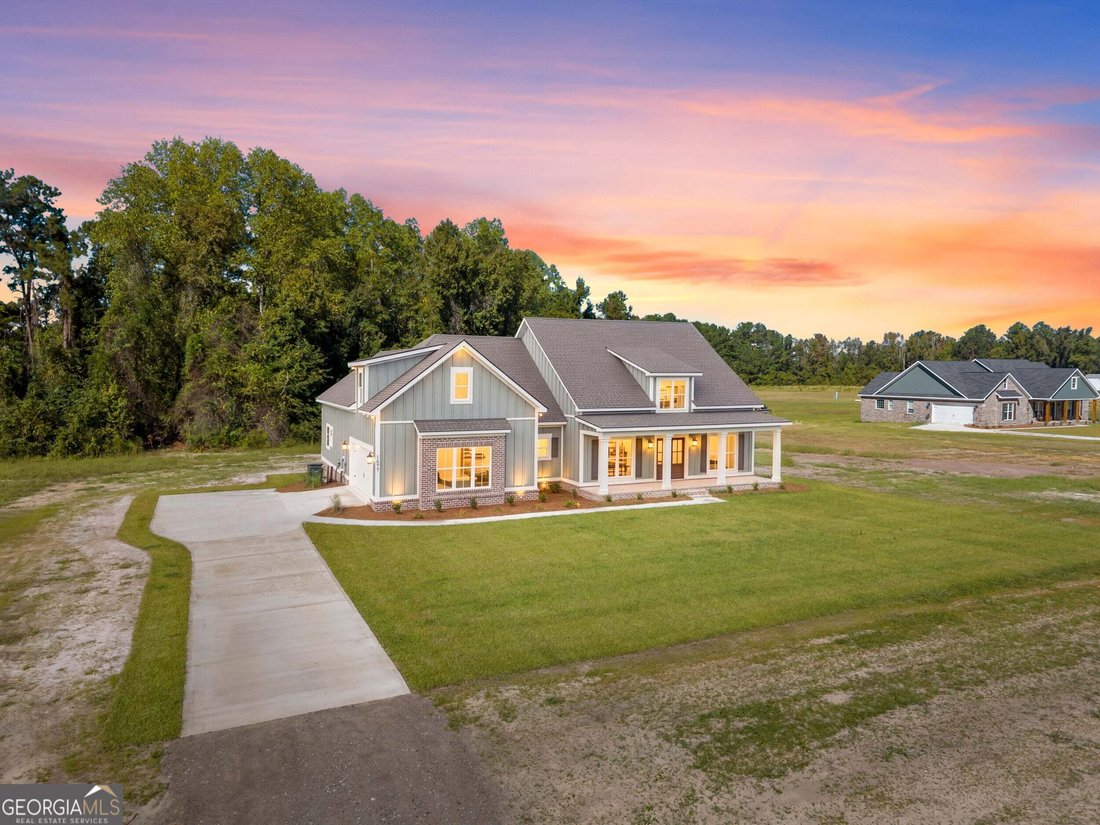
*$15,000 towards builder’s incentives!* NEW CONSTRUCTION ON 5 ACRES IN BROOKLET showcasing the Lotts Creek floorplan featuring 4 bedrooms, 3 bathrooms with coastal farmhouse style offering approx. 2,400 heated sq. ft. in the Brooklet school district. Functional split floor plan with durable LVP flooring throughout, a welcoming foyer, a bright living room with 10ft ceilings with a gas fireplace, op
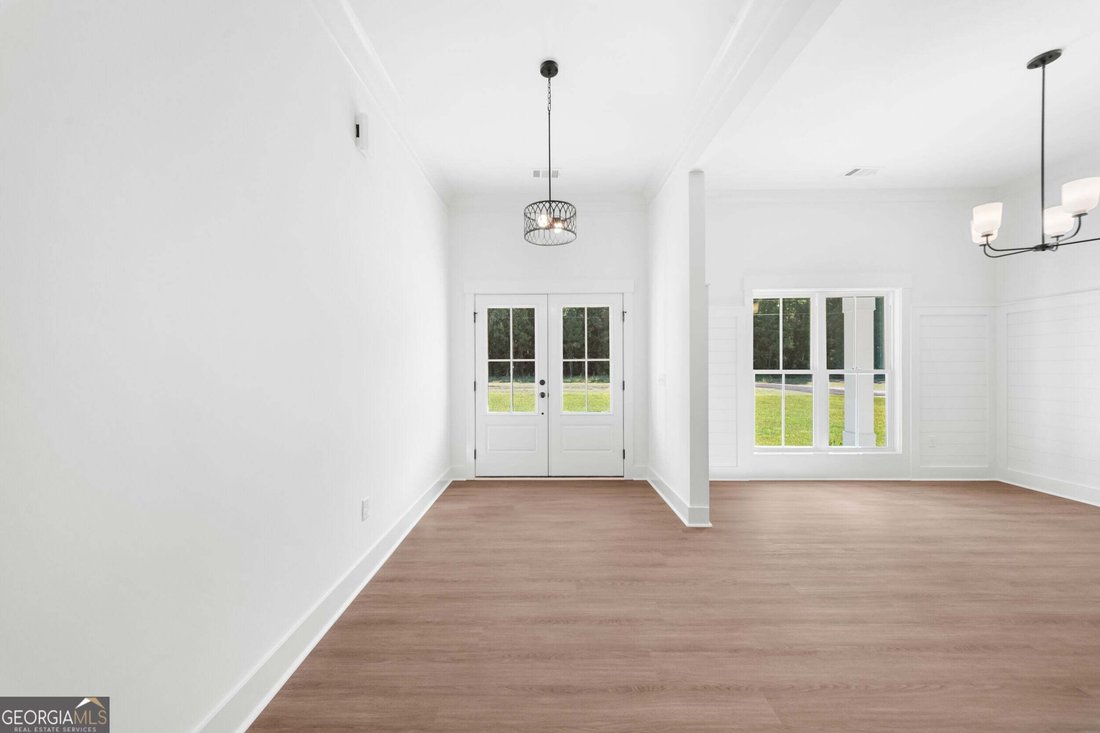
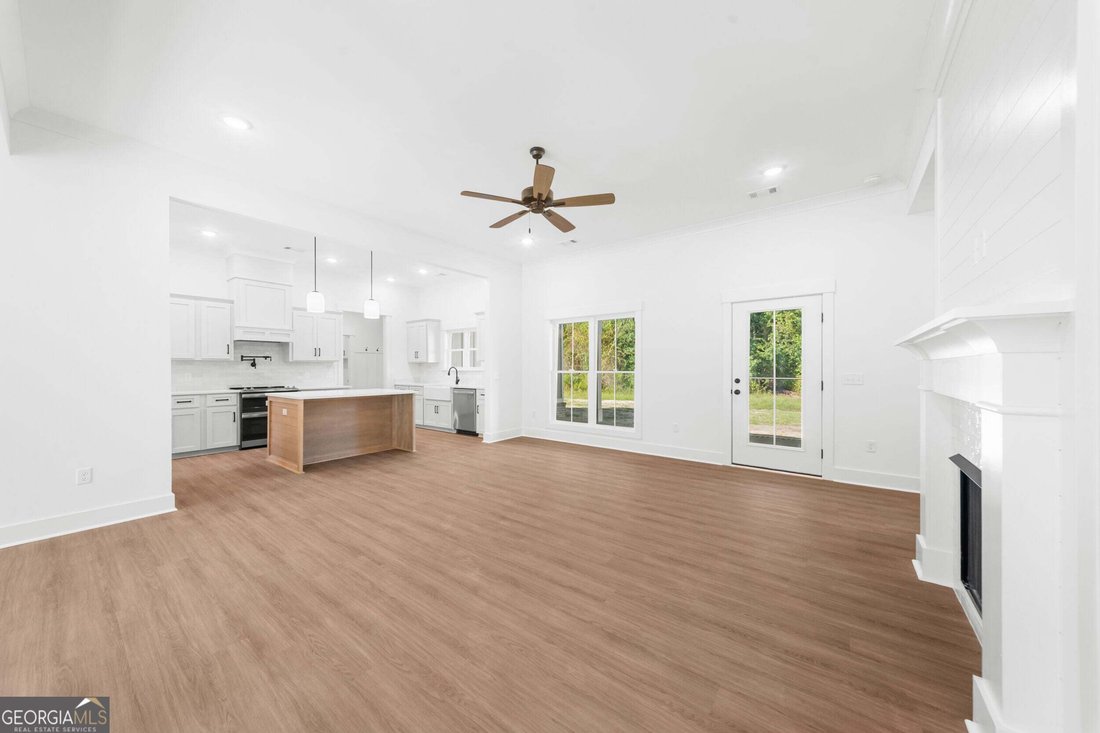
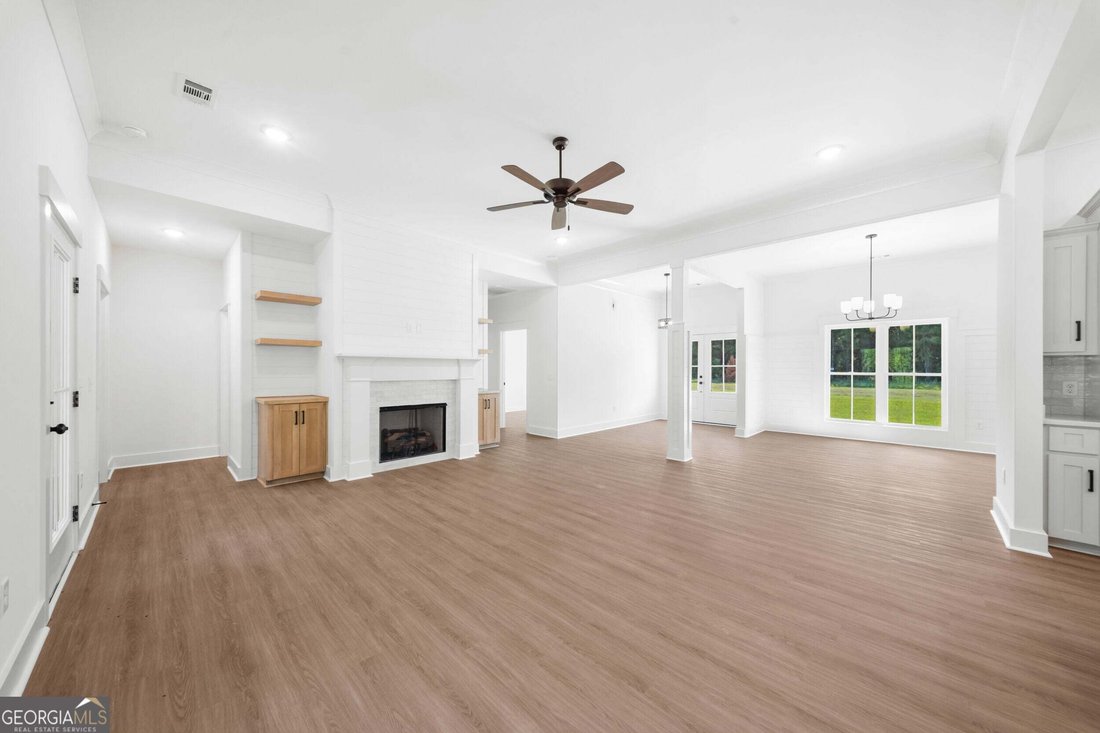
*$15,000 towards builder’s incentives!* NEW CONSTRUCTION ON 5 ACRES IN BROOKLET showcasing the Lotts Creek floorplan featuring 4 bedrooms, 3 bathrooms with coastal farmhouse style offering approx. 2,400 heated sq. ft. in the Brooklet school district. Functional split floor plan with durable LVP flooring throughout, a welcoming foyer, a bright living room with 10ft ceilings with a gas fireplace, open dining room perfect for hosting family gatherings. Shiplap accents throughout, and custom floating bookshelves with lower cabinetry for storage situated on both besides of the fireplace. The kitchen is equipped with a desirable gas option (tank not proovded), quartz countertops & custom cabinetry throughout, stainless steel kitchen appliances (smooth cooktop/oven combo, dishwasher, microwave drawer), large kitchen island, pot filler, a coastal subway style tile backsplash with a custom vented hood, porcelain farmhouse sink, walk-in pantry with wood shelving and custom cabinetry providing ample storage. The main level primary suite is completed with a tile-deck soaking tub, separate tiled shower, separate dual vanities, one with makeup vanity, accent wall, and walk-in closet. Additional features are a separate landry room with upper cabinetry, a mudroom with drop zone for convenience as you enter from the garage, a guest bath with a double sink vanity and makeup space. Upstairs offers a private 4th bedroom and full bath, making this ideal for a guest suite or bonus space. Take a moment to enjoy your sizeable covered front and back porches featuring two outdoor ceiling fans on both, continue to relax while simply grilling or hosting a get together with friends and family on your concrete 10x10 back patio overlooking the yard. Home provides a 2-car side-load garage with automatic garage door, and landscraped front-yard with zoned irrigation covering the sod. Brooklet school district. This home is completely move- in ready for you! Call today to schedule a tour!!
…
  • Property type

    House

  • Year built

    2026

  • Price/sqft

    $218

Features

  • Garage
  • Walk In Closet
  • Fireplace
  • Garden
  • Coastal
  • New Builds
  • Parking
  • High Ceiling
  • Kitchen island
Features

Lot

  • Coastal
  • New Builds

Indoor

  • High Ceiling
  • Fireplace
  • Kitchen island
  • Laundry Room
  • Walk In Closet

Outdoor

  • Parking
  • Garage
  • Garden

Explore the Area

1677 Cleary RD, Brooklet, Georgia, United States View on Google Maps
Price per sqft
Low
High

View 24,508 more listings in Georgia

Statesboro Real Estate & Investments - Statesboro

Joined 1 year ago
Your message
You have inquired about this property

The agent will contact you soon by

Listed by

Statesboro Real Estate & Investments - Statesboro
Georgia, United States
View agency profile
14
Listings
2025
Joined

Book home tour with the agent

Choose a date and whether you'd like a virtual or in-person tour with the agent.

In-person tour
Preferred date
Tour type
Statesboro Real Estate & Investments - Statesboro
Statesboro, Georgia, United States
View agency profile
Last updated
October 6
First listed
October 2
Listing reference
10849830
Listing status
Call

Start phone call with:

Hello, I’m calling for the property with the reference 10849830, which I discovered on JamesEdition.

After the call, we'll provide your contacts to the agent for easy communication.

brokerages we
partnered with