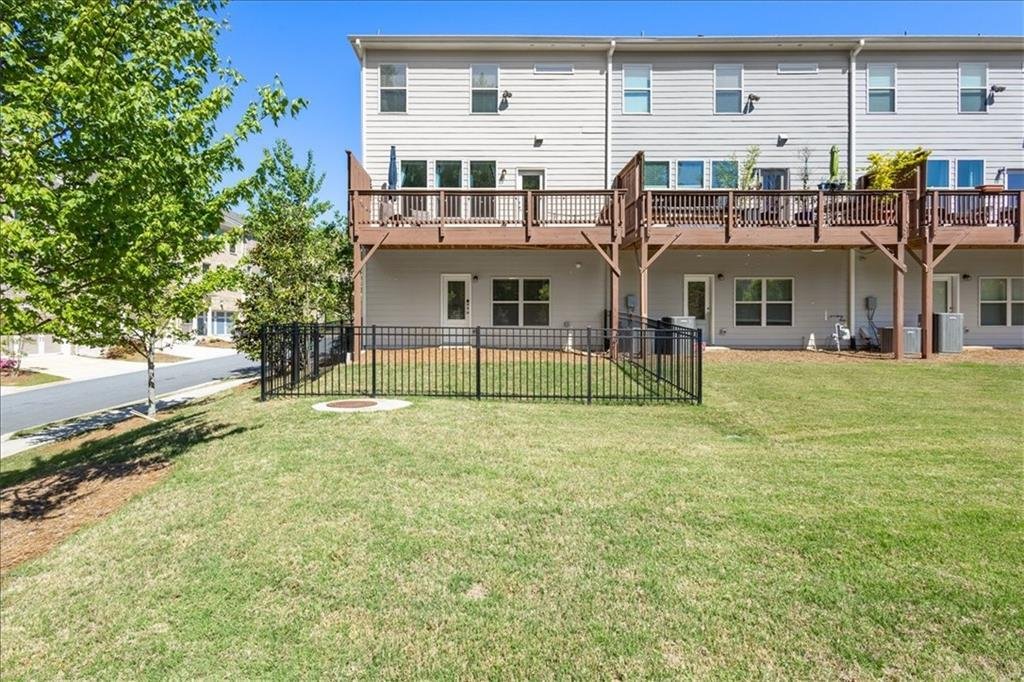
Townhouse In Brookhaven
- 4 Beds
- 4 Baths
- 2,407 Sqft
- 872 Sqft lot
- Updated: September 4
- Source: First Multiple Listing Service (FMLS) MLS#7750904
About the Property
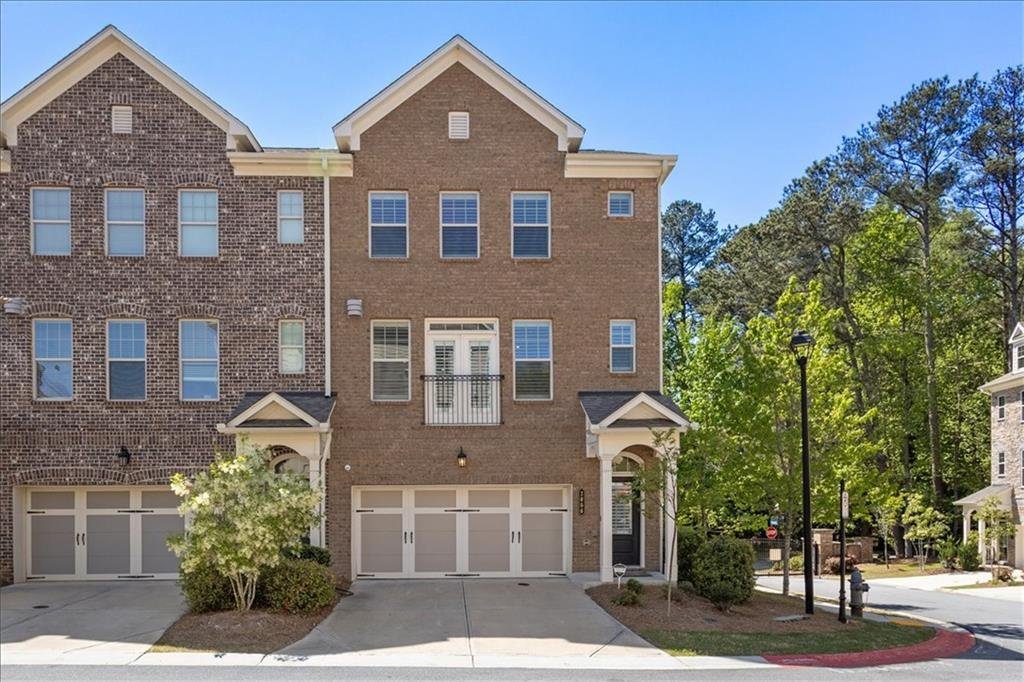
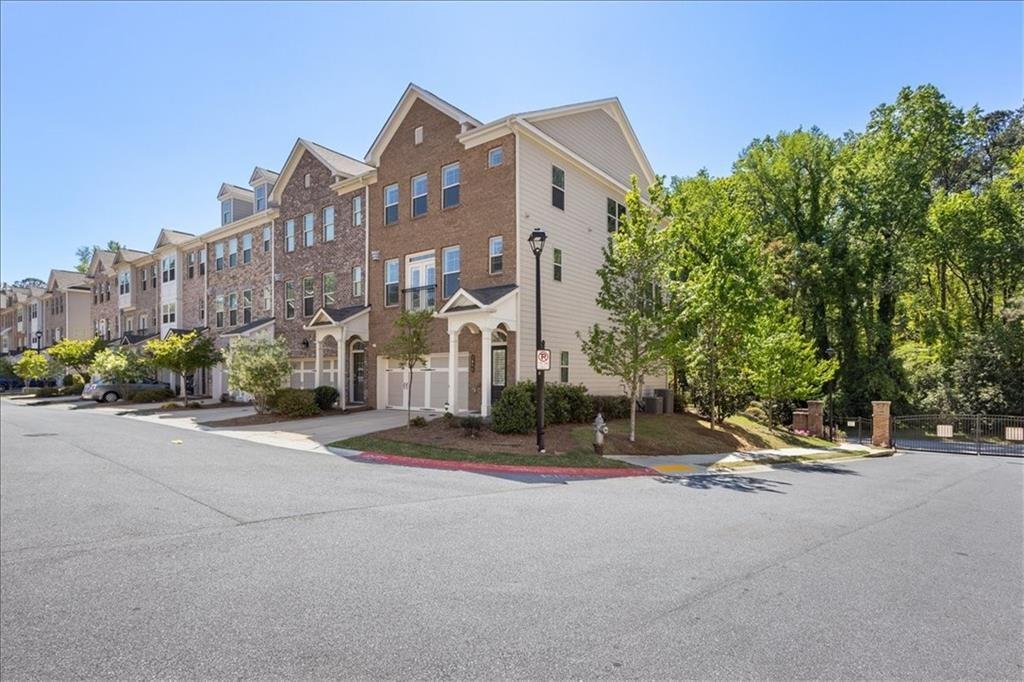
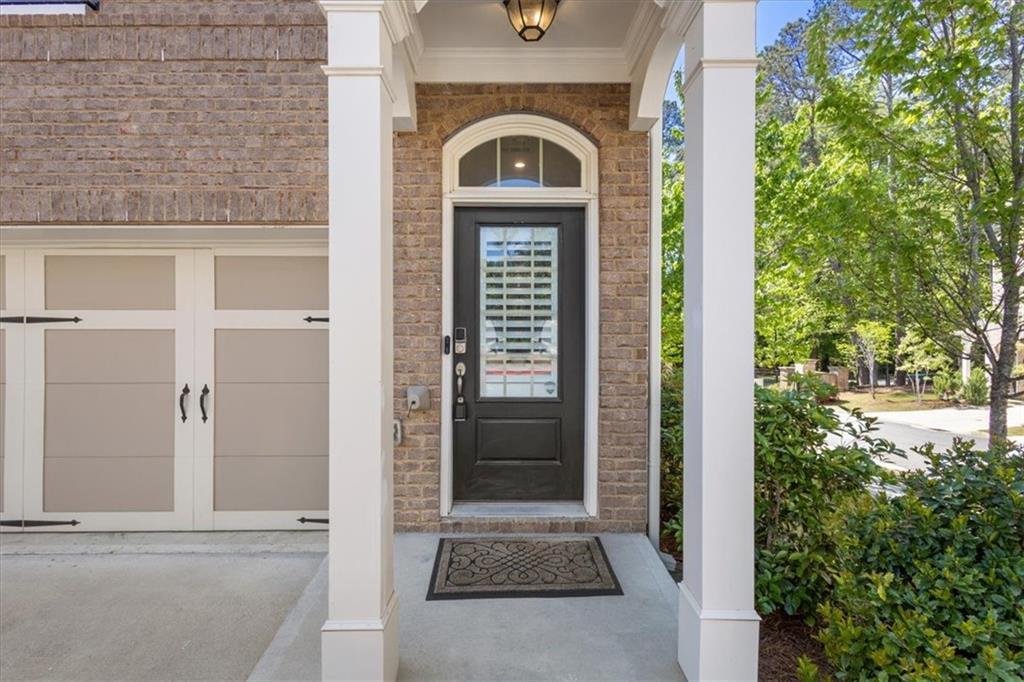
Experience the pinnacle of sophisticated Brookhaven living in this stunning, light-filled corner unit townhome. As the coveted ”Sedona” floor plan, this three-story residence offers an expansive open-concept layout meticulously enhanced with premium custom upgrades. The heart of the home is a spectacular chef’s rear kitchen, showcasing sleek
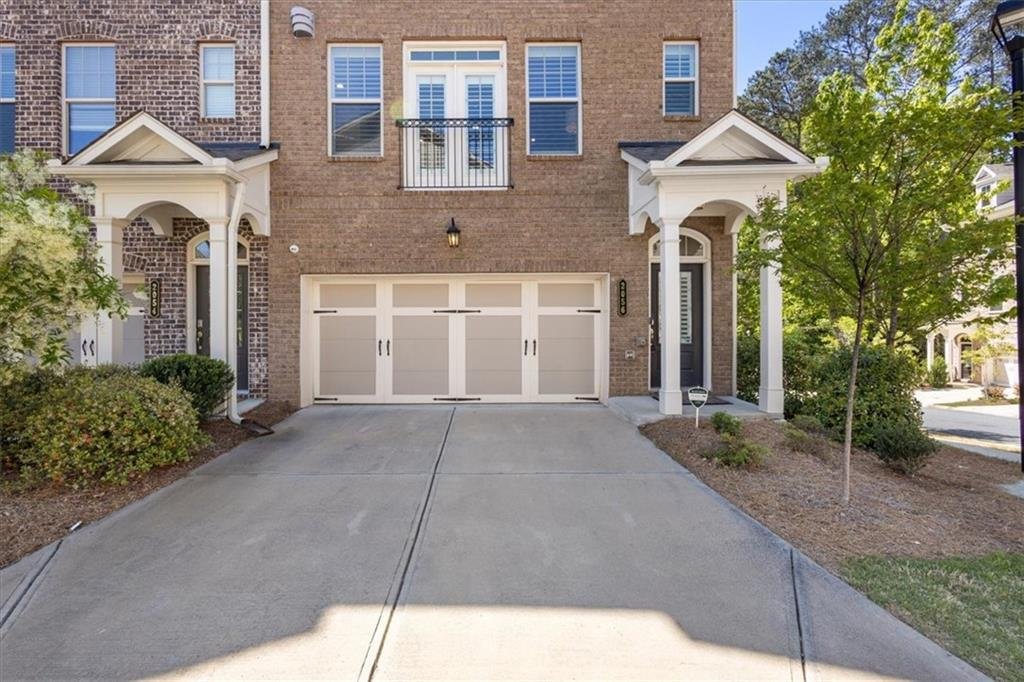
Experience the pinnacle of sophisticated Brookhaven living in this stunning, light-filled corner unit townhome. As the coveted ”Sedona” floor plan, this three-story residence offers an expansive open-concept layout meticulously enhanced with premium custom upgrades. The heart of the home is a spectacular chef’s rear kitchen, showcasing sleek white cabinetry, premium quartz countertops, and an oversized central island that flows seamlessly into a spacious gathering room anchored by a cozy fireplace and custom built-in bookshelves. Adding to the home’s charm, a stylish Juliet balcony invites natural light and fresh air into the living space, while updated decorative molding, a designer lighting package, and custom blinds elevate the modern aesthetic throughout. The architectural detail is further highlighted by contemporary modern stair rails that lead you through the three levels of luxury.
The upper-level owner’s suite serves as a true private sanctuary, featuring a spa-inspired bath with dual vanities and a large tile shower, complemented by a professionally installed custom closet system. This versatile four-bedroom floor plan includes a terrace-level suite that has been uniquely upgraded with its own custom closet and a private bar, making it the perfect footprint for an executive home office, media room, or secluded guest retreat. Outside, the living space extends to a rare, fully fenced backyard, providing a private outdoor escape within this exclusive gated community.
The attention to detail extends to the pristine two-car garage, which boasts durable epoxy flooring, custom storage cabinets, and a built-in Tesla charging station. Located in the heart of the 30319, residents enjoy a gated entrance, community pool, clubhouse, and fire pit, all while being minutes from the world-class culinary experiences. With unbeatable proximity to the luxury boutiques of Phipps Plaza and the vibrant nightlife of Dresden Drive, this home offers a rare opportunity to live where luxury meets ultimate convenience. (Note: Beverage refrigerator and mini freezer convey; kitchen refrigerator, washer/dryer, and large garage freezer do not.)
-
Property type
Townhouse
-
Year built
2021
-
Price/sqft
$257
Features
Explore the Area
The agent will contact you soon by
Listed by
Book home tour with the agent
Choose a date and whether you'd like a virtual or in-person tour with the agent.
Listings on this website come from the FMLS IDX Compilation and may be held by brokerage firms other than the owner of this website. The listing brokerage is identified in any listing details. Information is deemed reliable but is not guaranteed. If you believe any FMLS listing contains material that infringes your copyrighted work, please https://www.fmls.com/dmca to review our DMCA policy and learn how to submit a takedown request. © 2026 FMLS.
Similar Properties Nearby
New Listings in Brookhaven





Explore More Homes for Sale
Brookhaven, GA, United States property types
Brookhaven, GA, United States popular searches
- Properties with Garden in Brookhaven, GA, United States
- Properties with Pool in Brookhaven, GA, United States
- Renovated properties in Brookhaven, GA, United States
- Gated Community properties in Brookhaven, GA, United States
- Modern properties in Brookhaven, GA, United States
- Properties with Elevator in Brookhaven, GA, United States
- Properties with Steam Room in Brookhaven, GA, United States
- Waterfront properties in Brookhaven, GA, United States
- Riverfront properties in Brookhaven, GA, United States
- Lake View properties in Brookhaven, GA, United States
- Golf View properties in Brookhaven, GA, United States
- Lakefront properties in Brookhaven, GA, United States
Related Guides & Stories
Trusted by the World's Leading Brokers
The agents behind the world's most exceptional properties list with JamesEdition.
- Listings from Sotheby's, Christie's, BARNES, and Engel & Völkers
- Every listing reviewed before it goes live
- Connect directly with verified listing agents
By continuing you agree to our Terms and Privacy Policy.
partnered with