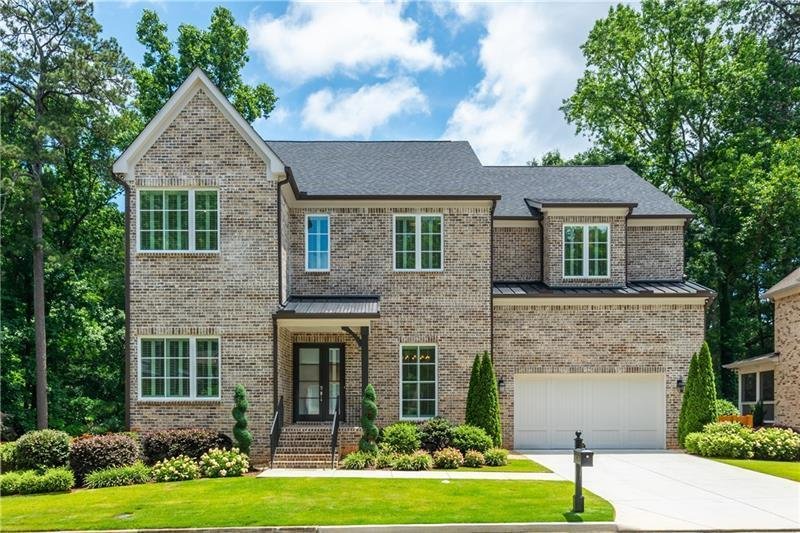
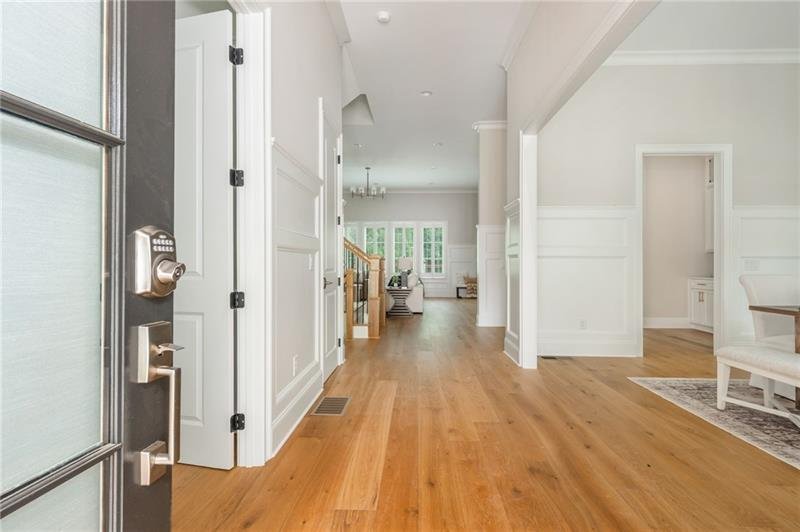
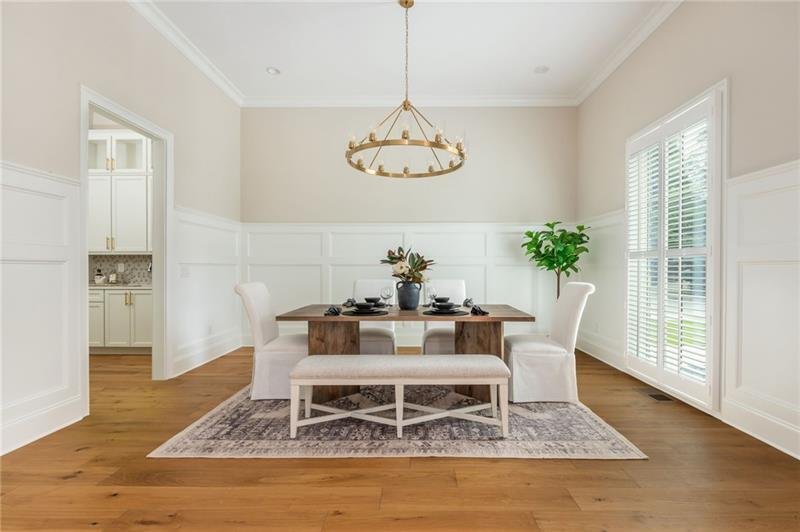
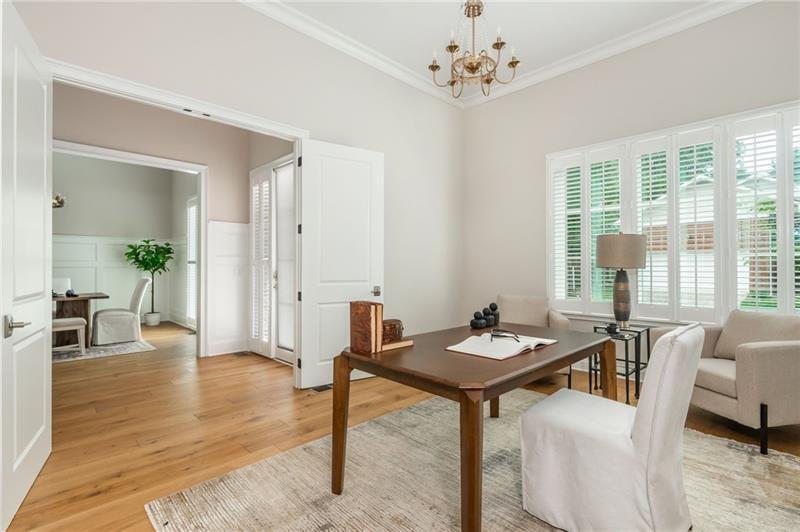
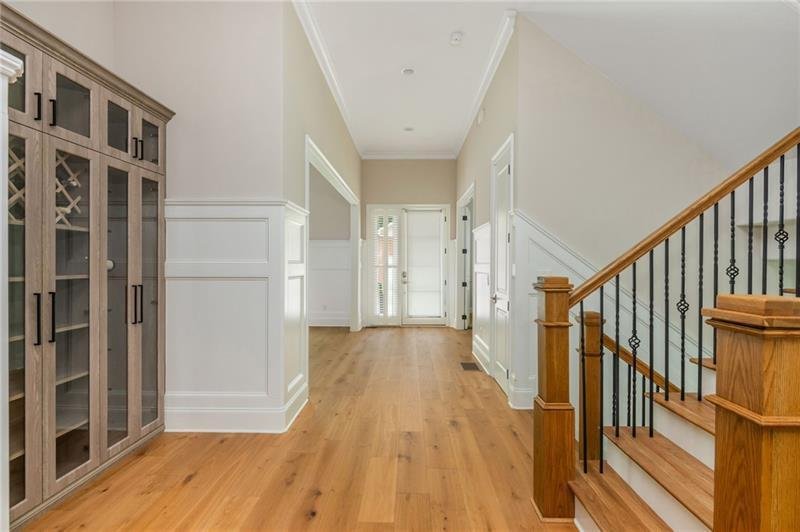
Single Family Home/House Brookhaven United States
- 7 Beds
- 8 Baths
- 6,083 Sqft
- 14,375 Sqft lot
- Updated: August 7
- MLS#7811908
About the Property
-
Property type
House
-
Floors
3
-
Year built
2025
-
Price/sqft
$295
Features
- Garage
- Fireplace
- Garden
- Terrace
- Game Room
- Cinema
- Open Kitchen
- Fitness Center / Gym
- Pool
Lot
- New Builds
Indoor
- High Ceiling
- Office
- Fireplace
- Kitchen island
- Gas Stovetop
- Bar
- Laundry Room
- Game Room
- Cinema
- Open Kitchen
- Basement
- Stone Countertops
- Fitness Center / Gym
Outdoor
- Terrace
- Pool
- Garage
- Garden
Explore the Area

The agent will contact you soon by
Listed by
Book home tour with David Pruett
Choose a date and whether you'd like a virtual or in-person tour with the agent.

Ansley Real Estate’s Intown office is situated in Atlanta’s vibrant Midtown neighborhood which is the geographic
Ansley Real Estate’s Intown office is situated in Atlanta’s vibrant Midtown neighborhood which is the geographic and cultural heart of the city and serves as homebase for our agents who work in the diverse and historic Intown neighborhoods of Virginia-Highland, Ansley Park, Druid Hills, Grant Park and Inman Park which is considered to be Atlanta’s first planned suburb dating back to the late 1880’s. The charming neighborhoods in Intown Atlanta Midtown offer a wide array of architectural styles ranging from Craftsman bungalows and Victorians to glittering condominium high rise towers and commercial building conversions.
Established in 2015, Ansley Real Estate has become the luxury sales leader in Georgia, outpacing legacy brokerages with decades of established business and exposure. Our agents, leadership and staff are the difference! Collectively, we are determined to provide a superior real estate experience focused on exceeding our clients’ expectations in achieving their home buying and selling goals. We’re not content to do things the same old way and wait for things to happen. We’re in the market every day, working relentlessly to provide an exceptional experience for our clients - to listen, provide counsel and earn their trust and their business one home sale at a time.
Similar Properties Nearby
New Listings in Brookhaven





Explore More Homes for Sale
Brookhaven, GA, United States property types
Brookhaven, GA, United States popular searches
- Properties with Garden in Brookhaven, GA, United States
- Properties with Pool in Brookhaven, GA, United States
- Renovated properties in Brookhaven, GA, United States
- Gated Community properties in Brookhaven, GA, United States
- Properties with Elevator in Brookhaven, GA, United States
- Modern properties in Brookhaven, GA, United States
- Properties with Steam Room in Brookhaven, GA, United States
- Waterfront properties in Brookhaven, GA, United States
- Riverfront properties in Brookhaven, GA, United States
- Lakefront properties in Brookhaven, GA, United States
- Lake View properties in Brookhaven, GA, United States
Related Guides & Stories
Trusted by the World's Leading Brokers
The agents behind the world's most exceptional properties list with JamesEdition.
- Listings from Sotheby's, Christie's, BARNES, and Engel & Völkers
- Every listing reviewed before it goes live
- Connect directly with verified listing agents
By continuing you agree to our Terms and Privacy Policy.
partnered with