$999,999
Single Family Detached Brookhaven
- 5 Beds
- 4 Baths
- 3,800 Sqft
- 6,099 Sqft lot
- Updated: September 24
- MLS#10810718
About the Property
Seller is motivated and willing to consider contributing buyer concessions with an acceptable offer. These funds can be used toward closing costs or a mortgage interest rate buy-down. In one of Brookhaven’s most desirable neighborhoods, this beautifully crafted 10 year new custom home blends timeless finishes with the modern functionality today’s families crave. With high ceilings, rich hardwoods,
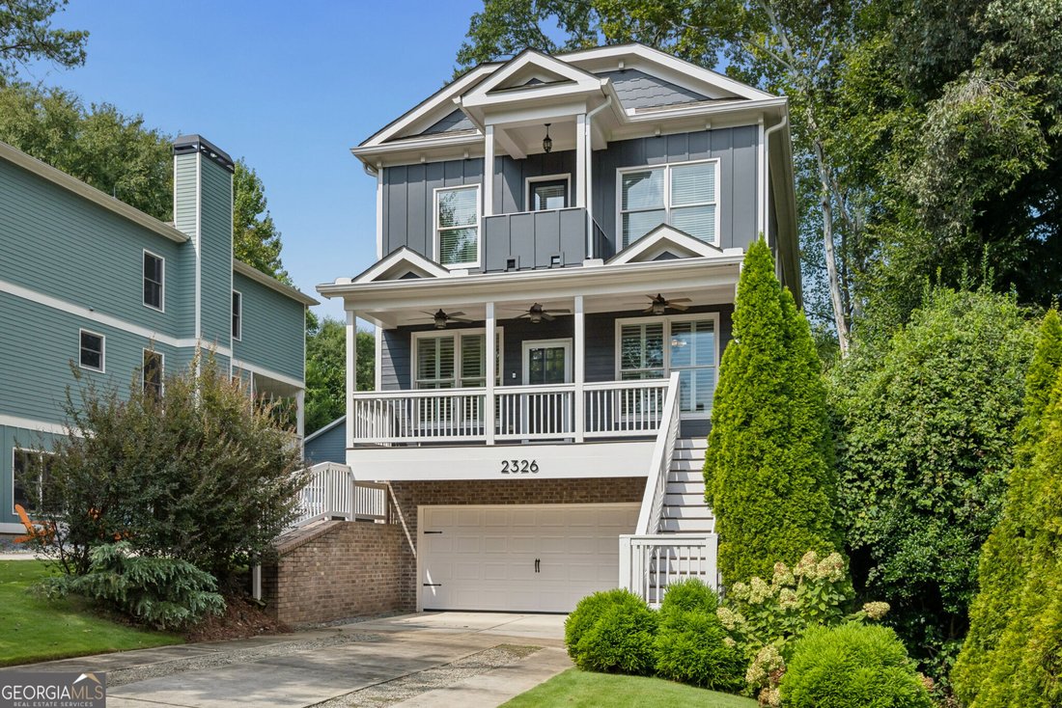
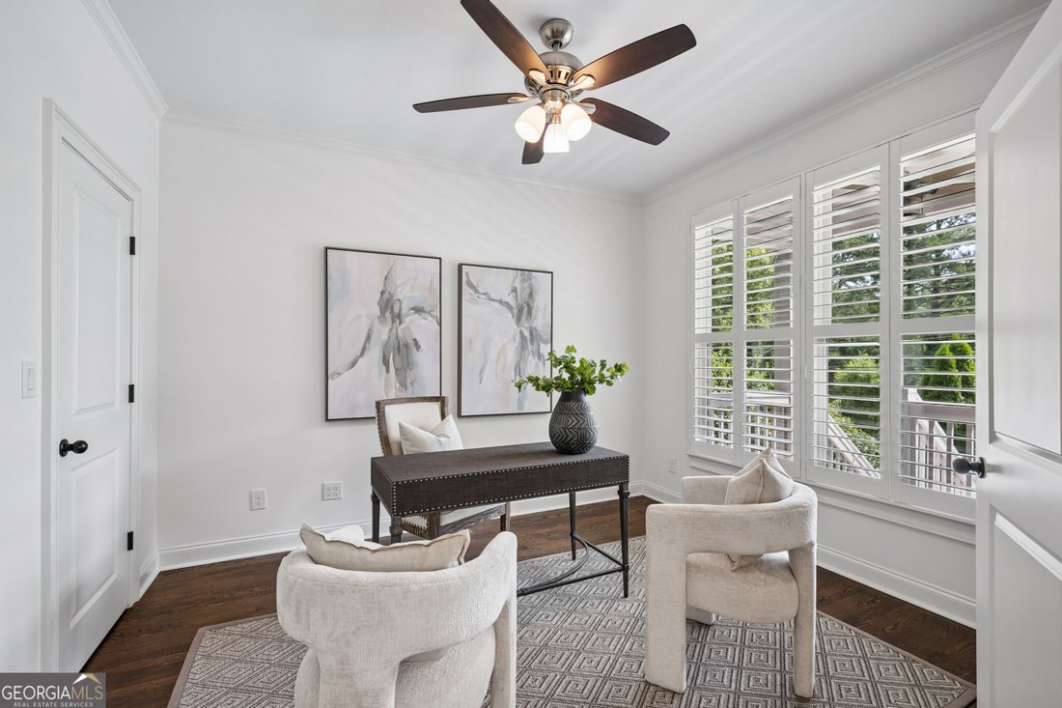
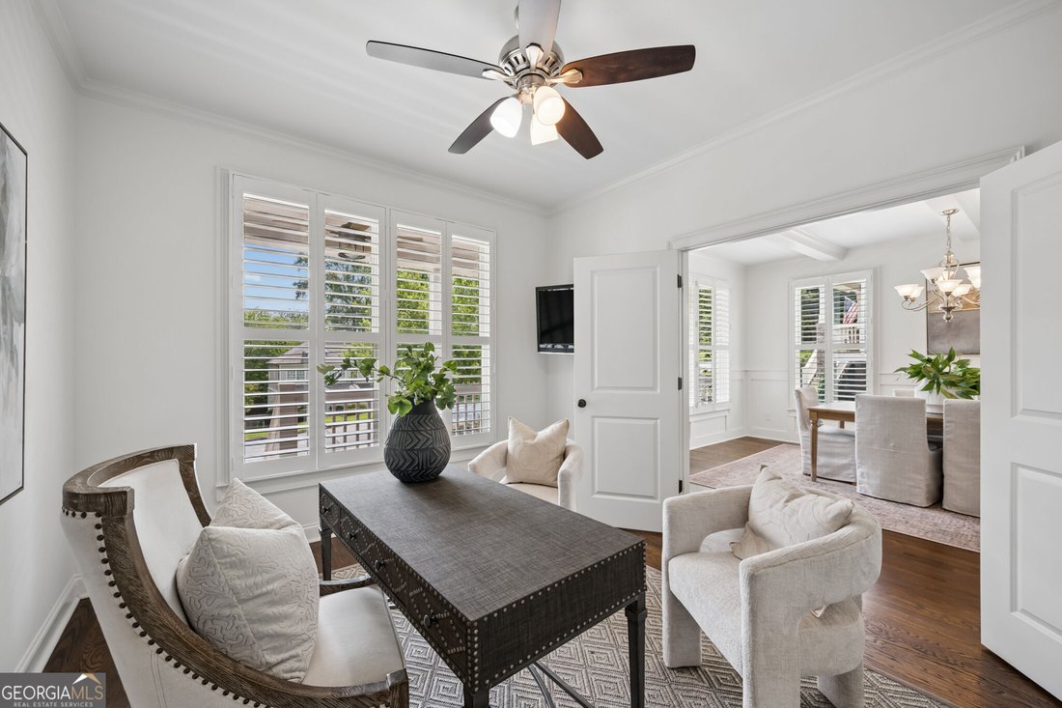
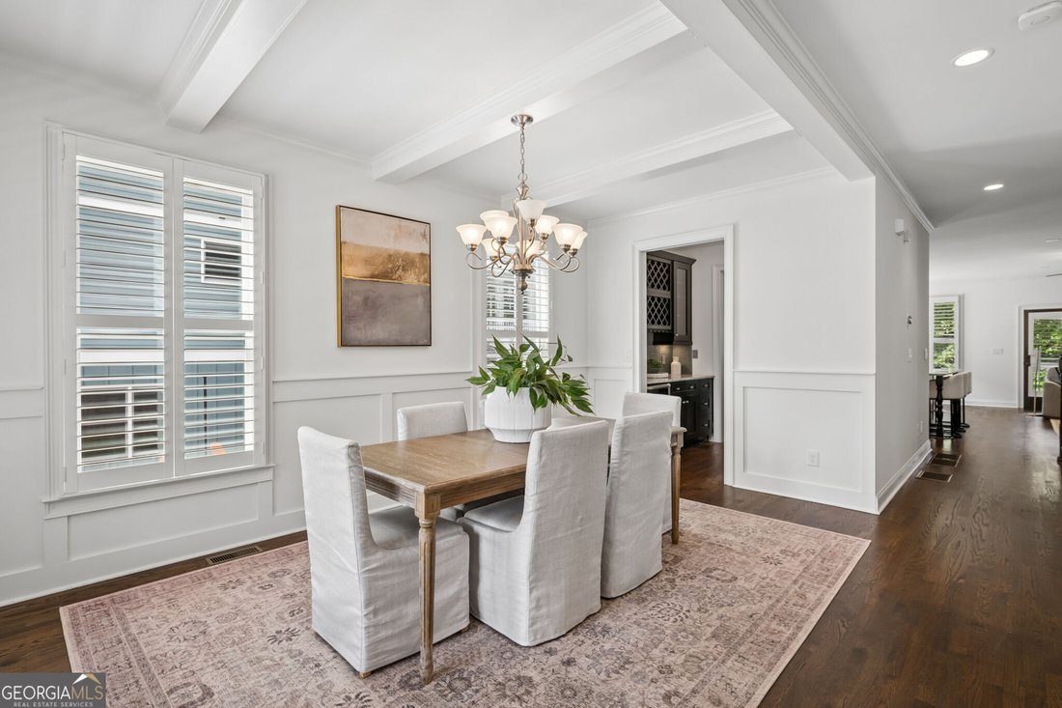
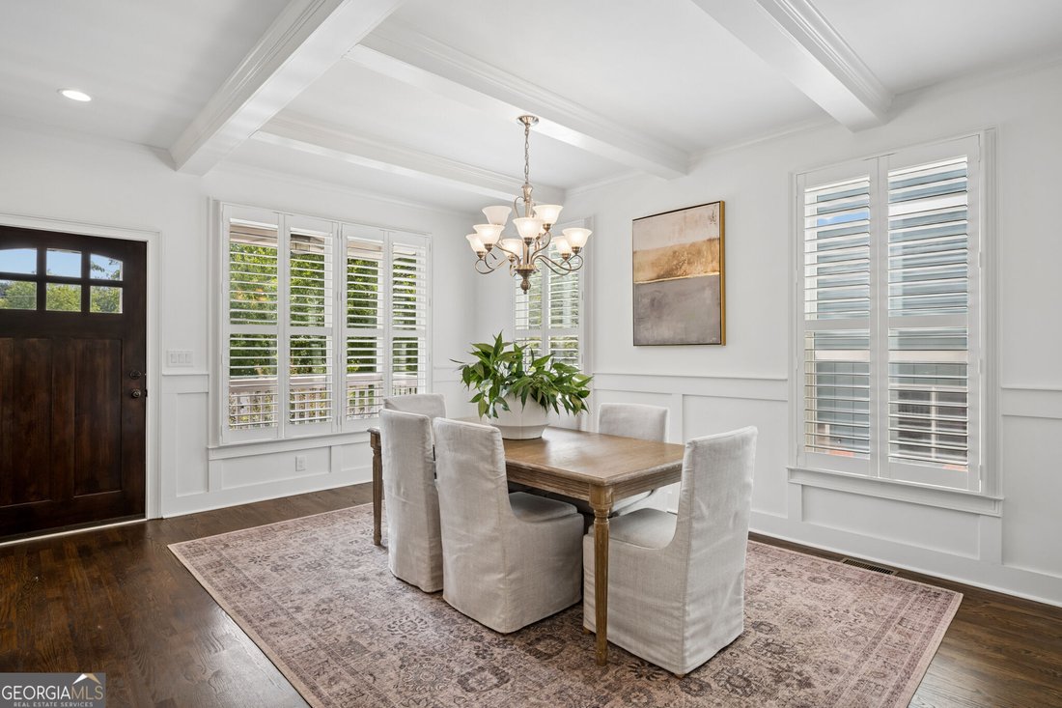
Seller is motivated and willing to consider contributing buyer concessions with an acceptable offer. These funds can be used toward closing costs or a mortgage interest rate buy-down. In one of Brookhaven’s most desirable neighborhoods, this beautifully crafted 10 year new custom home blends timeless finishes with the modern functionality today’s families crave. With high ceilings, rich hardwoods, crown moldings, wainscoting, and designer coffered ceilings, every room feels thoughtfully detailed and refreshingly current. The open main level is anchored by a chef’s kitchen featuring granite counters, custom cabinetry, stainless steel appliances, and a seamless flow into the fireside great room - the perfect setting for everyday living and effortless entertaining. A formal dining room with a butler’s pantry elevates holidays and gatherings, while the main level office/bedroom adds valuable flexibility for work, guests, or play. Upstairs, the primary suite is a true retreat with its own private veranda and a luxury travertine bath. Secondary bedrooms are generously sized, and Hunter Douglas plantation shutters on the main level add both style and privacy. The finished basement expands the home’s livability with a media room, mudroom, and a full guest suite - ideal for long term visitors or multigenerational needs. Smart home conveniences include Nest thermostats on all three levels, smoke/CO2 detectors throughout, an irrigation system, and both HVAC units replaced in recent years for peace of mind. Outside, the location is unmatched. Enjoy the prestigious Brookhaven lifestyle in Drew Valley - moments from beloved local dining and one of a kind shops, the Brookhaven Farmers Market, and several parks offering playgrounds, swim, and tennis. Commuting is a breeze with quick access to I 85, I 75, I 285, and GA 400, and you’re only 5-10 minutes from Lenox Mall, Phipps Plaza, Target, Costco, Publix, Starbucks, UPS, FedEx, the Shops at Buckhead, and Town Brookhaven. Even Truist Park is just a 30 minute drive. Located in the highly regarded Ashford Park Elementary School district, this home delivers space, style, convenience, and the kind of neighborhood warmth families love.
-
Property type
House
-
Year built
2015
-
Price/sqft
$263
Features
- Fireplace
- Garden
- Terrace
- Playground
- Gas Stovetop
- Balcony
- Basement
- Privacy
- Office
Features
Lot
- Privacy
Indoor
- High Ceiling
- Office
- Fireplace
- Kitchen island
- Gas Stovetop
- Bar
- Basement
- Stone Countertops
Outdoor
- Terrace
- Balcony
- Playground
- Garden
Explore the Area
2326 Nesbitt Drive NE, Brookhaven, GA 30319, Georgia, United States
View on Google Maps
Price per sqft
Low
High
Joined 5 years ago
You have inquired about this property
The agent will contact you soon by
Listed by
54
Listings
2022
Joined
Book home tour with the agent
Choose a date and whether you'd like a virtual or in-person tour with the agent.
Preferred date
Tour type

Last updated
September 24
First listed
July 23
Agent licence
#369831
Listing reference
2139939019783342
Listing status
Similar Properties Nearby
New Listings in Brookhaven





Explore More Homes for Sale
Brookhaven, GA, United States property types
Brookhaven, GA, United States popular searches
- Properties with Garden in Brookhaven, GA, United States
- Properties with Pool in Brookhaven, GA, United States
- Renovated properties in Brookhaven, GA, United States
- Gated Community properties in Brookhaven, GA, United States
- Modern properties in Brookhaven, GA, United States
- Properties with Elevator in Brookhaven, GA, United States
- Properties with Steam Room in Brookhaven, GA, United States
- Waterfront properties in Brookhaven, GA, United States
- Riverfront properties in Brookhaven, GA, United States
- Lake View properties in Brookhaven, GA, United States
- Golf View properties in Brookhaven, GA, United States
- Lakefront properties in Brookhaven, GA, United States
Related Guides & Stories
Trusted by the World's Leading Brokers
The agents behind the world's most exceptional properties list with JamesEdition.
- Listings from Sotheby's, Christie's, BARNES, and Engel & Völkers
- Every listing reviewed before it goes live
- Connect directly with verified listing agents
By continuing you agree to our Terms and Privacy Policy.
brokerages we
partnered with
partnered with