$2,850,000
Single Family Detached Brookhaven
- 6 Beds
- 7 Baths
- 6,410 Sqft
- 13,068 Sqft lot
- Updated: August 5
-
4
Views for last 30 days
- MLS#10801054
About the Property
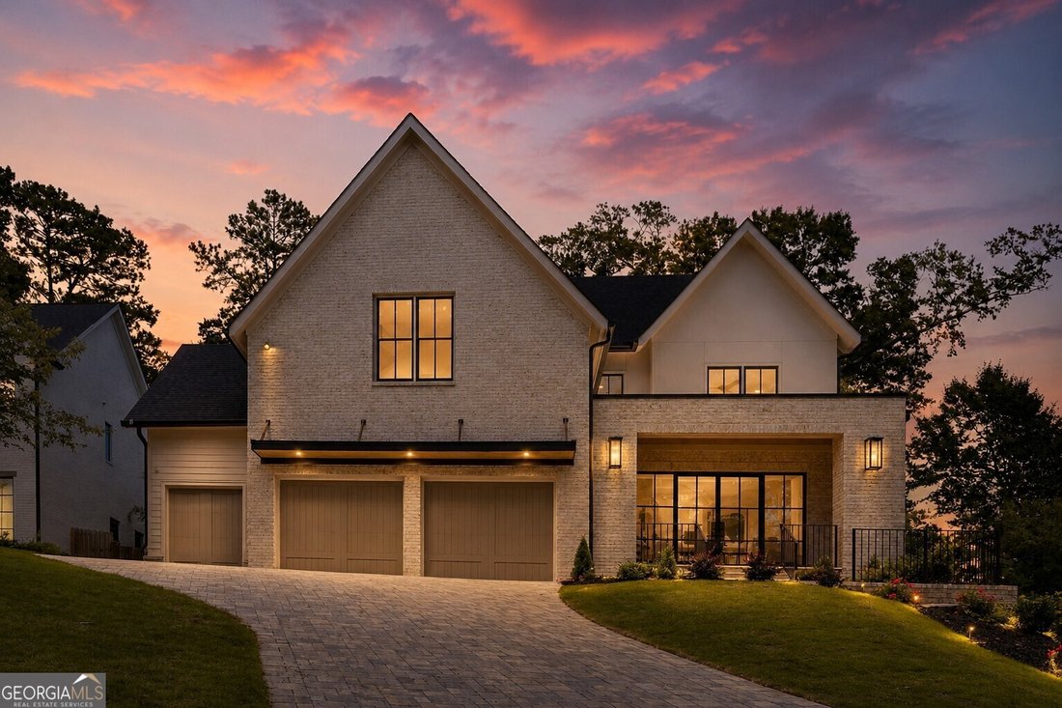
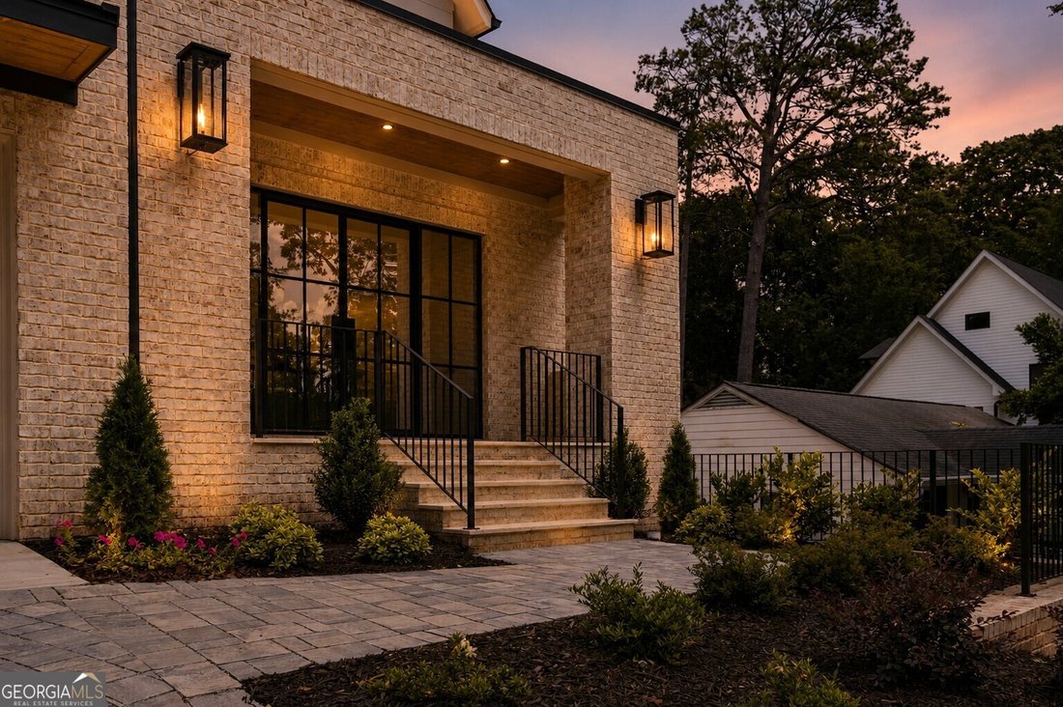
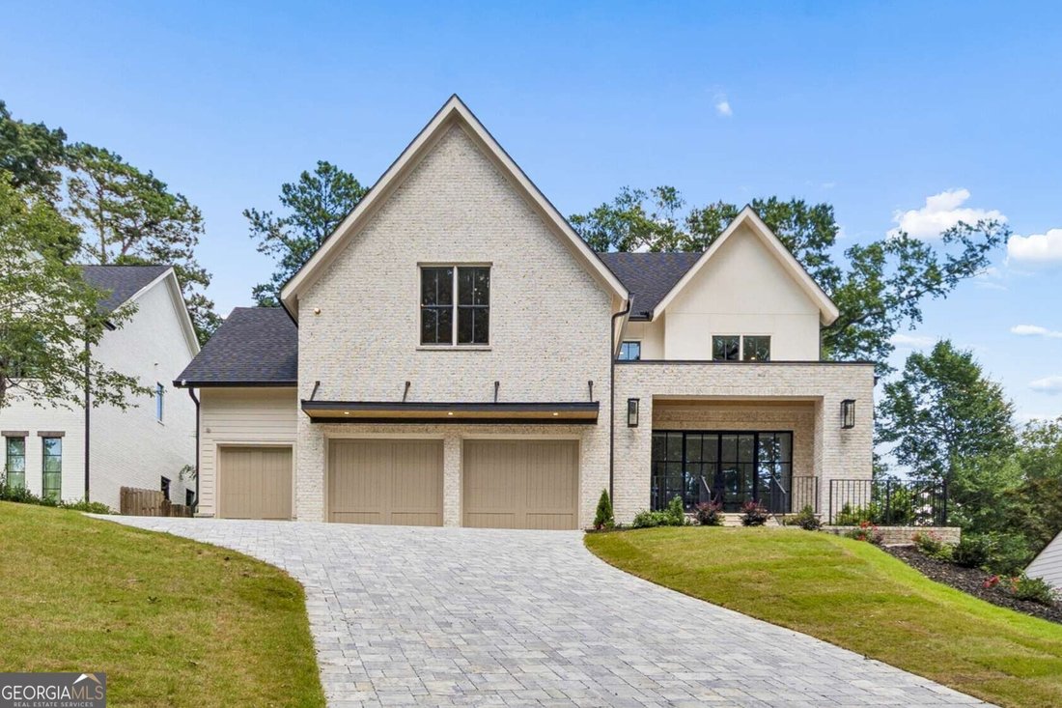
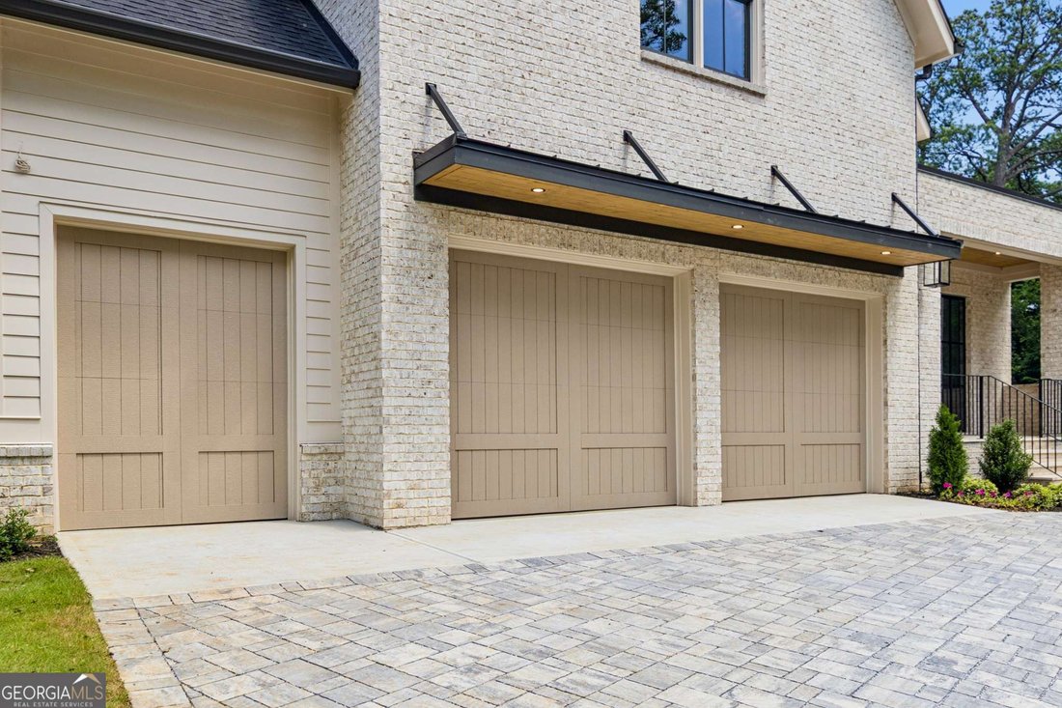
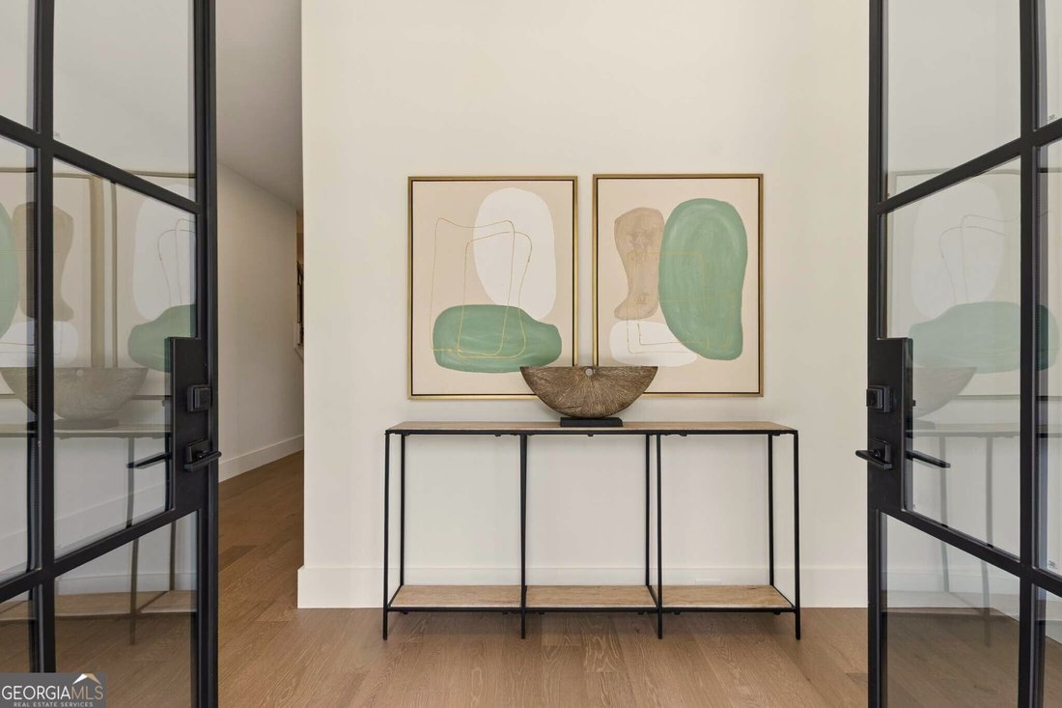
Exceptional new construction offering a rare combination of luxury, functionality, and timeless design. Nestled on a flat walk-out homesite, this thoughtfully crafted residence features a highly sought-after FULL daylight finished basement and walk-out backyard-perfect for a future pool. A paverstone driveway, grand metal-and-glass entry doors, and 3-car garage set the tone for the sophisticated i
Exceptional new construction offering a rare combination of luxury, functionality, and timeless design. Nestled on a flat walk-out homesite, this thoughtfully crafted residence features a highly sought-after FULL daylight finished basement and walk-out backyard-perfect for a future pool. A paverstone driveway, grand metal-and-glass entry doors, and 3-car garage set the tone for the sophisticated interiors beyond. The main level showcases a dedicated study with iron-and-glass doors, custom paneling, and a modern coffered ceiling. The expansive great room flows seamlessly into the dining area and chef’s kitchen, featuring a fireplace flanked by illuminated arched built-ins, custom storage, and a walnut wine bar with concealed wine refrigerator. Hand-plastered accents, designer lighting, and custom cabinetry elevate every space. The gourmet kitchen impresses with a custom walnut island, paneled refrigerator, quartzite countertops with full height backsplash, custom range hood, and an incredible scullery complete with prep sink, second dishwasher, ice maker, and abundant storage. A private main-level guest suite provides ideal accommodations for extended family or multi-generational living. Upstairs, the luxurious primary retreat features a cathedral ceiling, architectural bed niche, and spa-inspired bath with heated floors, separate vanities, makeup vanity, oversized shower, and illuminated shower niche. All secondary bedrooms offer en-suite baths. Designed for year-round entertaining, the oversized covered porch overlooks the level backyard and features in-ceiling heaters, a stone fireplace, and adjoining deck. The finished terrace level includes a spacious recreation area, custom bar with second refrigerator, powder room positioned for future pool use, and an additional bedroom suite. Additional highlights include a dog wash station, designer finishes throughout, and exceptional attention to detail in every room. A rare opportunity to own a truly distinctive new home that blends refined elegance with modern luxury.
-
Property type
House
-
Year built
2026
-
Price/sqft
$444
Features
- Garage
- Fireplace
- Terrace
- Pool
- New Builds
- Basement
- Bar
Explore the Area
3035 Parkridge Drive NE, Brookhaven, GA 30319, Georgia, United States
View on Google Maps
Price per sqft
Low
High
Joined 4 years ago
You have inquired about this property
The agent will contact you soon by
Listed by
45
Listings
2022
Joined
Book home tour with the agent
Choose a date and whether you'd like a virtual or in-person tour with the agent.
Preferred date
Tour type

Last updated
August 5
First listed
Jul 8
Agent licence
#168189
Listing reference
2134920594429494
Listing status
Similar Properties Nearby
New Listings in Brookhaven



Explore More Homes for Sale
Brookhaven, GA, United States property types
Brookhaven, GA, United States popular searches
- Properties with Garden in Brookhaven, GA, United States
- Properties with Pool in Brookhaven, GA, United States
- Renovated properties in Brookhaven, GA, United States
- Gated Community properties in Brookhaven, GA, United States
- Properties with Elevator in Brookhaven, GA, United States
- Modern properties in Brookhaven, GA, United States
- Waterfront properties in Brookhaven, GA, United States
- Riverfront properties in Brookhaven, GA, United States
- Lake View properties in Brookhaven, GA, United States
- Properties with Steam Room in Brookhaven, GA, United States
- Lakefront properties in Brookhaven, GA, United States
Related Guides & Stories
Trusted by the World's Leading Brokers
The agents behind the world's most exceptional properties list with JamesEdition.
- Listings from Sotheby's, Christie's, BARNES, and Engel & Völkers
- Every listing reviewed before it goes live
- Connect directly with verified listing agents
By continuing you agree to our Terms and Privacy Policy.
brokerages we
partnered with
partnered with