$2,000,000
5 Bedrooms Other Residential
- 5 Beds
- 6 Baths
- 4,809 Sqft
- 13,940 Sqft lot
- Updated: July 2
- MLS#10712882
About the Property
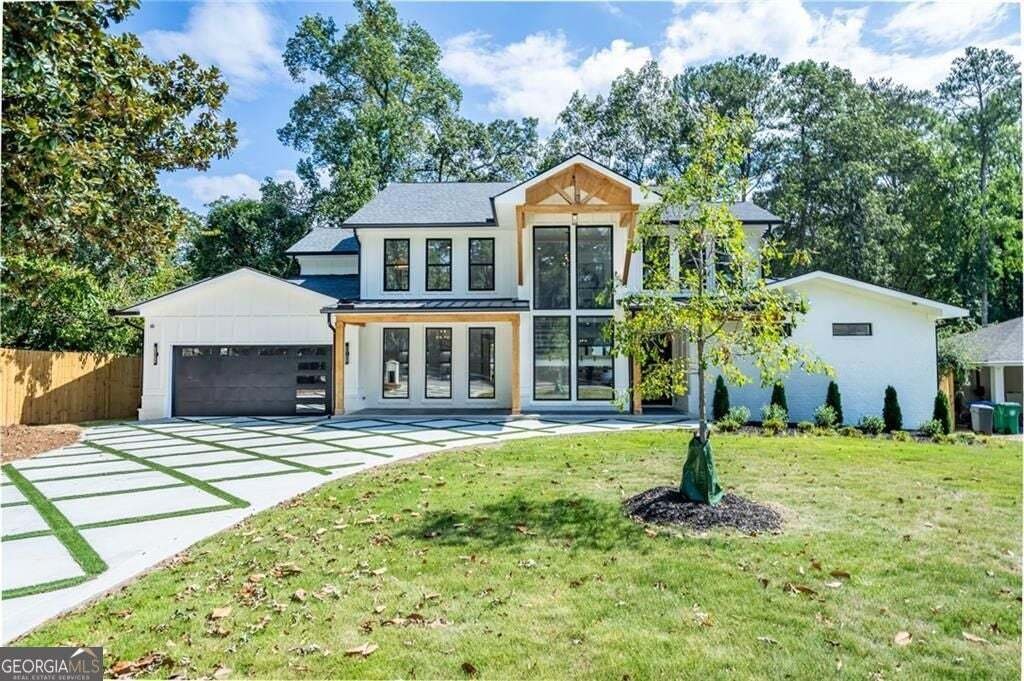
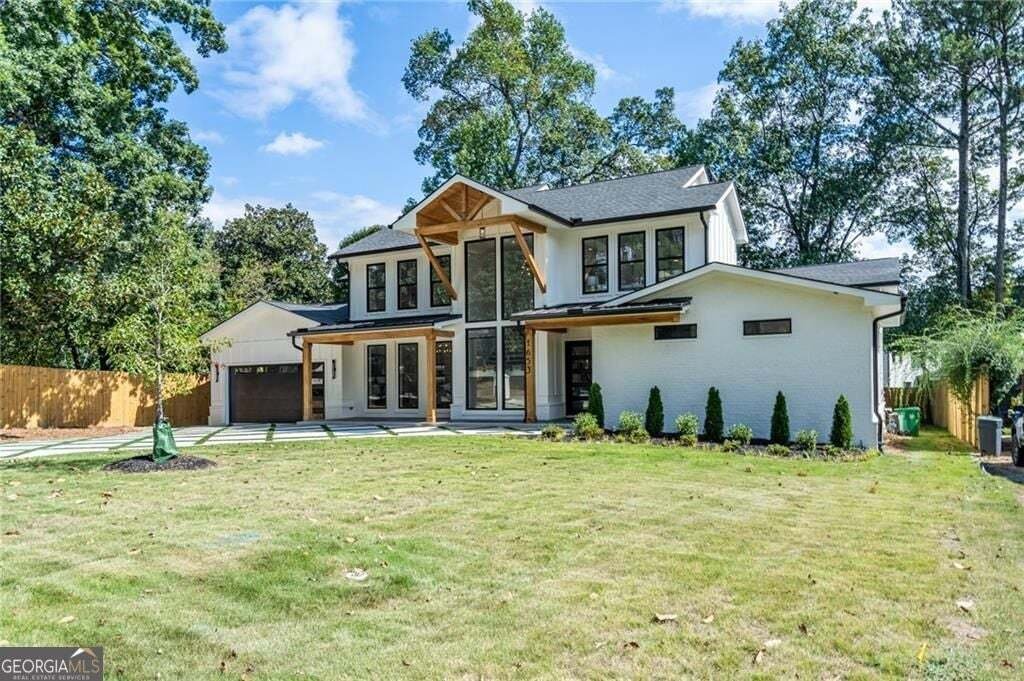
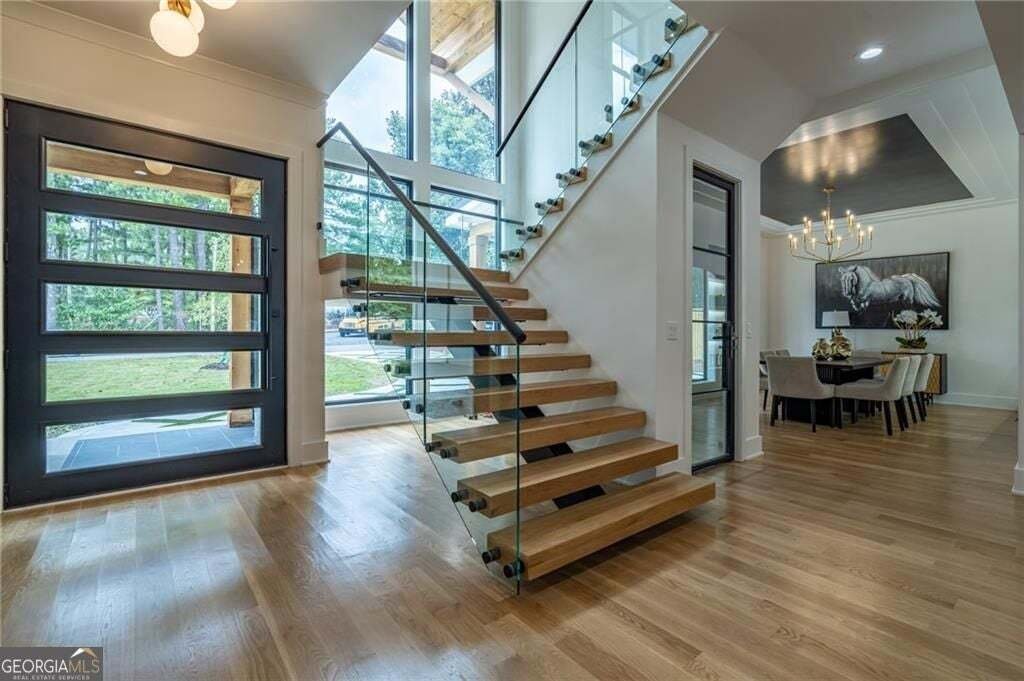
Welcome to this luxury custom in beautiful Ashford Park. This stunning new construction with thoughtfully arranged floorplan, curated outdoor spaces, luxurious finishes and exquisite craftsmanship, designed for relaxing living with plenty of space to enjoy with family and friends. This home boasts tons of custom features. Walk in through the 5ft wide front door with a view of spacious and beautifu
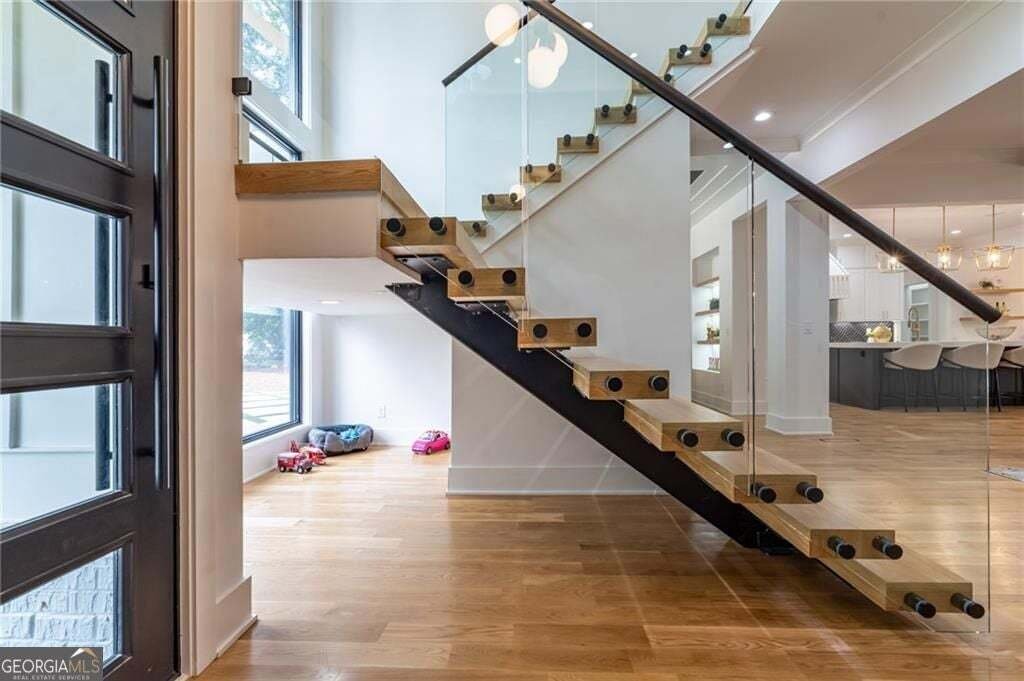
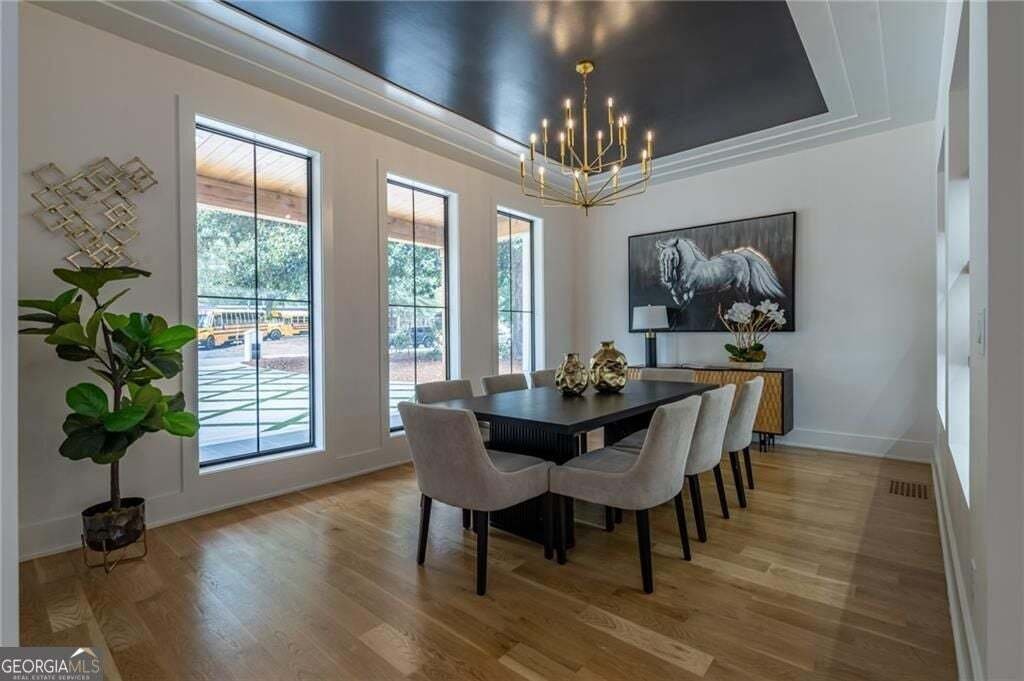
Welcome to this luxury custom in beautiful Ashford Park. This stunning new construction with thoughtfully arranged floorplan, curated outdoor spaces, luxurious finishes and exquisite craftsmanship, designed for relaxing living with plenty of space to enjoy with family and friends. This home boasts tons of custom features. Walk in through the 5ft wide front door with a view of spacious and beautiful living leading to the 15ft wide panoramic doors as well as another 9ft door from the breakfast which lead to covered patio with skylights to still allow natural light to come into the home to give a perfect indoor/outdoor feel. Open up all doors to the patio for the ultimate entertaining space. Custom bookcases on each side of the fireplace allow for plenty of storage. Beautiful kitchen with extra large island and Jenn Air appliances including a 48in range, built in coffee maker, ice maker and wine cooler. Dining room large enough for 12 with built in floating shelves. Wine cellar perfectly appointed for showing off your wine collection. Master suite on main with 16ft ceilings, cedar beams, custom walk-in closet and a master bath you will fall in love with. Upstairs loft along with 4 very spacious bedrooms each with their own bath and walk in closets with custom shelving. Two laundry rooms, and so much more. Whole home has spray foam insulation as well as 2nd floor subfloor to minimize noise into the first level. 5in solid white oak hardwood throughout, no carpet at all. Beautiful concrete and turf grid driveway not seen in Brookhaven. Lots of thought and design with amazing finishing touches. 400+sf of covered patio space overlooking backyard which can accommodate a pool.
-
Property type
Other
-
Year built
2024
-
Price/sqft
$415
Features
- Walk In Closet
- Fireplace
- Pool
- Wine Cellar
- Washer Dryer
- New Builds
- Laundry Room
Explore the Area
1653 Pamela Drive Ne, Brookhaven, GA 30319, Georgia, United States
View on Google Maps
Price per sqft
Low
High
Joined 6 years ago
You have inquired about this property
The agent will contact you soon by
Listed by
14
Listings
2020
Joined
Book home tour with the agent
Choose a date and whether you'd like a virtual or in-person tour with the agent.
Preferred date
Tour type
Better Homes and Gardens Real Estate Metro Brokers
Atlanta, Georgia, United States
View agency profile
Last updated
July 2
First listed
March 18
Listing reference
q5ezmm
Similar Properties Nearby
New Listings in Brookhaven





Explore More Homes for Sale
Brookhaven, GA, United States property types
Brookhaven, GA, United States popular searches
- Properties with Garden in Brookhaven, GA, United States
- Properties with Pool in Brookhaven, GA, United States
- Gated Community properties in Brookhaven, GA, United States
- Renovated properties in Brookhaven, GA, United States
- Properties with Elevator in Brookhaven, GA, United States
- Modern properties in Brookhaven, GA, United States
- Properties with Steam Room in Brookhaven, GA, United States
- Waterfront properties in Brookhaven, GA, United States
- Riverfront properties in Brookhaven, GA, United States
- Golf View properties in Brookhaven, GA, United States
- Lakefront properties in Brookhaven, GA, United States
- Lake View properties in Brookhaven, GA, United States
Related Guides & Stories
Trusted by the World's Leading Brokers
The agents behind the world's most exceptional properties list with JamesEdition.
- Listings from Sotheby's, Christie's, BARNES, and Engel & Völkers
- Every listing reviewed before it goes live
- Connect directly with verified listing agents
By continuing you agree to our Terms and Privacy Policy.
brokerages we
partnered with
partnered with