
$1,499,000
5 Bedrooms Single Family Detached
- 5 Beds
- 7 Baths
- 5,124 Sqft
- 2.28 Ac lot
- Updated: July 30
- MLS#24164907
About the Property
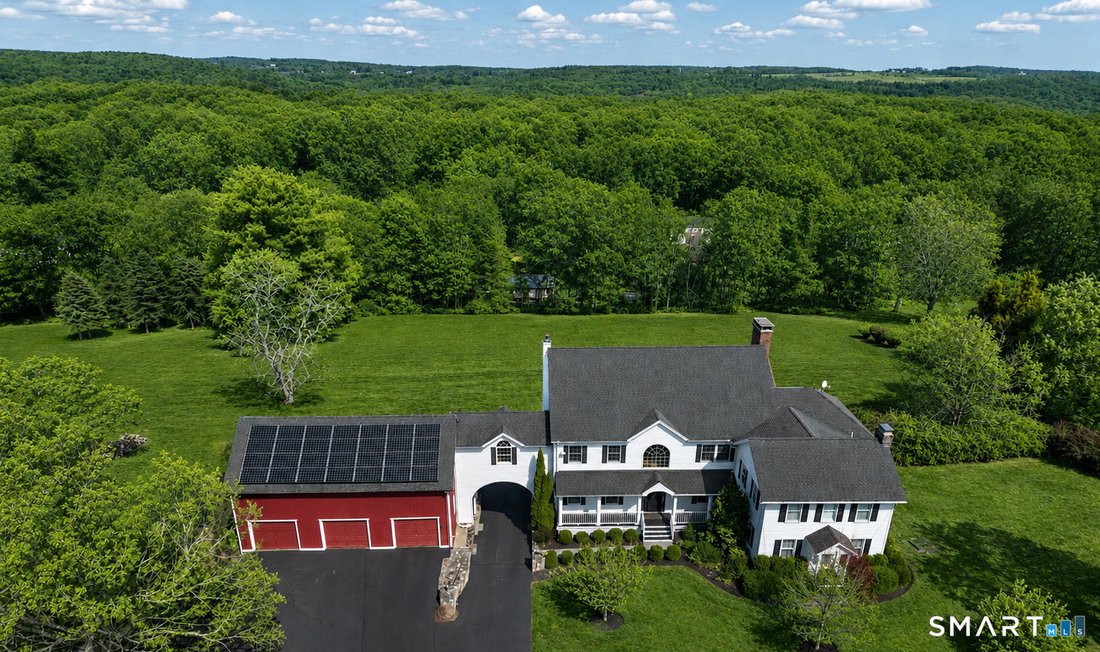
A perfect blend of historic charm and modern luxury, this exceptional residence seamlessly combines an original 1900 home with a thoughtfully designed 2004 expansion. Offering 5 BR, 4 full and 3 half BA, the home showcases exquisite craftsmanship with timeless architectural elements throughout. However, one of the best features is the space and flexibility that this home allows. There is a potenti
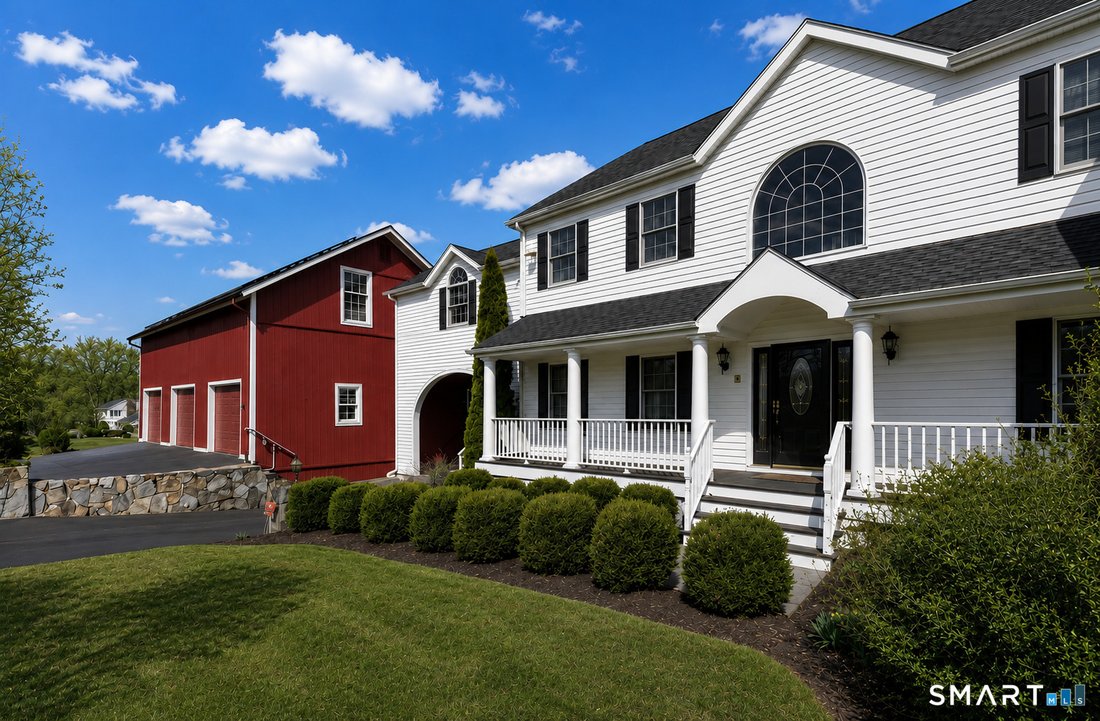
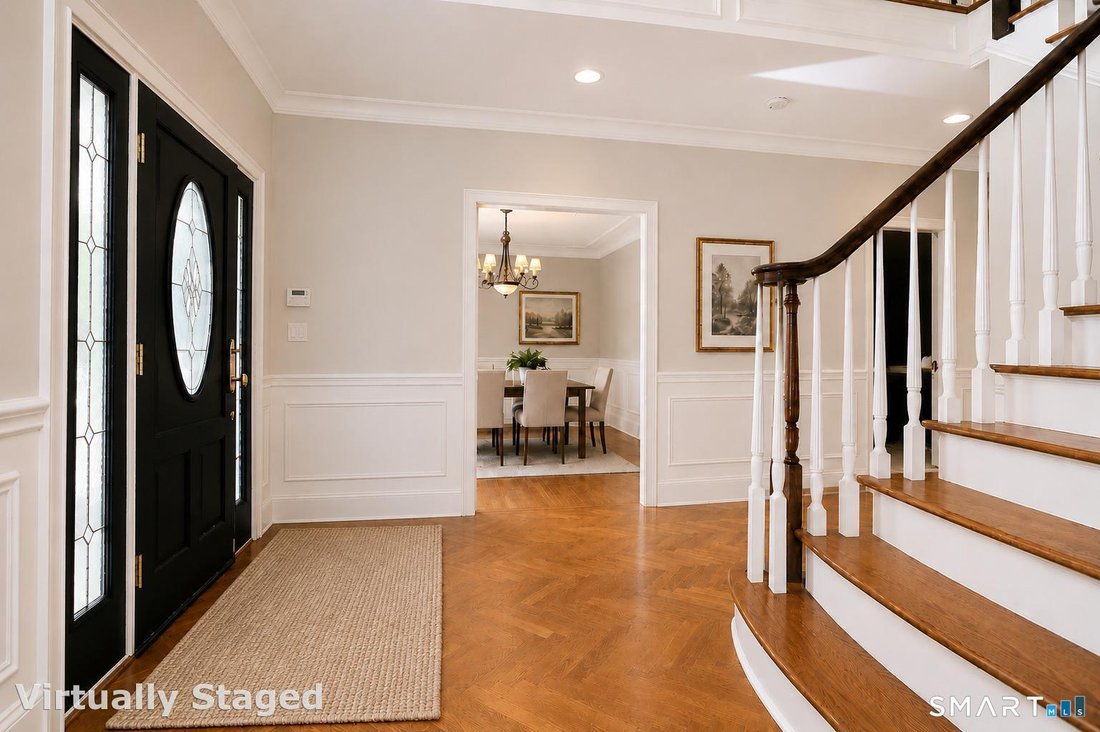
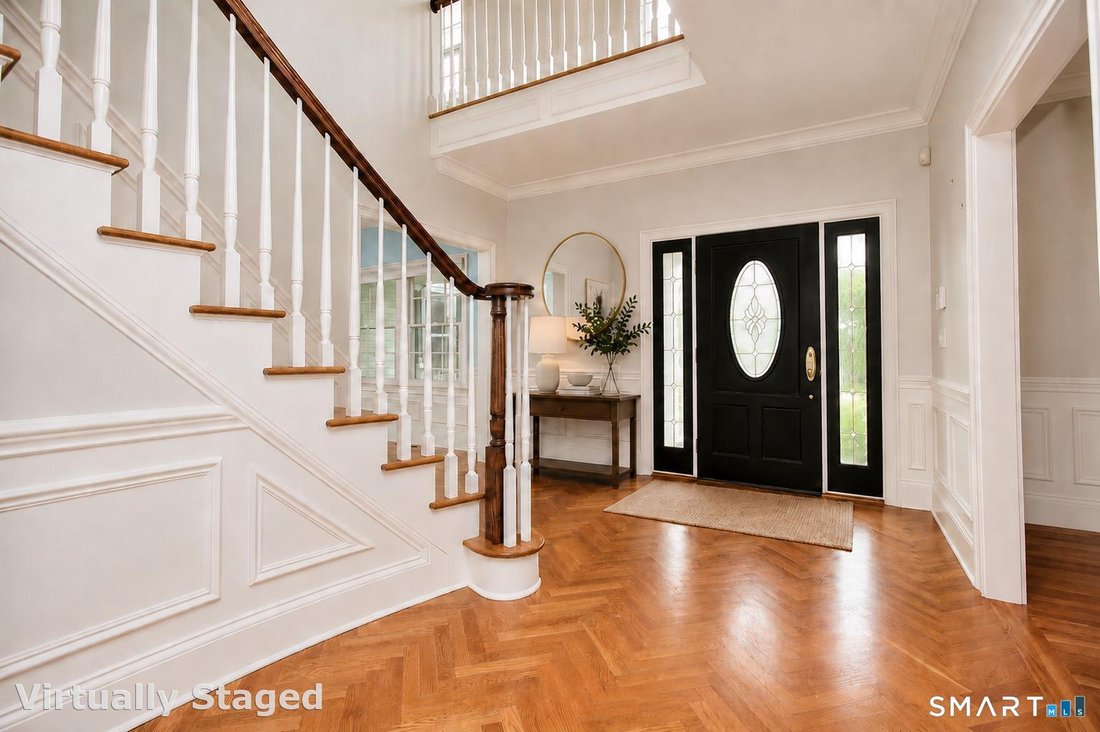
A perfect blend of historic charm and modern luxury, this exceptional residence seamlessly combines an original 1900 home with a thoughtfully designed 2004 expansion. Offering 5 BR, 4 full and 3 half BA, the home showcases exquisite craftsmanship with timeless architectural elements throughout. However, one of the best features is the space and flexibility that this home allows. There is a potential main level in-law/au pair suite with separate entrance, a three-room set-up above the barn for an ideal home office/studio, and 7 garage bays for the avid car enthusiast! Inside the home, a grand foyer welcomes you, leading to a dramatic family room anchored by a striking stone fireplace that flows into the living room and a spacious kitchen featuring a center island, wine cooler, and Dacor stove/oven- perfect for both everyday living and entertaining. Sliders open to a large deck, extending the living space outdoors. The main level also includes a stunning oak library, formal dining room, convenient mudroom entry, and walk-in pantry. A sun-filled atrium provides a tranquil retreat surrounded by lush greenery, complete with automatic sprinklers- ideal for cultivating an indoor herb or botanical garden. The luxurious primary suite offers a private retreat with a bar area, walk-in closet, stone gas fireplace, a large window overlooking the private backyard, and a Juliet balcony overlooking the sunroom. The spa-like bath features a Jacuzzi tub, walk-in shower, and in-suite laundry.
-
Property type
House
-
Year built
2004
-
Price/sqft
$292
Features
- Fireplace
- Garage
- Garden
- Walk In Closet
- Library
- Water View
- Jacuzzi
- Terrace
- Balcony
Features
Lot
- Water View
Indoor
- Office
- Fireplace
- Air Conditioning
- Kitchen island
- Jacuzzi
- Bar
- Laundry Room
- Library
- Stone Countertops
- Walk In Closet
Outdoor
- Terrace
- Balcony
- Garage
- Garden
Explore the Area
109 Long Meadow Hill Road, Brookfield, CT 06804, Connecticut, United States
View on Google Maps
Price per sqft
Low
High
Joined 6 years ago
You have inquired about this property
The agent will contact you soon by
Listed by
2
Listings
2021
Joined
Book home tour with Tim Dent
Choose a date and whether you'd like a virtual or in-person tour with the agent.
Preferred date
Tour type

Coldwell Banker Realty - Ridgefield
398 Main St Ste 1, 06877, Ridgefield, Connecticut, United States
View agency profile
Last updated
July 30
First listed
Apr 9
Listing reference
t4fngd
Similar Properties Nearby
New Listings in Brookfield


Explore More Homes for Sale
Brookfield, CT, United States property types
Brookfield, CT, United States popular searches
- Properties with Pool in Brookfield, CT, United States
- Waterfront properties in Brookfield, CT, United States
- Lakefront properties in Brookfield, CT, United States
- Properties with Open Kitchen in Brookfield, CT, United States
- Beachfront properties in Brookfield, CT, United States
- Golf View properties in Brookfield, CT, United States
- Properties with Sauna in Brookfield, CT, United States
- Gated Community properties in Brookfield, CT, United States
Related Guides & Stories
Trusted by the World's Leading Brokers
The agents behind the world's most exceptional properties list with JamesEdition.
- Listings from Sotheby's, Christie's, BARNES, and Engel & Völkers
- Every listing reviewed before it goes live
- Connect directly with verified listing agents
By continuing you agree to our Terms and Privacy Policy.
brokerages we
partnered with
partnered with