$1,650,000
Single Family Detached Bronx
- 3 Beds
- 4 Baths
- 3,140 Sqft
- Updated: August 31
- MLS#1014975
About the Property
3BR | 4Ba | Elegant pre-war residence on a DOUBLE LOT with driveway and garage. Step into the quaint old world luxury of this unique home on a double lot! This exceptional 3,100+ sq ft retreat, nestled on a tree-lined street, is located just a block away from the lush greenery and tranquil paths and Riverdale Stables of the Van Cortlandt park. As you walk in, you are greeted by a grand entryway wi
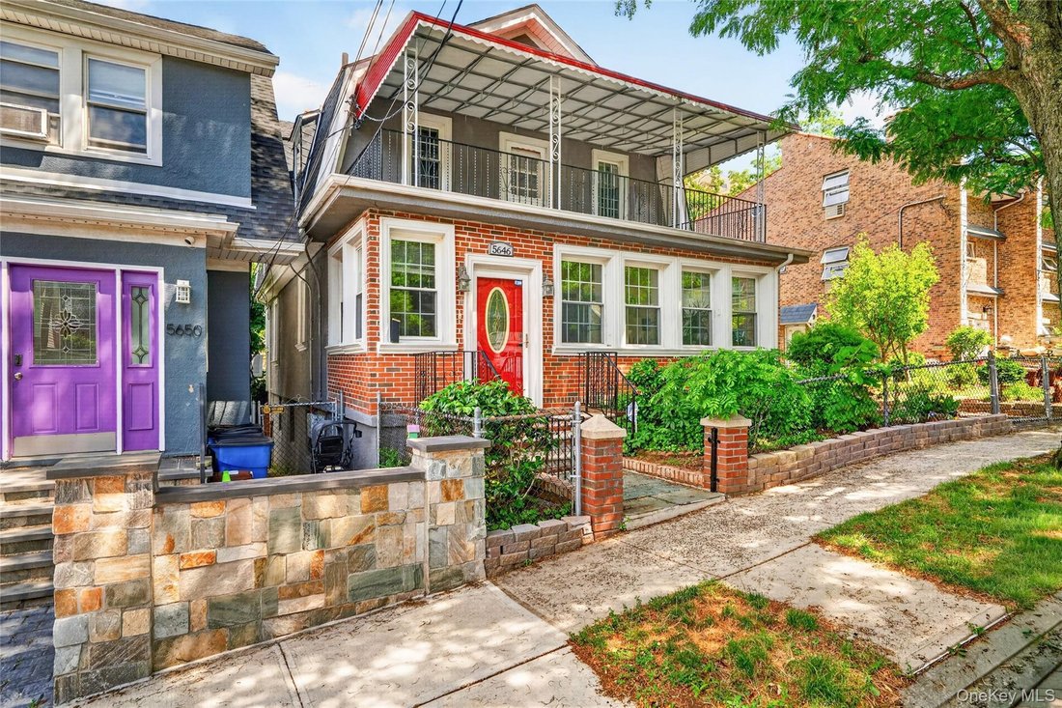
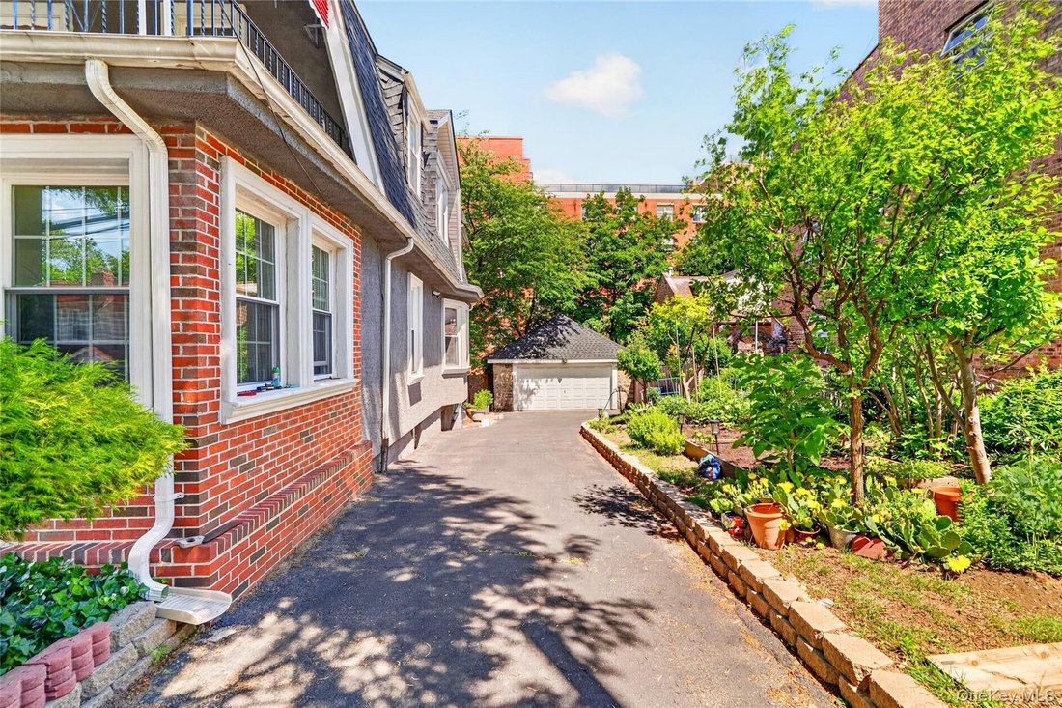
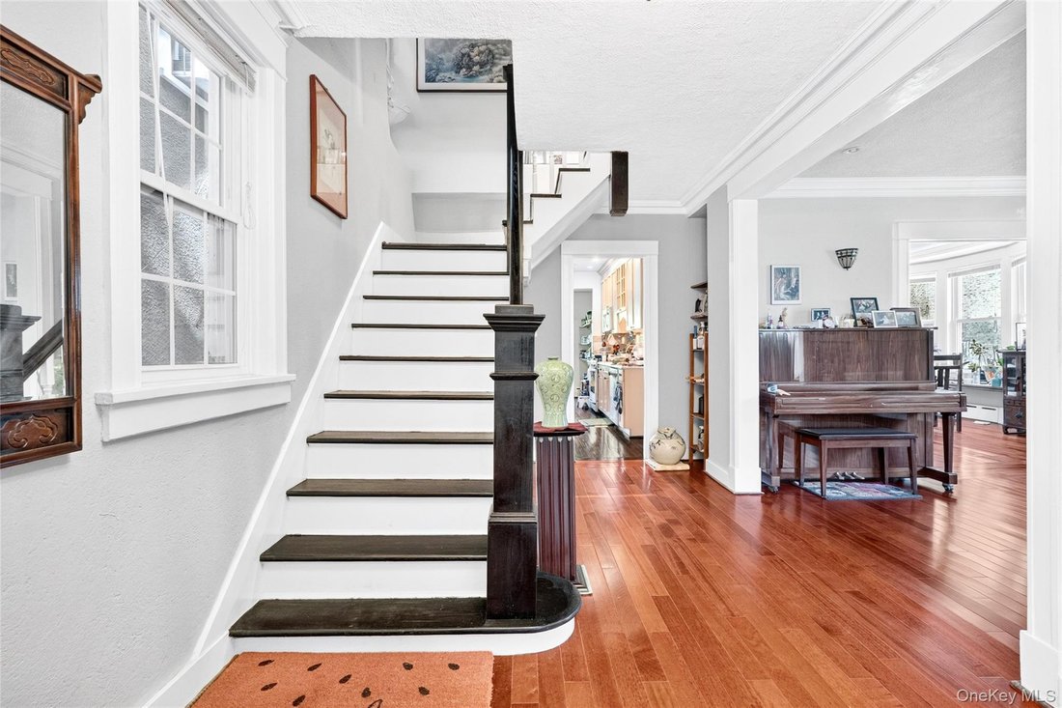
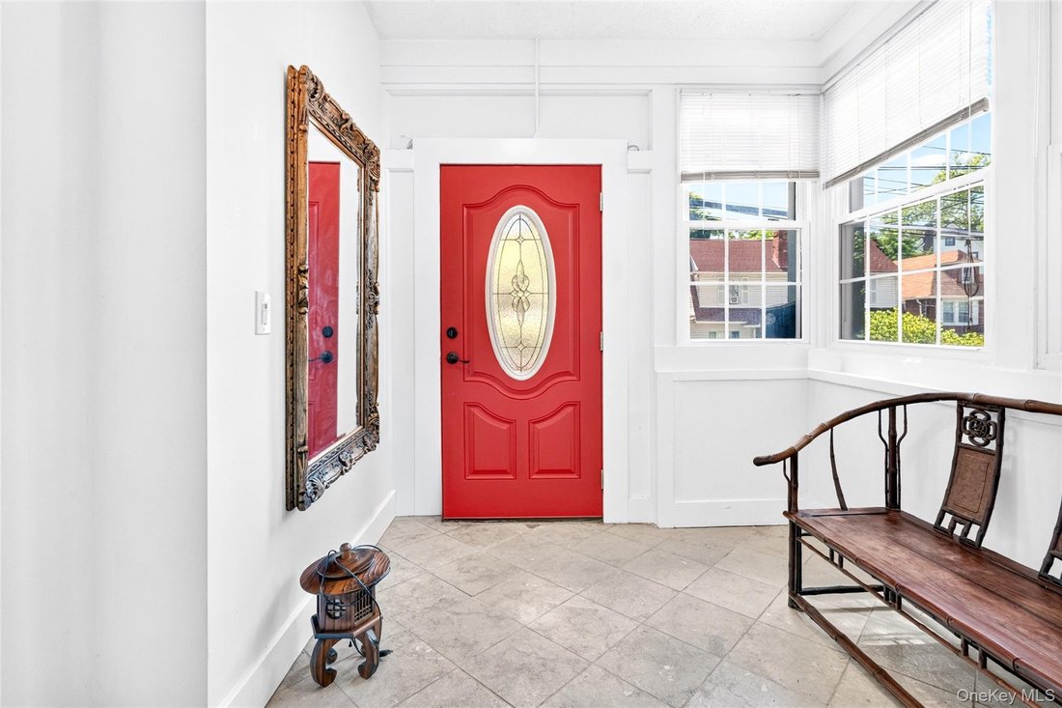
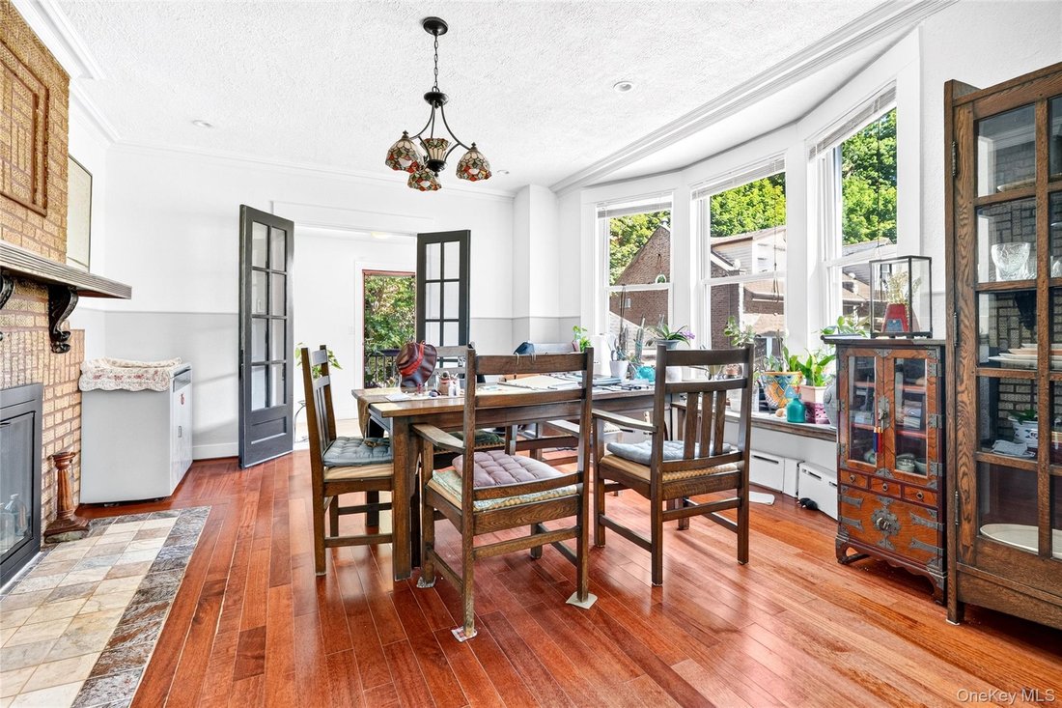
3BR | 4Ba | Elegant pre-war residence on a DOUBLE LOT with driveway and garage. Step into the quaint old world luxury of this unique home on a double lot! This exceptional 3,100+ sq ft retreat, nestled on a tree-lined street, is located just a block away from the lush greenery and tranquil paths and Riverdale Stables of the Van Cortlandt park. As you walk in, you are greeted by a grand entryway with tiled floors and a coat closet. Continue into the main part of the house and you will find a sprawling formal living room which leads into a bright multi-use sunroom filled with natural light throughout the day. To the left of the living room you are welcomed into a dining room filled with character and classic elegance. Complete with an active wood burning fireplace and large windows, this space will be the heart of your home throughout all seasons. Dining room leads into a back of the house mudroom and a full bathroom. The first floor also features an oversized kithcen with custom made floor to ceiling wooden cabinetry, eat-in portion and a kitchen island for those quick meals. All three bedrooms are located upstairs. The primary bedroom boasts an en-suite full bath with a jacuzzi tub, a stand-up shower stall and comfortable vanity. It also has a deep walk-in closet and a balcony. The other two generously sized bedrooms feature double exposure windows and they share a sizeable balcony. There’s an additional full bath on this floor. Full finished walk-out basement with an additional bathroom is ready for all your creative ideas! Enjoy your inner zen in a flowery garden on the second lot adjacent to the house. This lot also includes a long paved 3-car driveway and a garage. Both lots are on the same deed. This rare Riverdale residence is ready for the next homeowner who will appreciate the country living within city limits. Easy access to the public transportation as well as major highways. 5646 Post Rd is timeless architectural gem ready for its next steward. Included in the sale are lots 2075 and 2074 with combined area of 4300 sq ft
-
Property type
House
-
Year built
1930
-
Price/sqft
$525
Features
Explore the Area
5646 Post Road, Bronx, NY 10471, New York, New York, United States
View on Google Maps
Price per sqft
Low
High
Joined 5 years ago
You have inquired about this property
The agent will contact you soon by
Listed by
2
Listings
2022
Joined
Book home tour with Gregory Tsougranis
Choose a date and whether you'd like a virtual or in-person tour with the agent.
Preferred date
Tour type

Last updated
August 31
First listed
June 24
Agent licence
#10301201886
Listing reference
2129636258929092
Listing status
Similar Properties Nearby
New Listings in New York




Explore More Homes for Sale
New York, NY, United States property types
- Condos for sale in New York, NY, United States
- Houses for sale in New York, NY, United States
- Apartments for sale in New York, NY, United States
- Townhouses for sale in New York, NY, United States
- Land for sale in New York, NY, United States
- Villas for sale in New York, NY, United States
- Farm Ranches for sale in New York, NY, United States
- Penthouses for sale in New York, NY, United States
New York, NY, United States popular searches
- Properties with Fitness Center / Gym in New York, NY, United States
- Properties with Garden in New York, NY, United States
- Properties with Terrace in New York, NY, United States
- Properties with Elevator in New York, NY, United States
- Properties with Garage in New York, NY, United States
- Properties with Balcony in New York, NY, United States
- City View properties in New York, NY, United States
- Properties with Pool in New York, NY, United States
- Duplex properties in New York, NY, United States
- Modern properties in New York, NY, United States
- Investment Property properties in New York, NY, United States
- Properties with Library in New York, NY, United States
- Properties with Sauna in New York, NY, United States
- River View properties in New York, NY, United States
- New Builds properties in New York, NY, United States
- Waterfront properties in New York, NY, United States
- Properties with Cinema in New York, NY, United States
- Properties with Indoor Pool in New York, NY, United States
- Properties with Wine Cellar in New York, NY, United States
- Mansion properties in New York, NY, United States
- Equestrian properties in New York, NY, United States
- Gated Community properties in New York, NY, United States
- Mountain View properties in New York, NY, United States
- Beachfront properties in New York, NY, United States
- Lake View properties in New York, NY, United States
- Hilltop properties in New York, NY, United States
- Properties with Private Beach in New York, NY, United States
- Oceanfront properties in New York, NY, United States
- Lakefront properties in New York, NY, United States
- Sea View properties in New York, NY, United States
- Golf View properties in New York, NY, United States
- Properties with Helipad in New York, NY, United States
- Properties with Vineyard / Winery in New York, NY, United States
Related Guides & Stories
Trusted by the World's Leading Brokers
The agents behind the world's most exceptional properties list with JamesEdition.
- Listings from Sotheby's, Christie's, BARNES, and Engel & Völkers
- Every listing reviewed before it goes live
- Connect directly with verified listing agents
By continuing you agree to our Terms and Privacy Policy.
brokerages we
partnered with
partnered with