$7,500,000
House In Bronx
- 7 Beds
- 8 Baths
- 14,000 Sqft
- 38,333 Sqft lot
- Updated: April 29
- 17
- Source: My State MLS MLS#11385314
About the Property
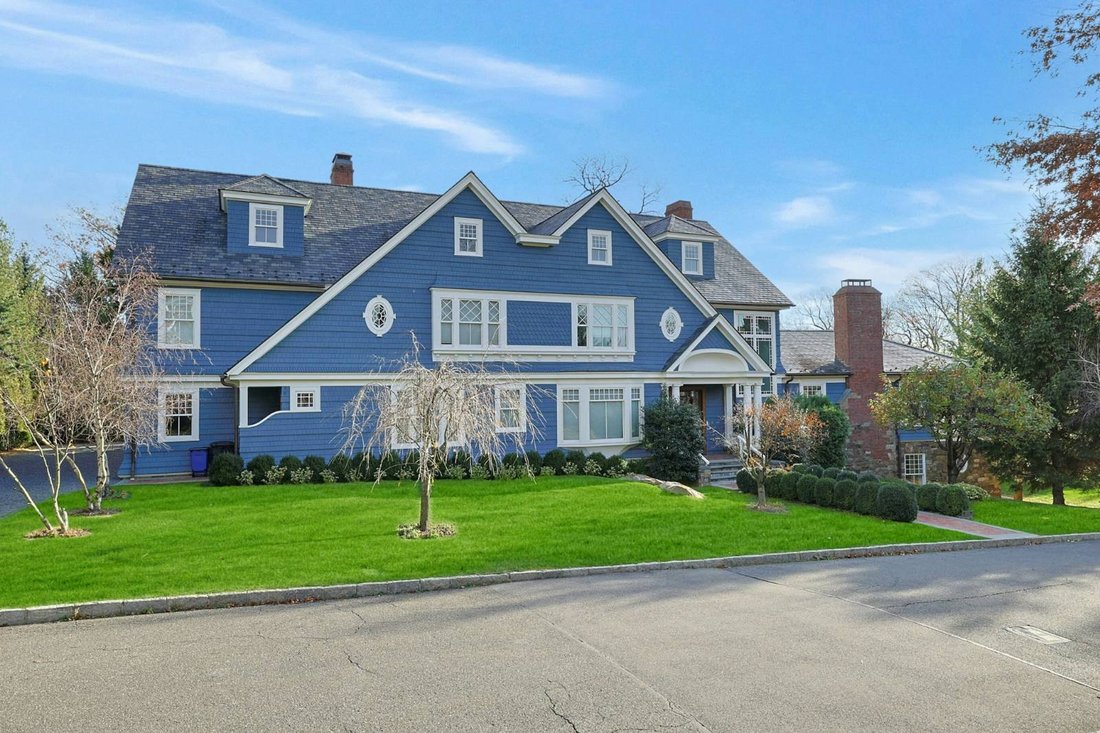
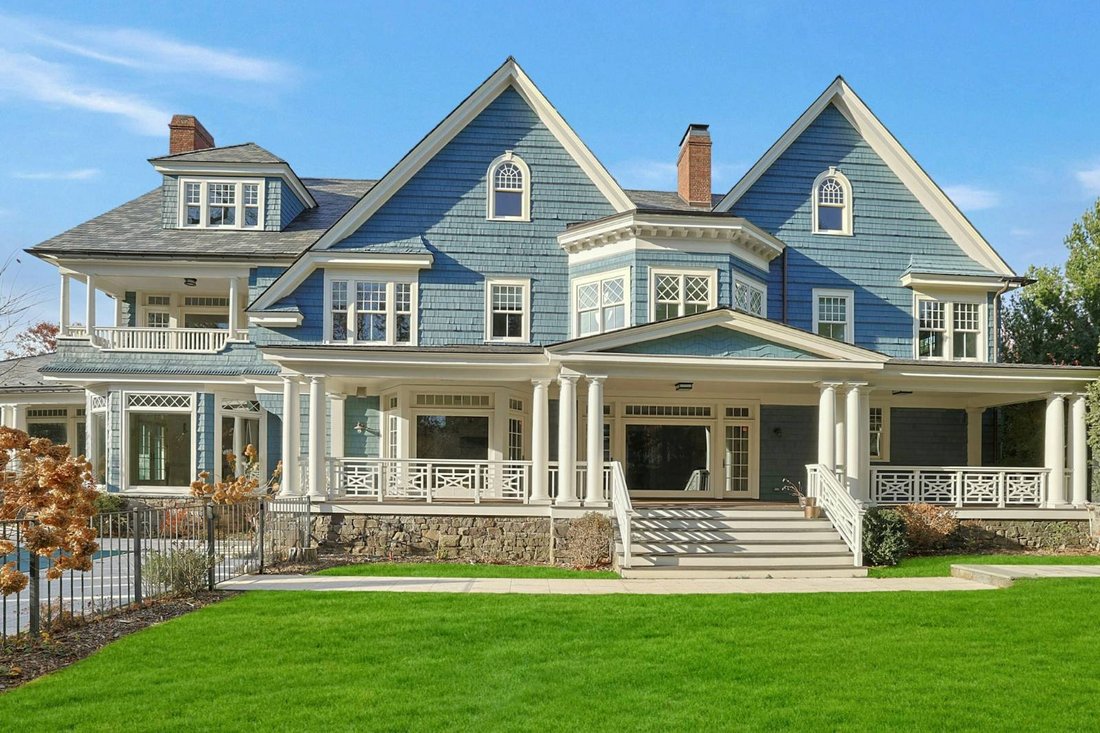
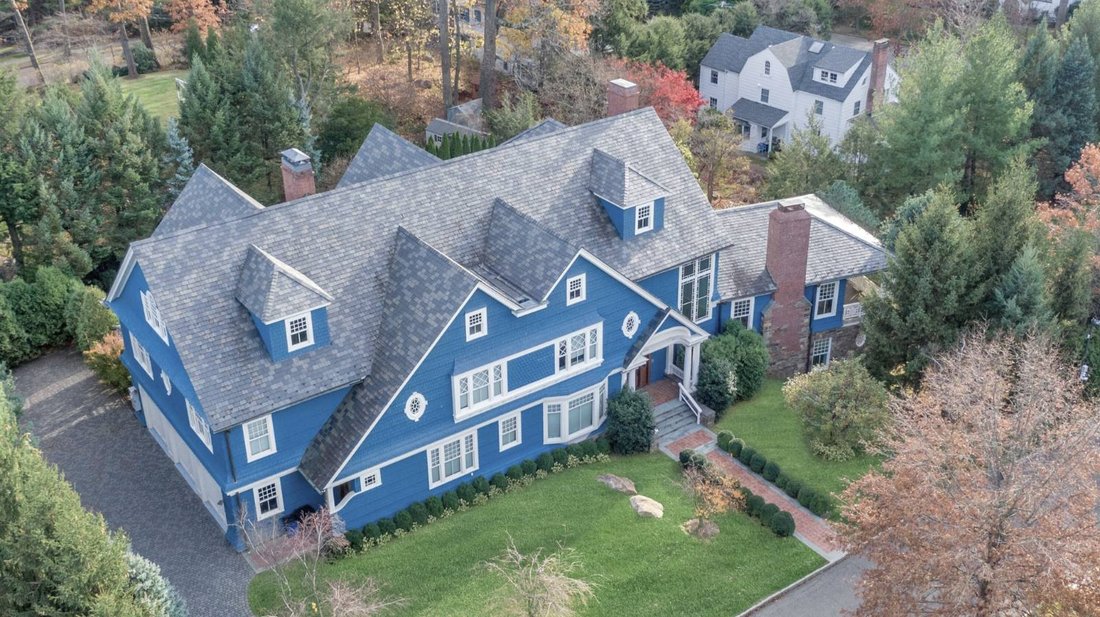
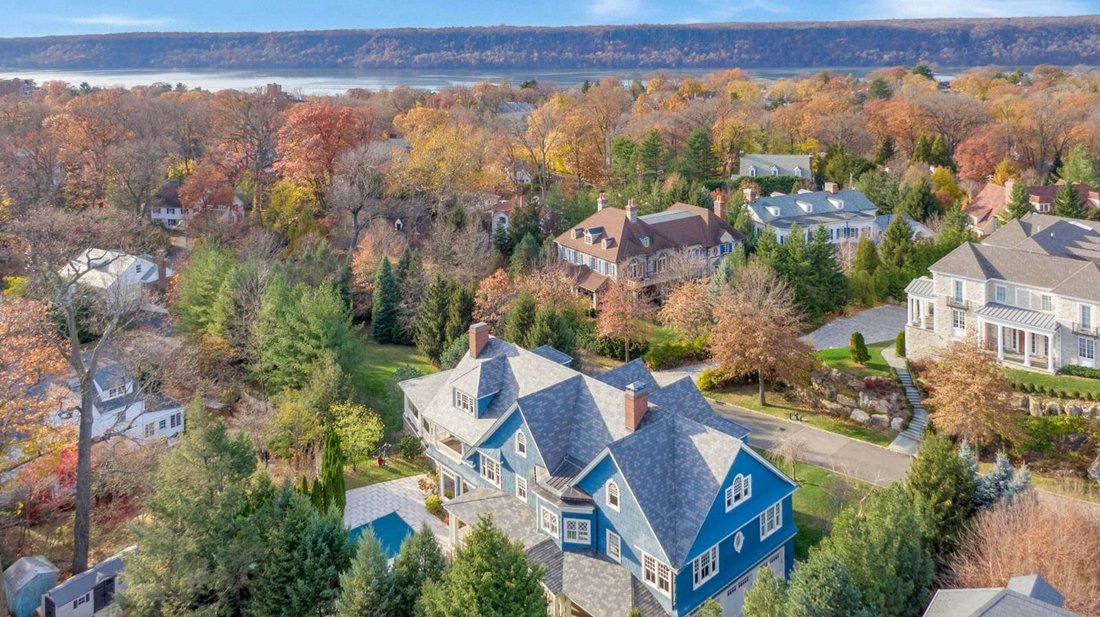
Exceptional & Grand 7-Bd. Shingle-Style Mansion with Pool & Large, Level, Grassy Grounds This exceptional and grand 7-bedroom, Shingle-style, mansion has 6 full and 2 half bathrooms and was built in 2009. Extending over 14,000 sq. ft. on four levels, it enjoys exquisite details and luxurious amenities, including an inground swimming pool and large, level grassy back and side yards. Set on
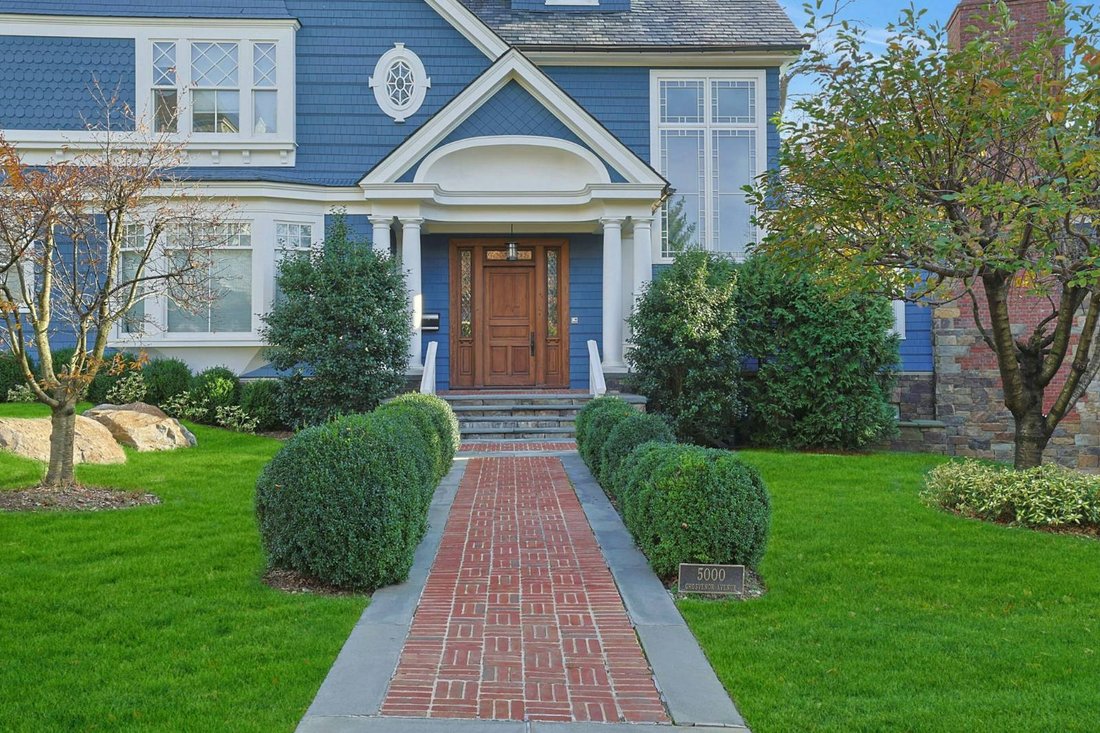
Exceptional & Grand 7-Bd. Shingle-Style Mansion with Pool & Large, Level, Grassy Grounds This exceptional and grand 7-bedroom, Shingle-style, mansion has 6 full and 2 half bathrooms and was built in 2009. Extending over 14,000 sq. ft. on four levels, it enjoys exquisite details and luxurious amenities, including an inground swimming pool and large, level grassy back and side yards. Set on more than three-quarters of an acre, the home, designed by Robert A. M. Stern Architects, sits along a leafy street in the exclusive, private community of Villanova Heights, adjacent to Riverdale’s Fieldston Historic District. The house is graced with a columned entry porch leading to a mahogany front door with glass sidelights. An impressive double-height center hall connects to a living room with a massive wood-burning fireplace, walls of windows and glass doors out to an inviting wraparound porch. The formal dining room with coffered ceiling leads through a butler’s pantry to the center-island eat-in kitchen, which is outfitted with marble and granite countertops, 2 sinks, 6-burner stove, 2 dishwashers, built-in microwave and warming drawer. There is an open family room with a gas fireplace and a door out to a broad and deep back porch and steps down leading to the rear yard and pool. The main floor also includes 2 powder rooms, a large office with pocket doors and a mudroom with a walk-in closet. The second floor has 3 en-suite bedrooms, including a master suite with a sitting room, fireplace, private sunrise porch, 2 walk-in closets, master bathroom with radiant-heat floor. There is also a 2nd-floor laundry closet. The third floor has 3 additional bedrooms (one with its own gabled terrace) and 2 full bathrooms, plus a windowed office/storage room. The finished lower level includes recreation, fitness, laundry, storage and powder rooms, plus a huge family room (it’s 27 by 45 ft.) with a stone wood-burning fireplace, oversized picture window and glass doors out to a brick patio and large, level south lawn. There is central HVAC and an elevator with access to all floors. The roof is natural slate. The private multi-car driveway leads to an attached 3-car garage. The property is a corner lot of approximately 0.88 acres. Conveniently located for well-known private schools (Horace Mann, Fieldston and Riverdale Country School), the vast greenery of Van Cortlandt Park, and transportation to Manhattan (including express buses and the No. 1 subway train).
-
Property type
House
-
Floors
3
-
Year built
2009
-
Price/sqft
$535
Features
Explore the Area
5000 Grosvenor Avenue, New York, New York, United States
View on Google Maps
Price per sqft
Low
High
Joined 1 year ago
You have inquired about this property
The agent will contact you soon by
Listed by
8
Listings
2025
Joined
Book home tour with the agent
Choose a date and whether you'd like a virtual or in-person tour with the agent.
Preferred date
Tour type
Last updated
April 29
First listed
July 9, 2025
Listing reference
11385314
Listing status
Similar Properties Nearby
New Listings in New York







Explore More Homes for Sale
New York, NY, United States property types
- Condos for sale in New York, NY, United States
- Houses for sale in New York, NY, United States
- Apartments for sale in New York, NY, United States
- Townhouses for sale in New York, NY, United States
- Land for sale in New York, NY, United States
- Villas for sale in New York, NY, United States
- Penthouses for sale in New York, NY, United States
- Farm Ranches for sale in New York, NY, United States
New York, NY, United States popular searches
- Properties with Fitness Center / Gym in New York, NY, United States
- Properties with Garden in New York, NY, United States
- Properties with Terrace in New York, NY, United States
- Properties with Elevator in New York, NY, United States
- Properties with Garage in New York, NY, United States
- City View properties in New York, NY, United States
- Properties with Balcony in New York, NY, United States
- Properties with Pool in New York, NY, United States
- Duplex properties in New York, NY, United States
- Modern properties in New York, NY, United States
- Investment Property properties in New York, NY, United States
- Properties with Library in New York, NY, United States
- Properties with Sauna in New York, NY, United States
- River View properties in New York, NY, United States
- New Builds properties in New York, NY, United States
- Waterfront properties in New York, NY, United States
- Properties with Cinema in New York, NY, United States
- Properties with Indoor Pool in New York, NY, United States
- Properties with Wine Cellar in New York, NY, United States
- Mansion properties in New York, NY, United States
- Equestrian properties in New York, NY, United States
- Gated Community properties in New York, NY, United States
- Mountain View properties in New York, NY, United States
- Beachfront properties in New York, NY, United States
- Lake View properties in New York, NY, United States
- Hilltop properties in New York, NY, United States
- Properties with Private Beach in New York, NY, United States
- Oceanfront properties in New York, NY, United States
- Sea View properties in New York, NY, United States
- Lakefront properties in New York, NY, United States
- Golf View properties in New York, NY, United States
- Properties with Helipad in New York, NY, United States
- Properties with Vineyard / Winery in New York, NY, United States
Related Guides & Stories
Trusted by the World's Leading Brokers
The agents behind the world's most exceptional properties list with JamesEdition.
- Listings from Sotheby's, Christie's, BARNES, and Engel & Völkers
- Every listing reviewed before it goes live
- Connect directly with verified listing agents
By continuing you agree to our Terms and Privacy Policy.
brokerages we
partnered with
partnered with